Save
Ask
Tour
Hide
Share
$369,000
New Listing

161 Edith Street
Oxford Charter Township, MI 48371

Single Family Residence|Coming Soon
3
Beds
2
Total Baths
2
Full Baths
2,723
SqFt
$136
/SqFt
1965
Built
Subdivision:
WOODLAND MANOR
County:
Oakland
Call Now: 888-825-1420
Is this the listing for you? We can help make it yours.
888-825-1420
161 Edith Street
Save
Ask
Tour
Hide
Share

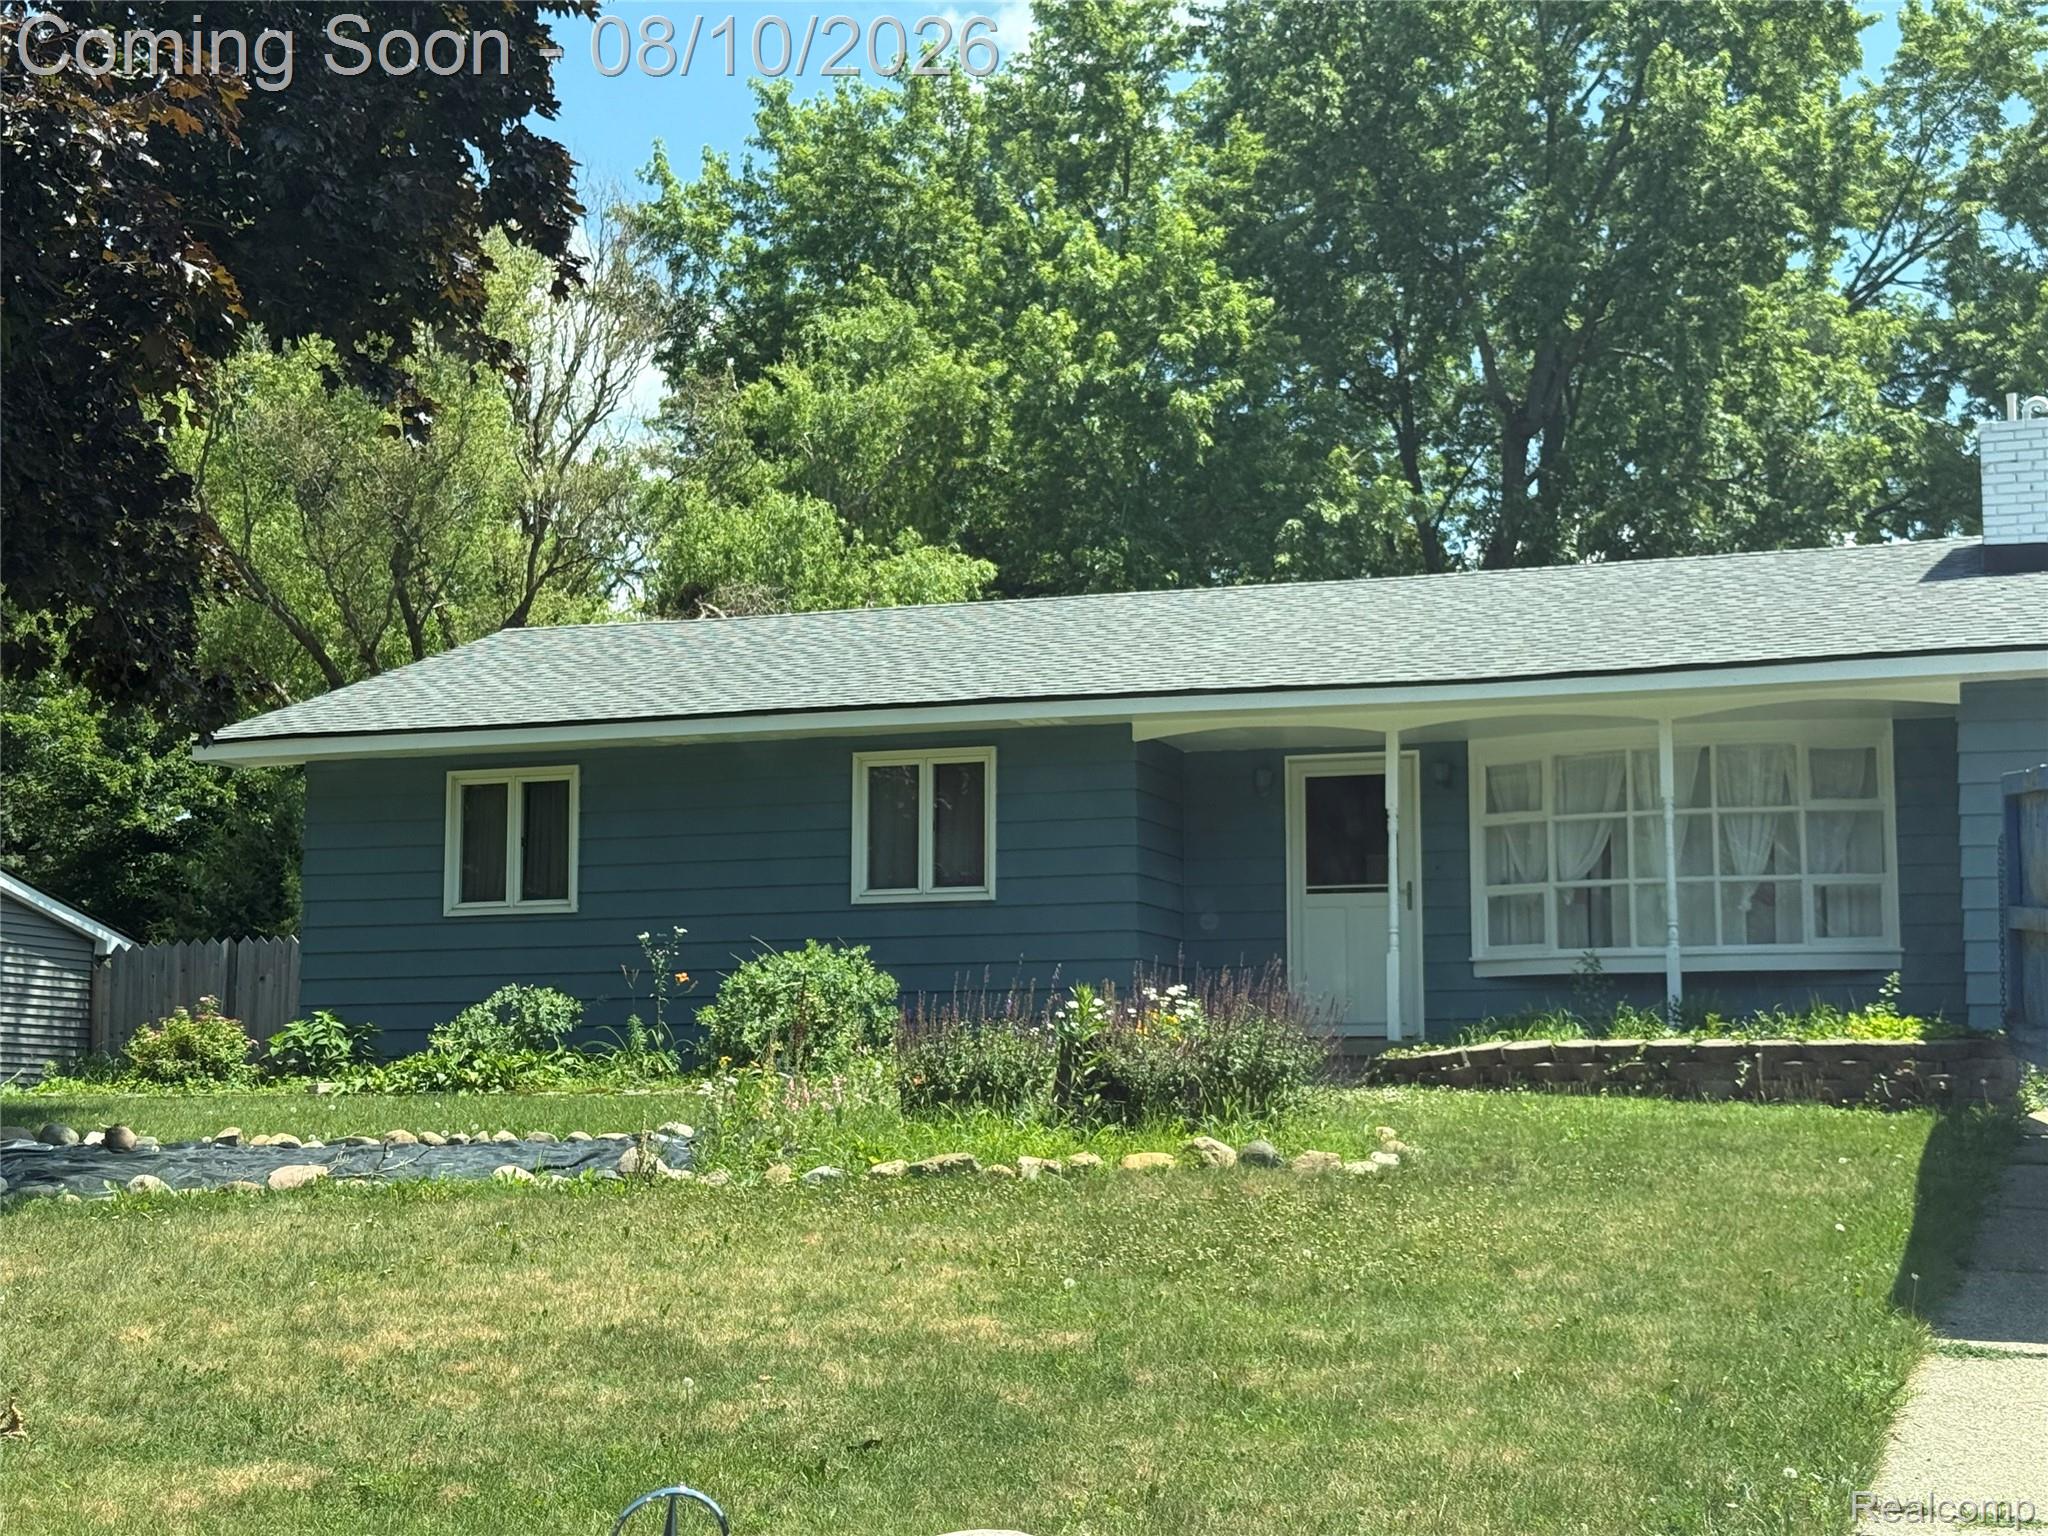
Beautifully Updated 3-Bedroom, 2-Bath Ranch in a Prime Oxford Location and a private backyard. Move right into this beautifully updated ranch, ideally located within walking distance of charming downtown Oxford. Enjoy exclusive lake and beach privileges on Davis Lake ( $ 135.00 annually. Membership is Optional and is just a 1 minute walk , as well as easy access to the Polly Ann Trail, local restaurants, shopping, entertainment, and everything downtown Oxford has to offer. Inside, you'll find numerous updates throughout, including new furnace , newer roof , fresh interior paint, a remodeled kitchen featuring granite countertops, updated bathrooms, new flooring, and attractive landscaping. The spacious, fully fenced backyard offers plenty of room to relax or entertain, complete with a large deck perfect for summer gatherings. Whether you're looking for a move-in-ready home or a fantastic location close to all the area's amenities, this property offers the best of both. Seller is a Licensed Realtor.

Save
Ask
Tour
Hide
Share
Listing Snapshot
Price 
$369,000
Days On Site 
0 Days
Bedrooms 
3
Inside Area (SqFt) 
2,723 sqft
Total Baths 
2
Full Baths 
2
Partial Baths 
N/A
Lot Size 
0.31 Acres
Year Built 
1965
MLS® Number 
20261062459
Status 
Coming Soon
Property Tax 
$3,337
HOA/Condo/Coop Fees 
N/A
Sq Ft Source 
Estimated
Friends & Family
Recent Activity
8 hours agoListing first seen on site
8 hours agoListing updated with changes from the MLS®
General Features
Acres 
0.31
Attached Garage 
Yes
Cross Street 
Spezia & Seymour Lake road
Disclosures 
No Restrictions, Taxes Not Homestead Exempt
Garage 
Yes
Garage Spaces 
2
Levels 
One
Parking 
AttachedHeated Garage
Property Sub Type 
Single Family Residence
Sewer 
Public Sewer
SqFt Above 
1645
SqFt Below 
1078
Style 
Ranch
Utilities 
Cable Available
Water Source 
PrivateWell
Interior Features
Appliances 
DishwasherFree-Standing Electric RangeFree-Standing Refrigerator
Basement 
Finished
Electric 
Circuit Breakers
Heating 
BaseboardNatural Gas
BathFull 
Dimensions - 6 X 8
Bedroom 
Dimensions - 10 X 12
Dining Room 
Dimensions - 9 X 12
Family Room 
Dimensions - 20 X 14
Laundry 
Dimensions - 6 X 8
Living Room 
Dimensions - 14 X 16
Master Bedroom 
Dimensions - 12 X 14
Save
Ask
Tour
Hide
Share
Exterior Features
Construction Details 
Aluminum Siding
Pool Features 
None
Roof 
Asphalt
Community Features
Building Access 
GroundLevel
Financing Terms Available 
CashConventionalFHAVA Loan
MLS Area 
Area02041OxfordTwp
Roads 
Paved
School District 
Oxford
Schools
School District
Oxford
Elementary School
Unknown
Middle School
Unknown
High School
Unknown
Listing courtesy of Real Estate Pros, LLC: [email protected]


IDX provided courtesy of Realcomp II Ltd. via RealcompIILtd. Copyright © 2026 Realcomp II Ltd. Shareholders.

IDX information is provided exclusively for consumers' personal, non-commercial use and may not be used for any purpose other than to identify prospective properties consumers may be interested in purchasing and that the data is deemed reliable but not guaranteed accurate by the MLS.

Neighborhood & Commute
Source: Walkscore
Save
Ask
Tour
Hide
Share