Save
Ask
Tour
Hide
Share
$649,900
4 Days On Site

1188 Trailside Boulevard
Wixom City, MI 48393

For Sale|Single Family Residence|Active
4
Beds
5
Total Baths
4
Full Baths
1
Partial Bath
4,520
SqFt
$144
/SqFt
2001
Built
Subdivision:
TRAILS OF LOON LAKENO 2
County:
Oakland
Call Now: 888-825-1420
Is this the listing for you? We can help make it yours.
888-825-1420
1188 Trailside Boulevard1188 Trailside Boulevard1188 Trailside Boulevard1188 Trailside Boulevard
Save
Ask
Tour
Hide
Share

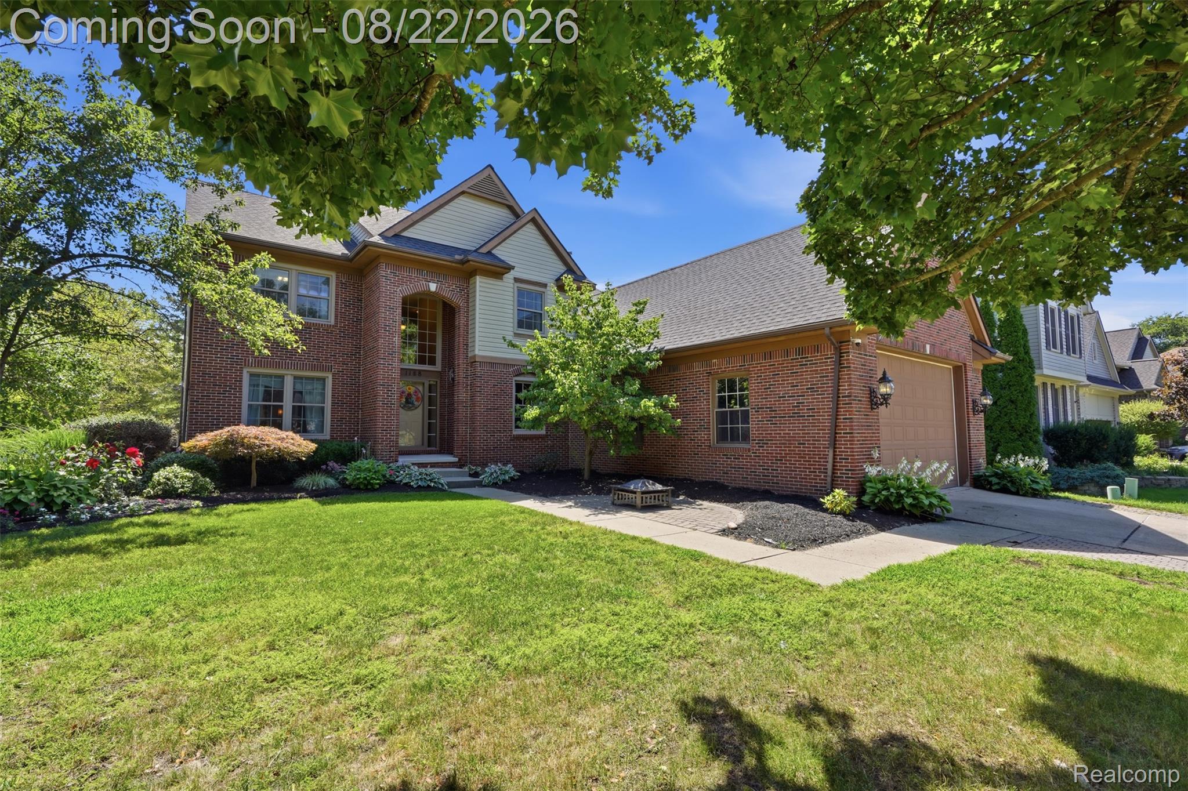
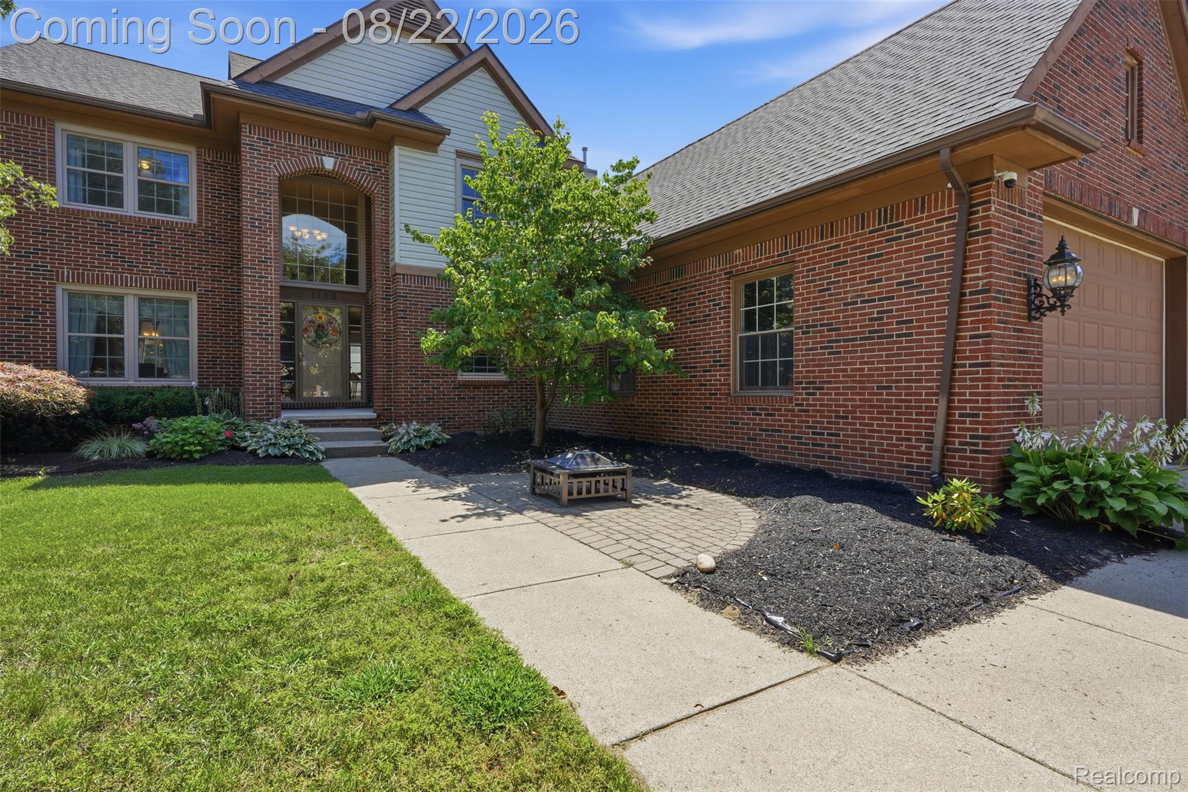
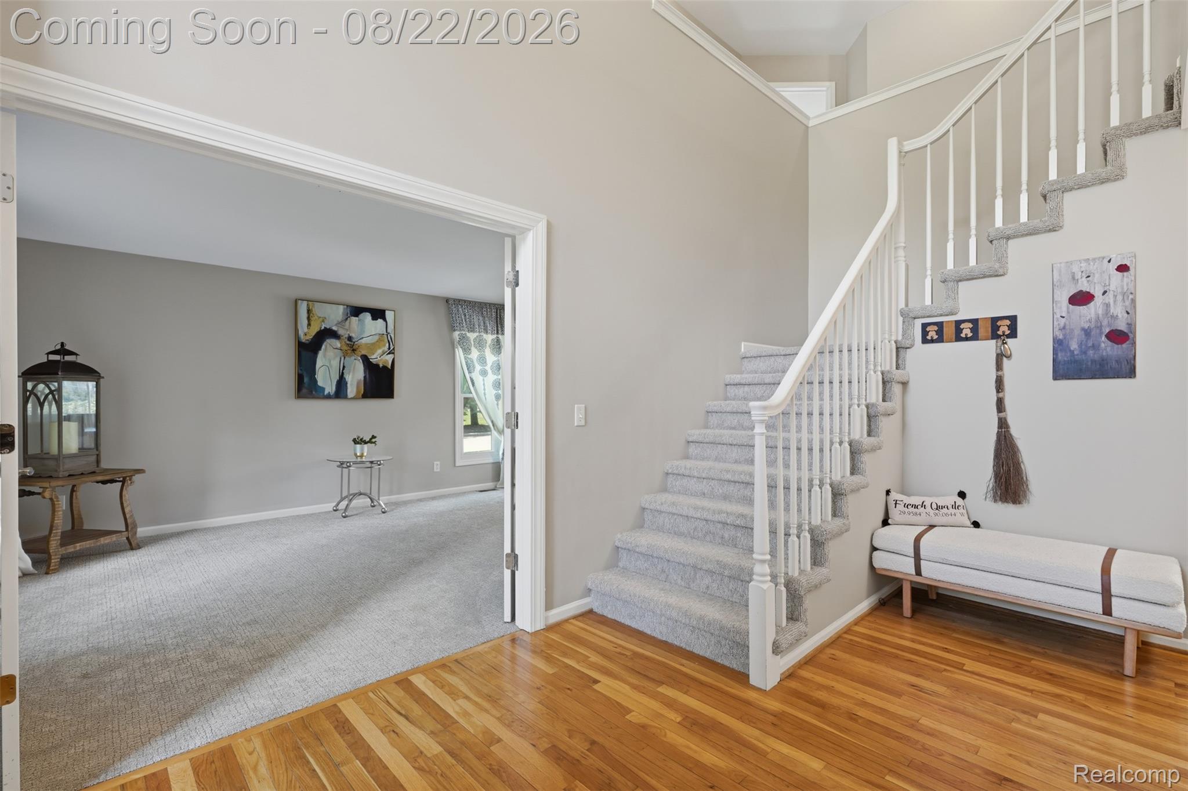
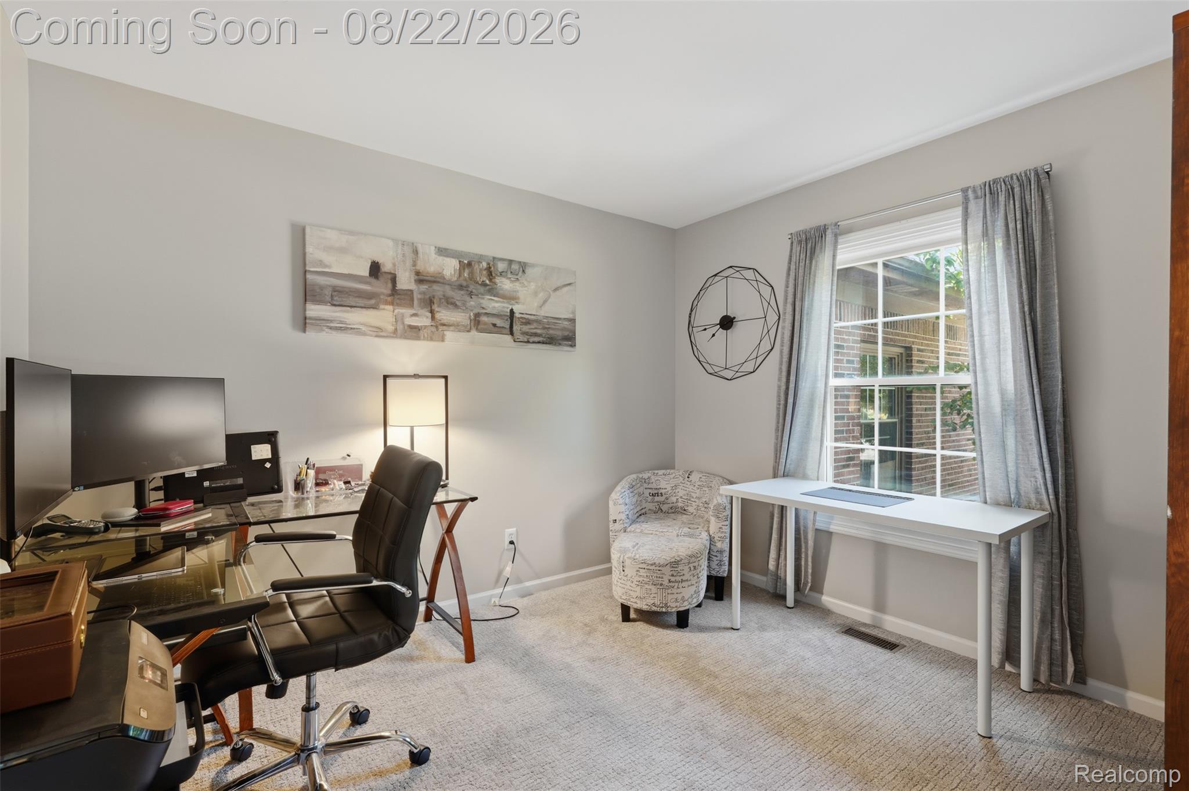
Welcome Home to your 4 bedroom, 4.5 bath home. The main level offers plenty of room for both everyday living and entertaining, with a family room, formal dining room, living room with fireplace and an eat-in kitchen. The kitchen and family room overlook the backyard and in ground saltwater pool, creating an easy connection between the indoor and outdoor living spaces, especially nice for entertaining. On the second floor, you'll find all four bedrooms along with the convenience of a second-floor laundry room. The primary suite offers a unique layout with two separate full bathrooms, two walk-in closets and a vaulted ceiling, providing plenty of personal space and storage. The finished basement adds substantial additional living space with a large recreation area, full bathroom and second-kitchen potential. The in ground saltwater pool features a new spa pump and new electronic saltwater pool chlorinator. The Rain Bird lawn irrigation system has been serviced and upgraded, with all seven zones inspected and maintained regularly. Major improvements include a newer roof, new hot-water heater, 2024 Lennox two-stage central A/C with matching evaporator coil and 16-SEER efficiency rating, and a Bryant 96.5% high-efficiency furnace installed in 2017 with whole-house humidifier and MERV-11 air filtration. The garage is equipped with a 70,000-BTU heater and independent smart thermostat. Additional updates include new Samsung smart kitchen appliances including refrigerator, range/oven, microwave and dishwasher, along with a new Samsung washer and dryer. Located within the Walled Lake Consolidated School District with access to dining, shopping, major freeways and Downtown Wixom.

Save
Ask
Tour
Hide
Share
Listing Snapshot
Price 
$649,900
Days On Site 
4 Days
Bedrooms 
4
Inside Area (SqFt) 
4,520 sqft
Total Baths 
5
Full Baths 
4
Partial Baths 
1
Lot Size 
0.35 Acres
Year Built 
2001
MLS® Number 
20261062355
Status 
Active
Property Tax 
$9,668
HOA/Condo/Coop Fees 
$41.67 monthly
Sq Ft Source 
Public Records
Friends & Family
Recent Activity
yesterdayStatus changed to Active
yesterdayListing updated with changes from the MLS®
4 days agoListing first seen on site
General Features
Acres 
0.35
Attached Garage 
Yes
Cross Street 
Potter & Wixom Rd.
Disclosures 
Exclusions Do Not Exist, Taxes Homestead Exempt
Garage 
Yes
Garage Spaces 
4
Levels 
Two
Parking 
AttachedDrivewayGarage Faces FrontHeated GarageGarage Door OpenerOversizedTandemGarage Faces Side
Property Sub Type 
Single Family Residence
Sewer 
Public Sewer
Special Circumstances 
Standard
SqFt Above 
2967
SqFt Below 
1553
Style 
Colonial
Water Source 
Public
Interior Features
Appliances 
Gas Water HeaterDishwasherFree-Standing Gas RangeFree-Standing RefrigeratorMicrowaveStainless Steel Appliance(s)
Basement 
FinishedSump Pump
Cooling 
Central Air
Fireplace 
Yes
Fireplace Features 
Family RoomWood Burning
Heating 
Forced AirNatural Gas
Interior 
Entrance Foyer
Laundry Features 
Laundry Room
BathFull 
Dimensions - 9 X 6Level - Basement
BathLav 
Dimensions - 5 X 6
Bedroom 
Dimensions - 12 X 10Level - Second
BreakfastNookRoom 
Dimensions - 9 X 13
Dining Room 
Dimensions - 10 X 13
Family Room 
Dimensions - 12 X 15
FlexRoom 
Dimensions - 9 X 11
Kitchen 
Dimensions - 10 X 15
Kitchen2nd 
Dimensions - 9 X 6Level - Basement
Laundry 
Dimensions - 7 X 7Level - Second
Living Room 
Dimensions - 20 X 15
Master Bathroom 
Dimensions - 12 X 9Level - Second
Master Bedroom 
Dimensions - 17 X 18Level - Second
MudRoom 
Dimensions - 9 X 10
Save
Ask
Tour
Hide
Share
Exterior Features
Construction Details 
Aluminum SidingBrick
Fencing 
Back YardFenced
Lot Features 
Corner Lot
Patio And Porch 
CoveredPorch
Pool Features 
In GroundOutdoor Pool
Roof 
Asphalt
Community Features
Accessibility Features 
Therapeutic Whirlpool
Association Dues 
500
Building Access 
GroundLevel
Financing Terms Available 
CashConventionalFHAVA Loan
HOA Fee Frequency 
Annually
MLS Area 
Area02172Wixom
Roads 
Paved
School District 
WalledLake
Schools
School District
WalledLake
Elementary School
Unknown
Middle School
Unknown
High School
Unknown
Listing courtesy of Key Realty - Monroe: [email protected]


IDX provided courtesy of Realcomp II Ltd. via RealcompIILtd. Copyright © 2026 Realcomp II Ltd. Shareholders.

IDX information is provided exclusively for consumers' personal, non-commercial use and may not be used for any purpose other than to identify prospective properties consumers may be interested in purchasing and that the data is deemed reliable but not guaranteed accurate by the MLS.

Neighborhood & Commute
Source: Walkscore
Save
Ask
Tour
Hide
Share