Save
Ask
Tour
Hide
Share
$489,900
New Listing

34340 Huron River Drive
Huron Charter Township, MI 48164

Single Family Residence|Coming Soon
3
Beds
2
Total Baths
1
Full Bath
1
Partial Bath
1,706
SqFt
$287
/SqFt
1978
Built
County:
Wayne
Call Now: 888-825-1420
Is this the listing for you? We can help make it yours.
888-825-1420
34340 Huron River Drive34340 Huron River Drive34340 Huron River Drive34340 Huron River Drive
Save
Ask
Tour
Hide
Share

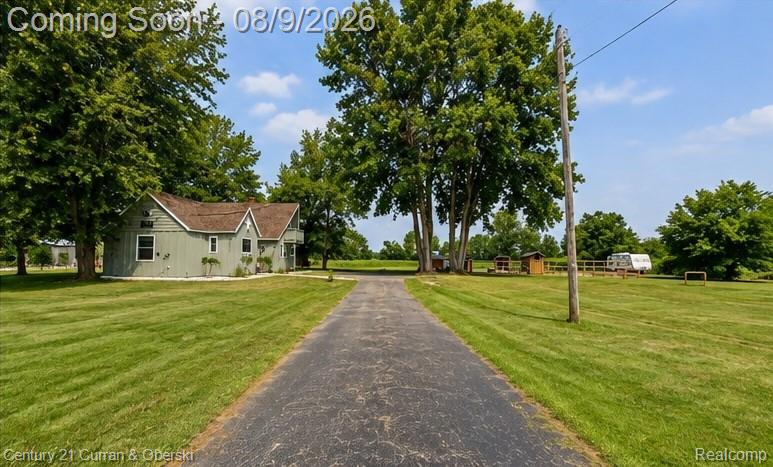
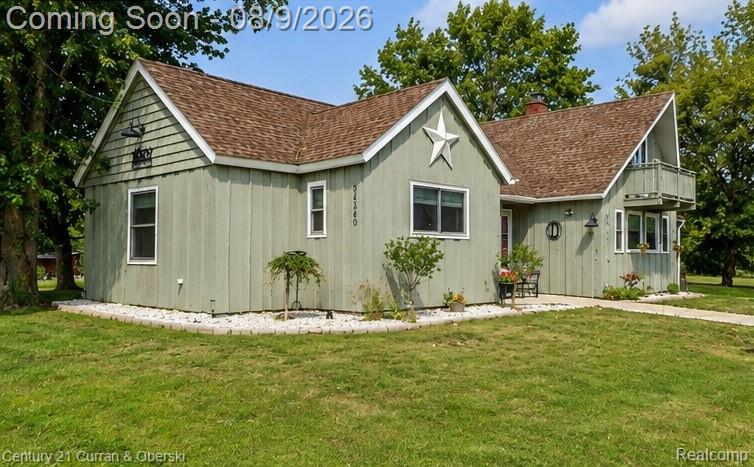
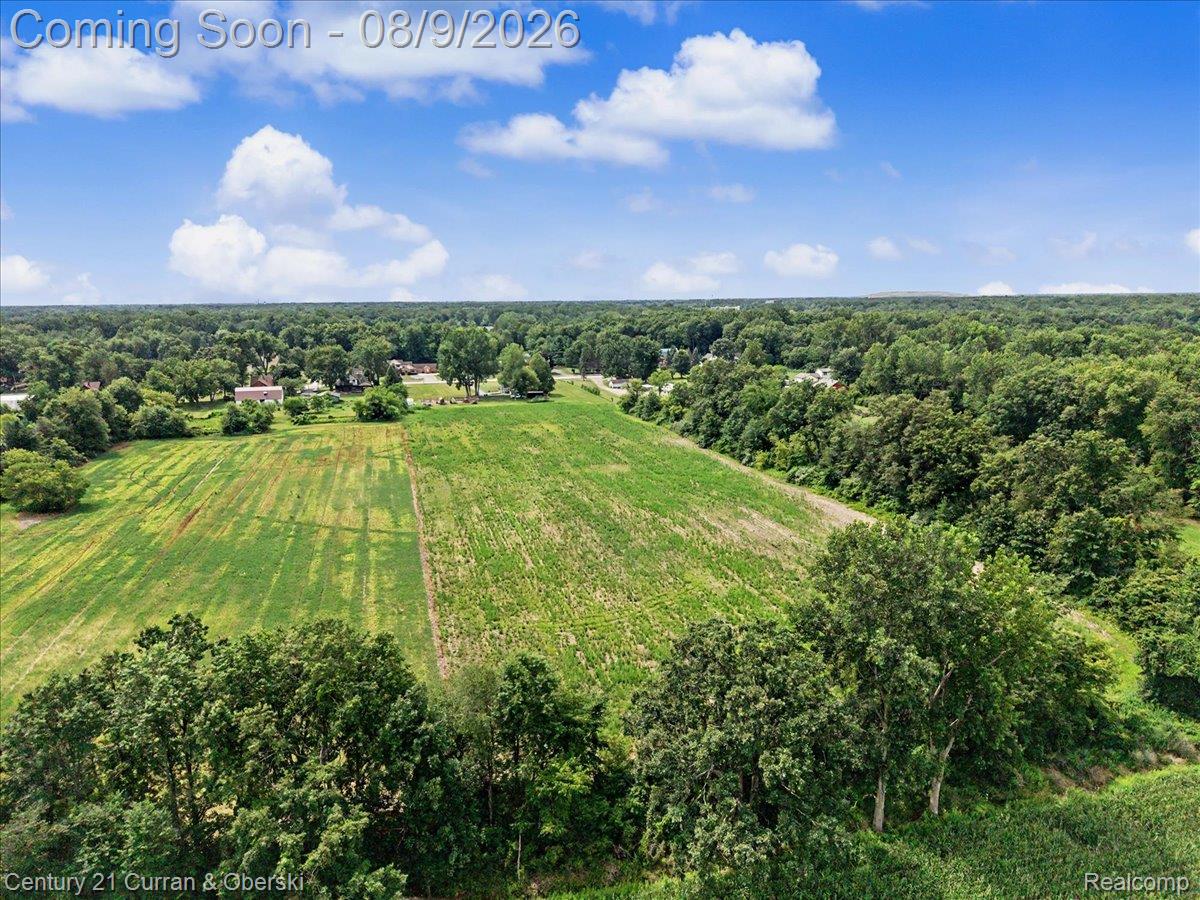
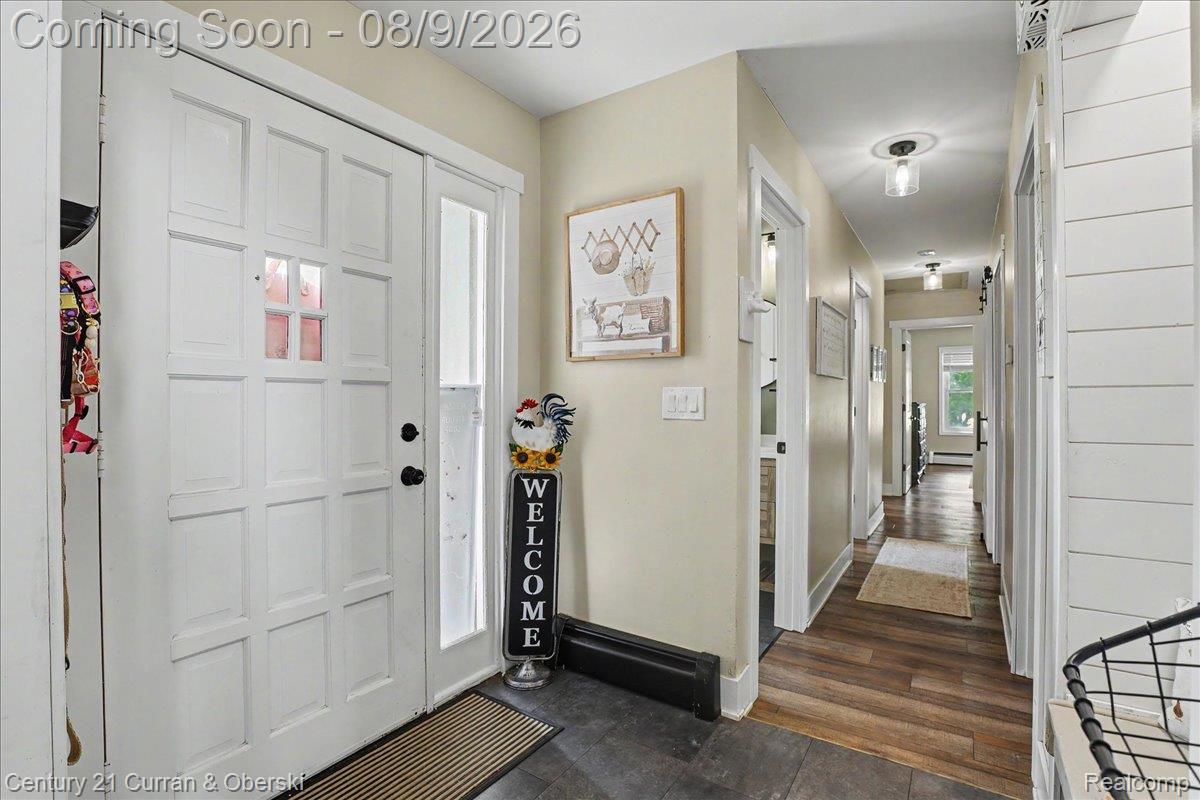
Rare opportunity to own nearly 10 acres just minutes from Metro Detroit with easy freeway access! This beautifully updated home features a completely remodeled interior (2023), new flooring, new windows (2024), an insulated attic (2024), a newly sealed and painted exterior, and a brand-new deck (2026). Enjoy the ease of main-floor living with all bedrooms, bathrooms, and the laundry room conveniently located on the main level. Stay comfortable year-round with efficient boiler heat and an attached, heated 2-car garage. A charming loft offers the perfect reading nook, home office, or peaceful place to stargaze. Outside, you’ll find mature apple trees, fresh landscaping (2025), a fenced private area for dogs, negotiable animal dwellings, and the convenience of city water and sewer. All appliances are included. The perfect combination of space, privacy, and modern convenience. All Measurements are considered reliable, not deemed accurate.

Save
Ask
Tour
Hide
Share
Listing Snapshot
Price 
$489,900
Days On Site 
0 Days
Bedrooms 
3
Inside Area (SqFt) 
1,706 sqft
Total Baths 
2
Full Baths 
1
Partial Baths 
1
Lot Size 
9.73 Acres
Year Built 
1978
MLS® Number 
20261062229
Status 
Coming Soon
Property Tax 
$6,528.92
HOA/Condo/Coop Fees 
N/A
Sq Ft Source 
Public Records
Friends & Family
Recent Activity
8 hours agoListing first seen on site
8 hours agoListing updated with changes from the MLS®
General Features
Acres 
9.73
Attached Garage 
Yes
Cross Street 
Vining/Huron River Drive
Disclosures 
Exclusions Do Not Exist, Taxes Homestead Exempt
Foundation 
Slab
Garage 
Yes
Garage Spaces 
2
Levels 
One and One Half
Parking 
Attached
Property Sub Type 
Single Family Residence
Sewer 
Public Sewer
Special Circumstances 
Standard
SqFt Above 
1706
Style 
AFrameOtherRanch
Water Source 
Public
Interior Features
Appliances 
Gas Water HeaterDishwasherDryerFree-Standing RefrigeratorMicrowaveStainless Steel Appliance(s)Washer
Cooling 
Ceiling Fan(s)Central Air
Heating 
BaseboardNatural Gas
BathFull 
Dimensions - 8 X 5
BathLav 
Dimensions - 4 X 5
Bedroom 
Dimensions - 11 X 14
Kitchen 
Dimensions - 19 X 13
Laundry 
Dimensions - 11 X 8
Living Room 
Dimensions - 19 X 19
Save
Ask
Tour
Hide
Share
Exterior Features
Construction Details 
Vinyl SidingWood Siding
Exterior 
Balcony
Patio And Porch 
Deck
Pool Features 
None
Roof 
Asphalt
Community Features
Building Access 
GroundLevel
Financing Terms Available 
CashConventionalFHAVA Loan
MLS Area 
Area05161HuronTwp
Roads 
Paved
School District 
Huron
Schools
School District
Huron
Elementary School
Unknown
Middle School
Unknown
High School
Unknown
Listing courtesy of Century 21 Curran & Oberski: [email protected]


IDX provided courtesy of Realcomp II Ltd. via RealcompIILtd. Copyright © 2026 Realcomp II Ltd. Shareholders.

IDX information is provided exclusively for consumers' personal, non-commercial use and may not be used for any purpose other than to identify prospective properties consumers may be interested in purchasing and that the data is deemed reliable but not guaranteed accurate by the MLS.

Neighborhood & Commute
Source: Walkscore
Save
Ask
Tour
Hide
Share