
49667 Draper CirclePlymouth Charter Township, MI 48170
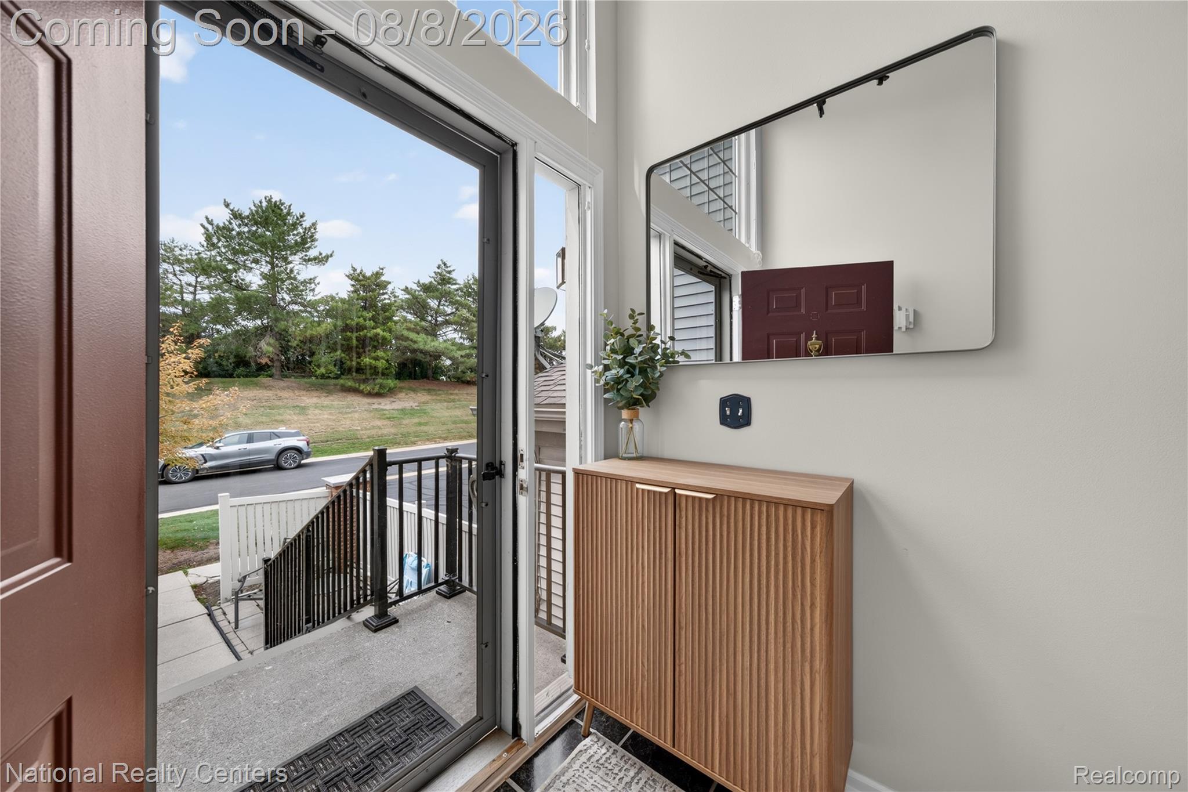
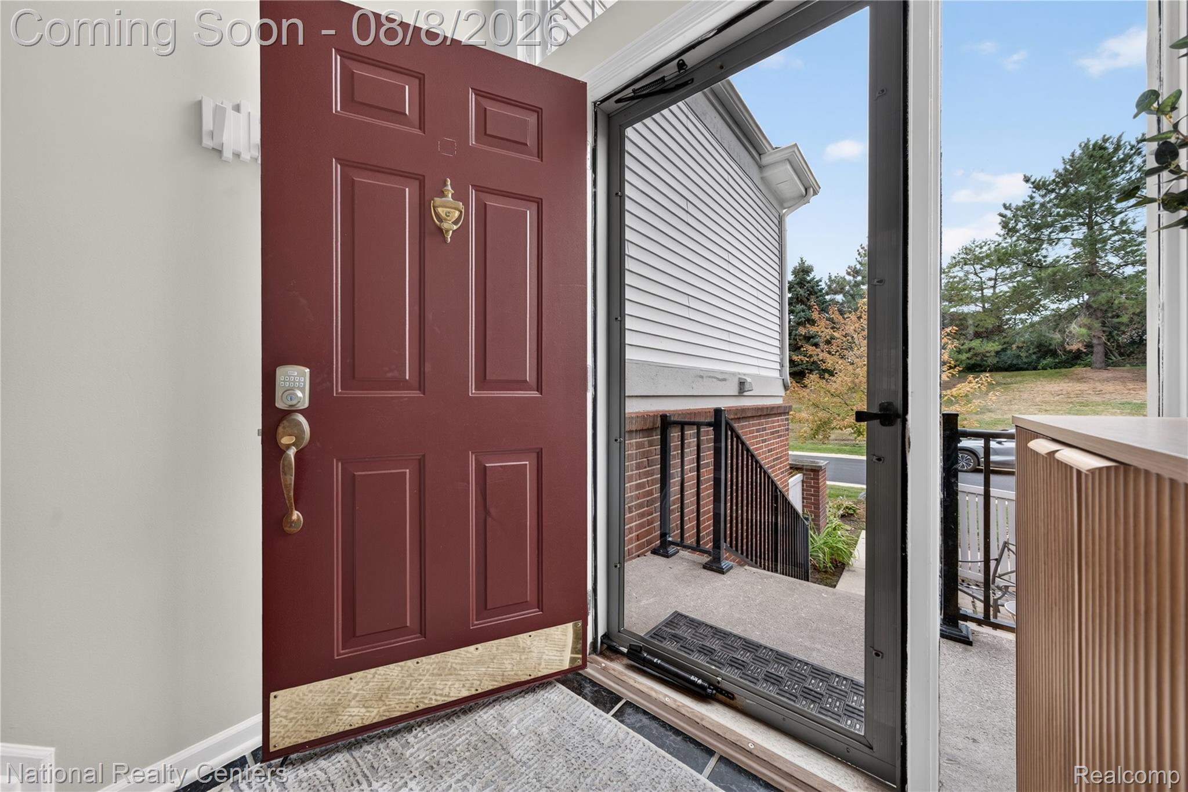
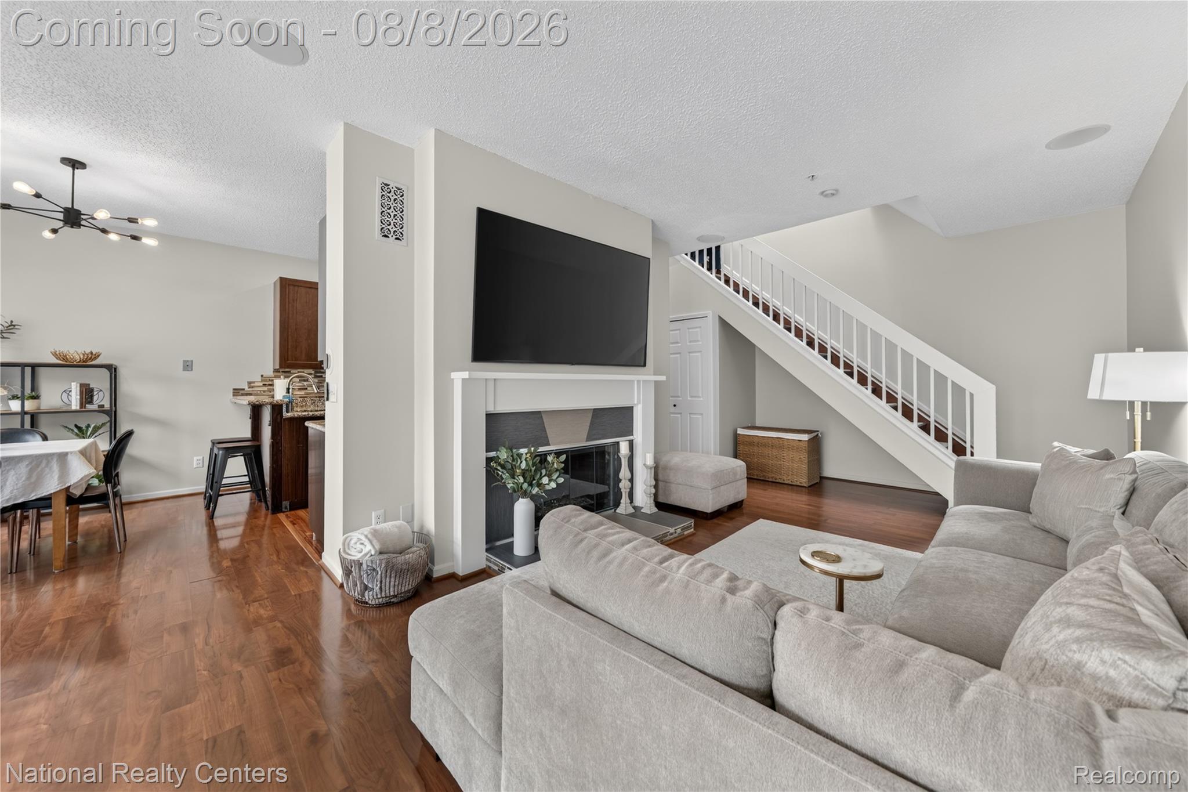
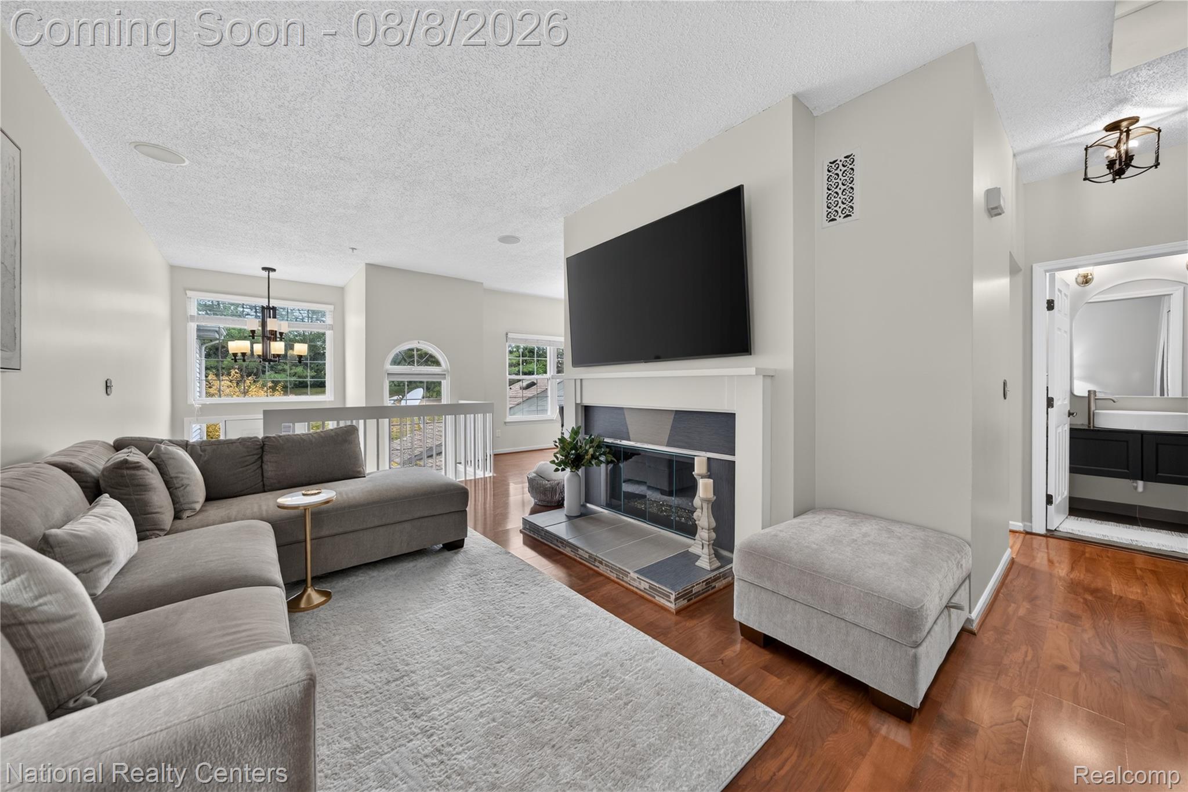
Welcome Home to this well maintained condominium located in the desirable Plymouth Pointe Association. Featuring 2 bedrooms and 3.5 bathrooms, this home offers comfort, functionality, and thoughtful upgrades throughout. The open-concept main level is enhanced with radiant floor heating and features a spacious living room with a cozy fireplace, a dining area, a modern kitchen, a convenient half bath, and in-unit laundry. The kitchen has granite countertops, a reverse osmosis water filtration system, and radiant-heated floors for added comfort. Upstairs, you have two very large sized bedrooms, each with its own full bathroom. The primary bedroom includes a walk-in closet, a make-up vanity, heated bathroom floors, and skylights that fill the space with natural light. The finished lower level offers 285 square feet of additional space, great versatility with radiant floor heating, a full bathroom, and a spacious area ideal as a family room or home office or workout space. Additional features include a two-car attached garage (tandem) with storage space, a furnace (2018), central AC (2020), and a brand new water heater (2025). Some new toilets and lighting features. All appliances included. Enjoy warm weather with access to the community pool, perfect for summer fun! Seller will need some occupancy. All measurements approximate.
| 2 hours ago | Status changed to Active | |
| 2 hours ago | Listing updated with changes from the MLS® | |
| 7 hours ago | Listing first seen on site |

IDX provided courtesy of Realcomp II Ltd. via RealcompIILtd. Copyright © 2026 Realcomp II Ltd. Shareholders.
IDX information is provided exclusively for consumers' personal, non-commercial use and may not be used for any purpose other than to identify prospective properties consumers may be interested in purchasing and that the data is deemed reliable but not guaranteed accurate by the MLS.
Did you know? You can invite friends and family to your search. They can join your search, rate and discuss listings with you.