
18614 Griggs StreetDetroit City, MI 48221
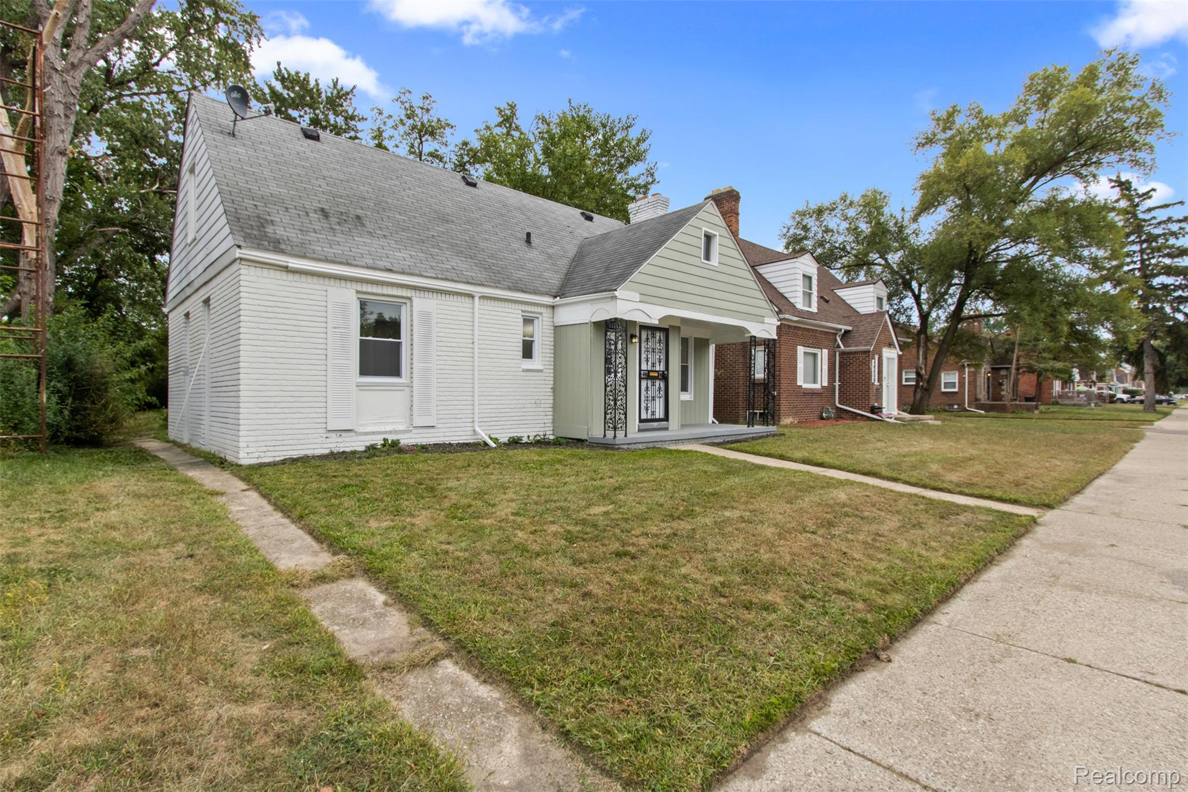
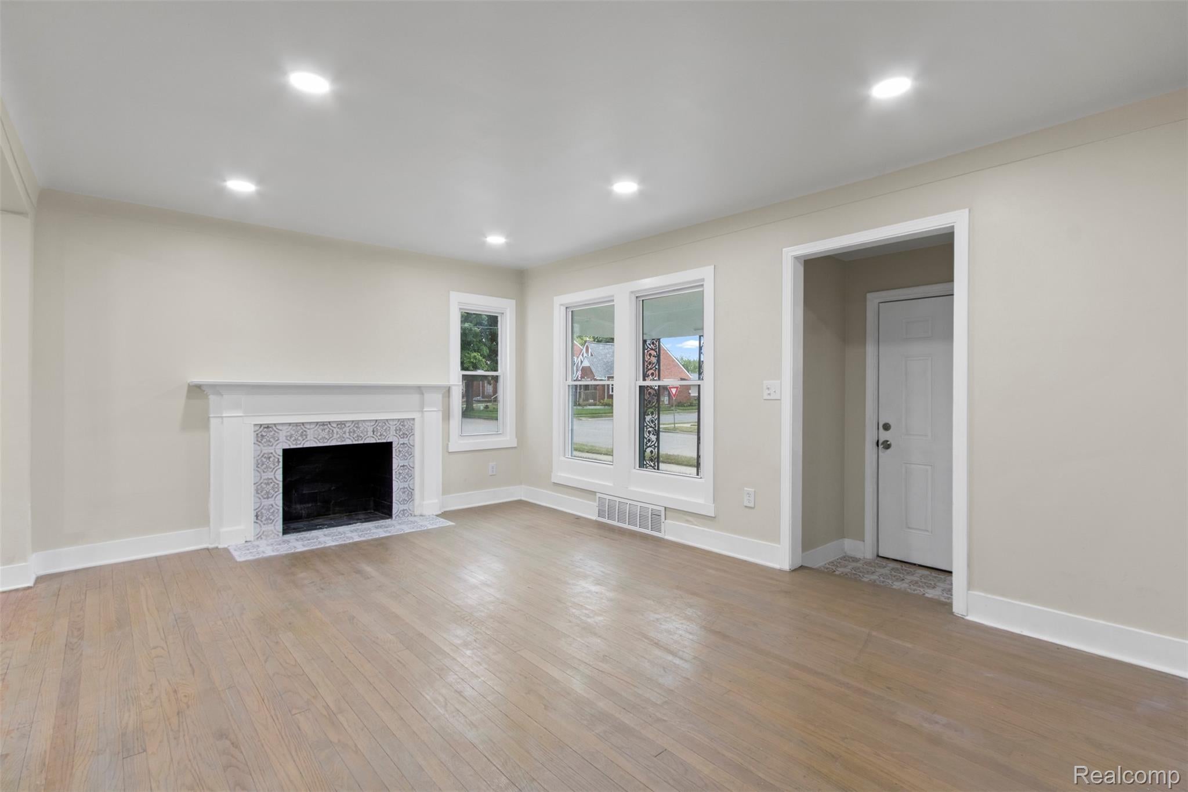
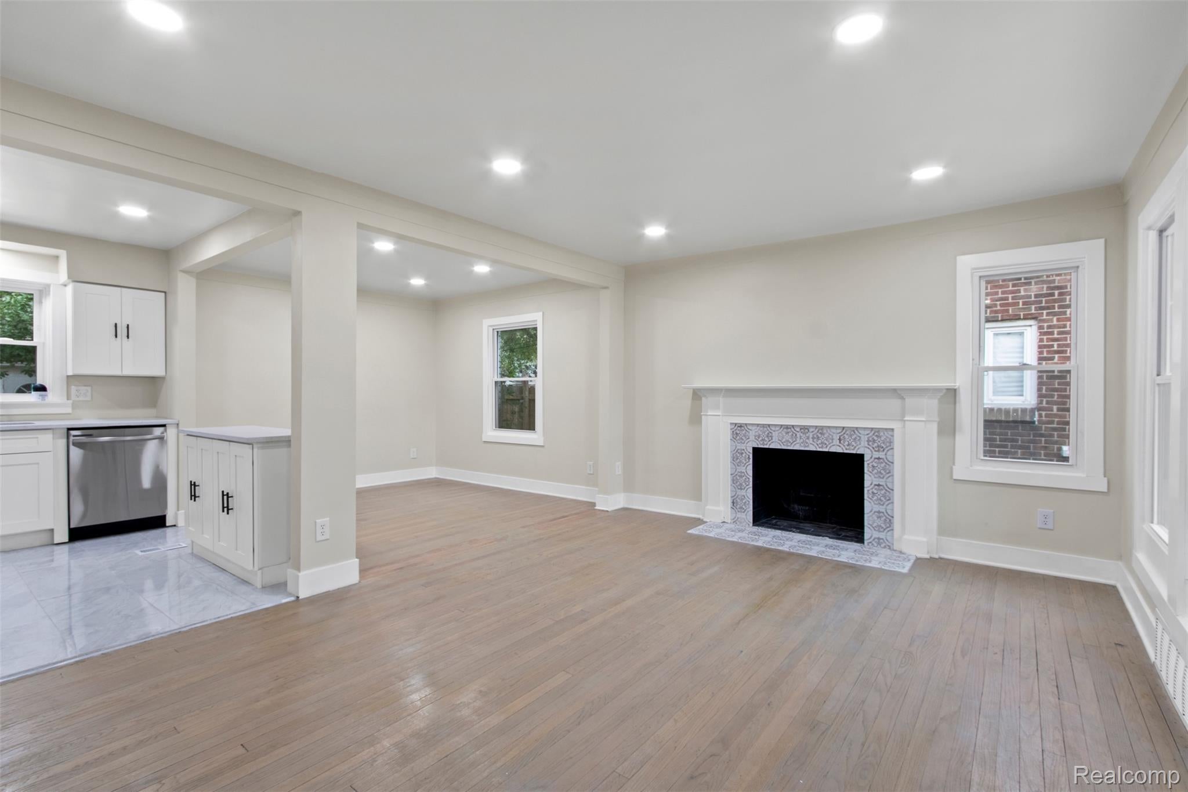
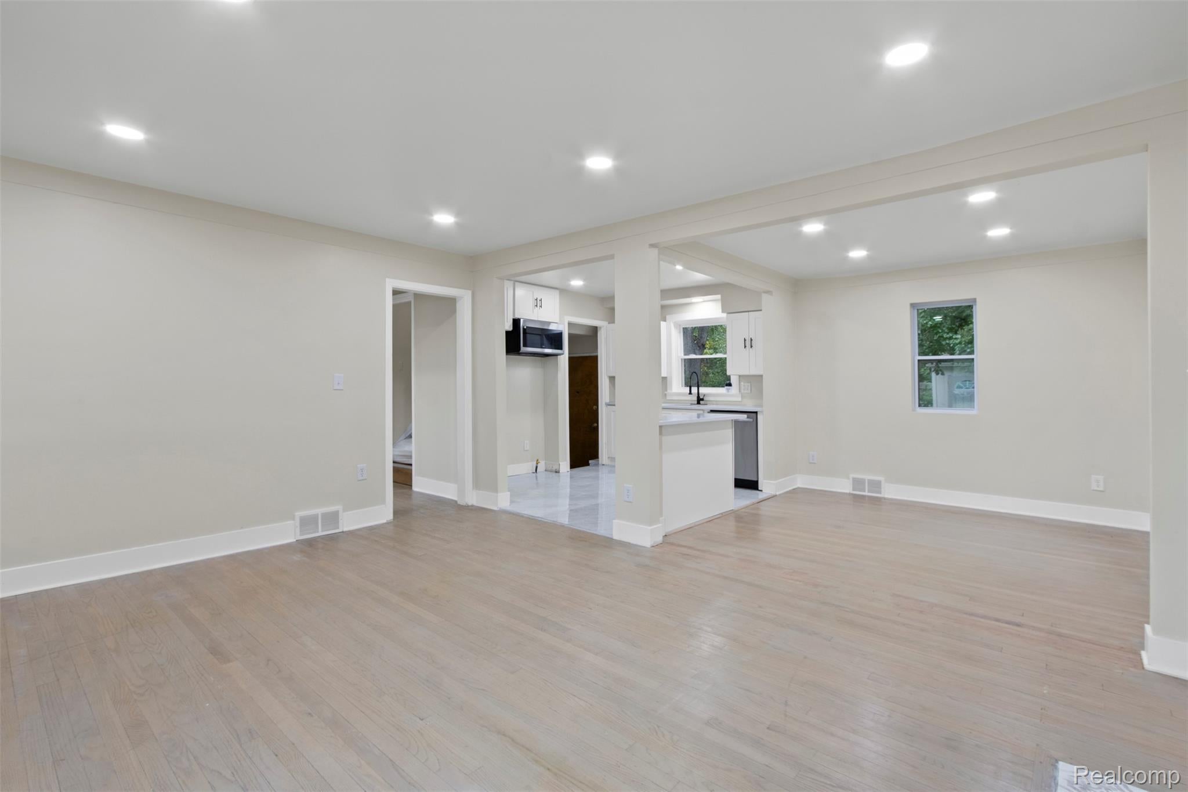
Welcome to this beautifully transformed Detroit bungalow, where classic charm harmonizes with contemporary comforts! This inviting home offers four generous bedrooms and two updated bathrooms, all within a bright open layout accentuated by recessed lighting and a stylish statement fireplace. The gourmet kitchen is a showstopper, featuring elegant quartz countertops, soft-close cabinetry, and modern stainless steel appliances. Upstairs, you'll find two spacious bedrooms and a luxurious second bathroom with a sleek walk-in shower, perfect for relaxation. Additional features include a well-maintained yard and a convenient location near local amenities. Please be aware that the property is under surveillance for security, and mechanics will be installed at closing. Seize this fantastic opportunity to make this stunning bungalow your new home! We're pleased to offer stainless steel appliances that will be installed before closing. Additionally, the seller is highly motivated and may consider providing concessions.
| 3 weeks ago | Listing first seen on site | |
| 3 weeks ago | Listing updated with changes from the MLS® |

IDX provided courtesy of Realcomp II Ltd. via RealcompIILtd. Copyright © 2026 Realcomp II Ltd. Shareholders.
IDX information is provided exclusively for consumers' personal, non-commercial use and may not be used for any purpose other than to identify prospective properties consumers may be interested in purchasing and that the data is deemed reliable but not guaranteed accurate by the MLS.
Did you know? You can invite friends and family to your search. They can join your search, rate and discuss listings with you.