Save
Ask
Tour
Hide
Share
$344,900
New Listing

14081 Riga Street
Livonia City, MI 48154

For Sale|Single Family Residence|Active
3
Beds
2
Total Baths
2
Full Baths
1,959
SqFt
$176
/SqFt
1977
Built
Subdivision:
COMPTON SQUARE ESTATES SUB
County:
Wayne
Call Now: 888-825-1420
Is this the listing for you? We can help make it yours.
888-825-1420
14081 Riga Street14081 Riga Street14081 Riga Street14081 Riga Street
Save
Ask
Tour
Hide
Share

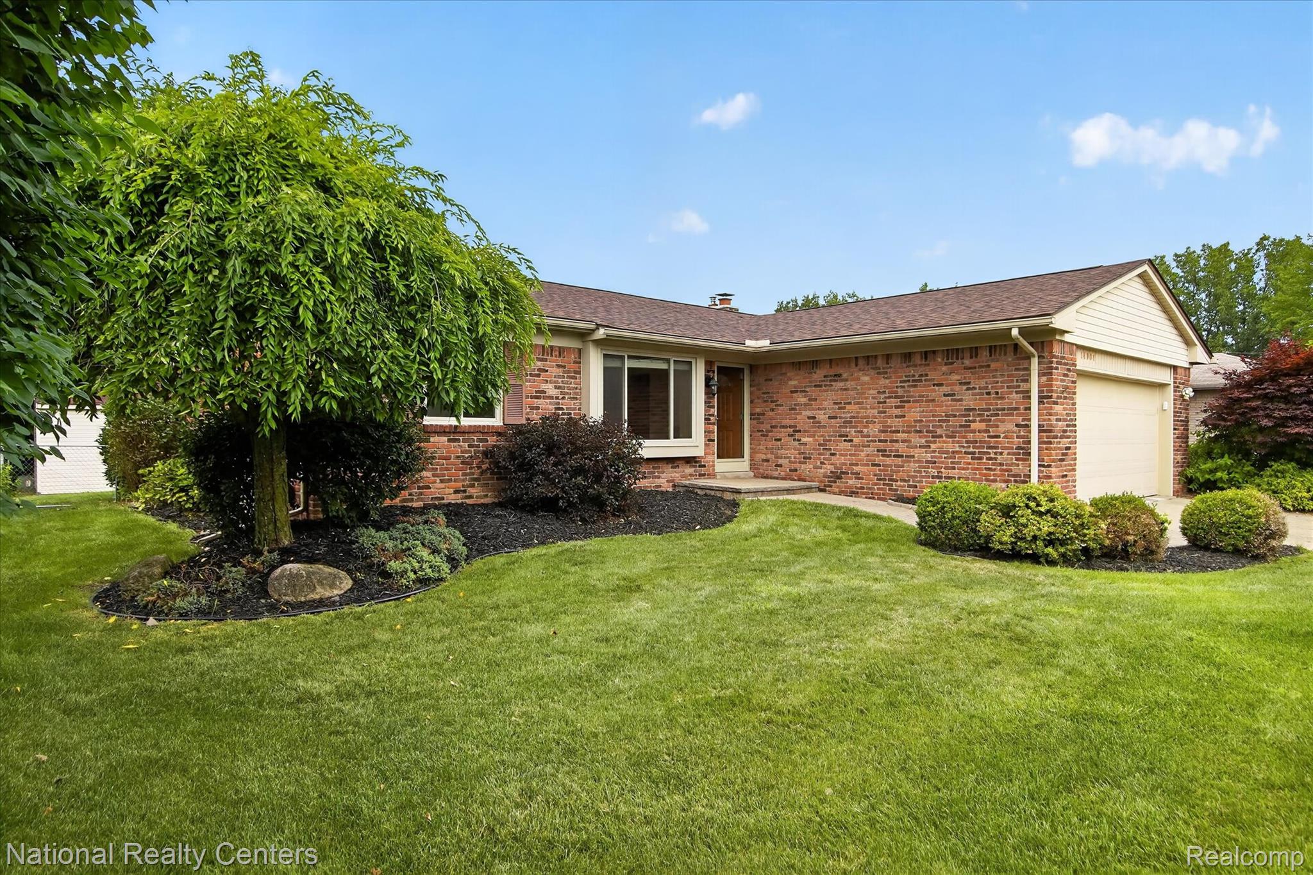
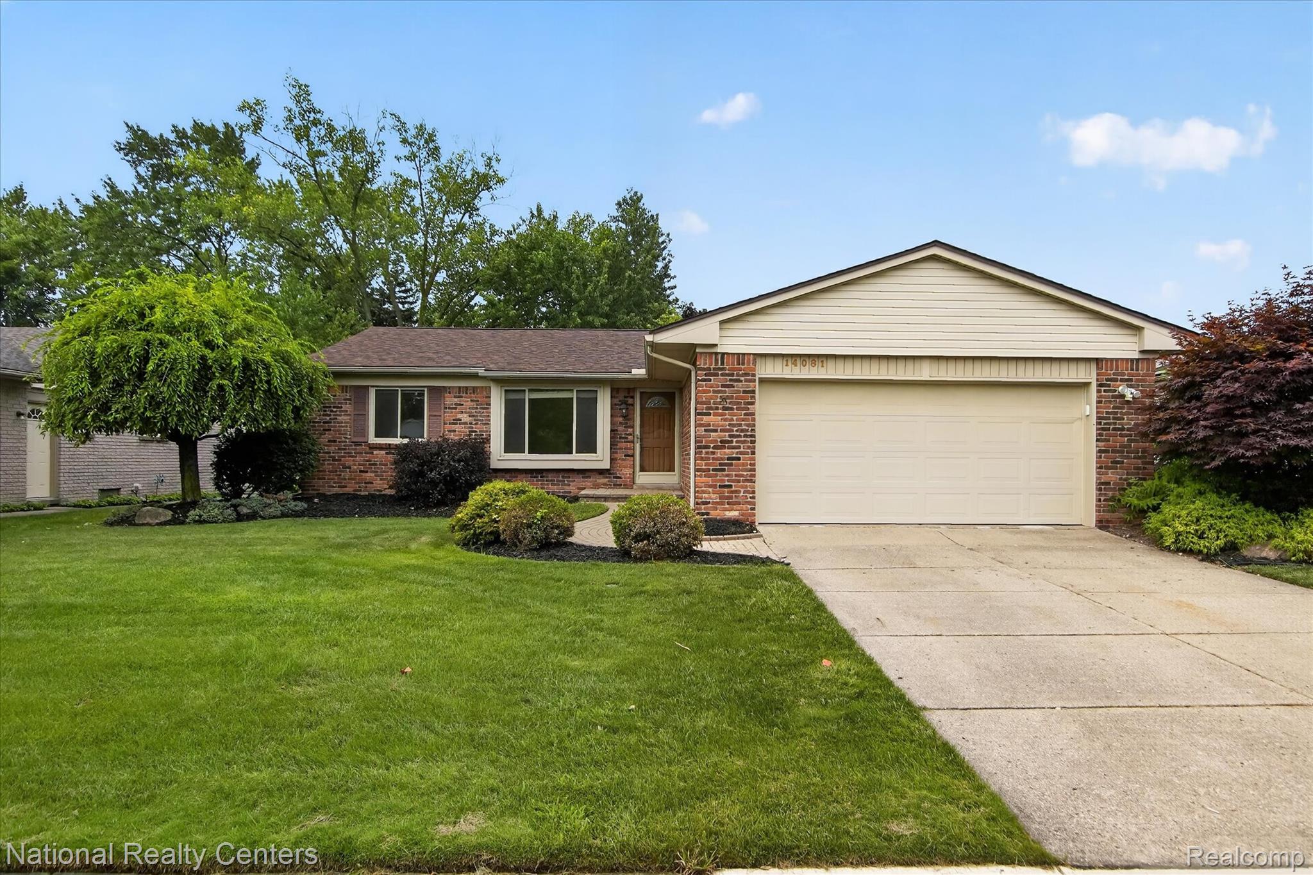
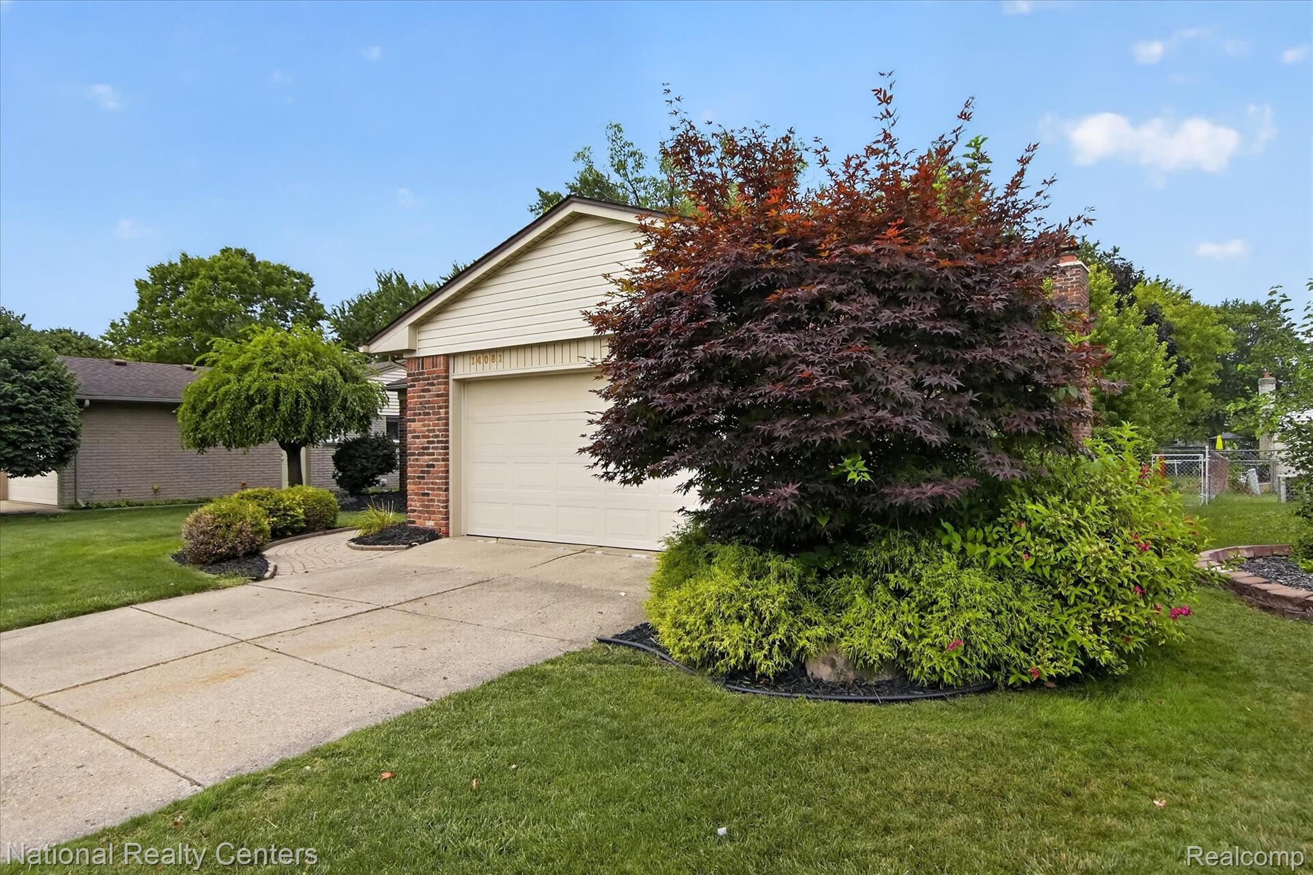
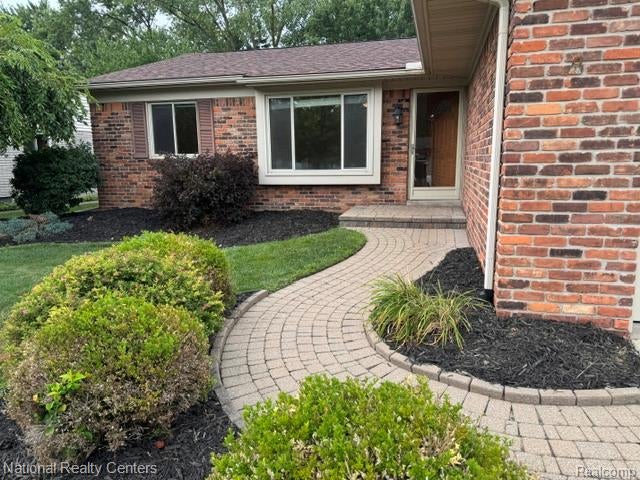
Welcome home to this quality-built home featuring numerous updates and thoughtful improvements throughout! A brick paver walkway welcomes you into the home with a 1st-floor living room, and family room with a wood-burning fireplace. The spacious kitchen was updated in ’14 and is designed for both function and style with granite countertops, extra-tall upper cabinetry, pantry, and abundant storage. The main floor offers the convenience of two full bathrooms, including an updated bath with double sinks and a deep tub. The finished basement provides additional living space, complete with a versatile den or home office. Enjoy peace of mind with vinyl windows (approx. ‘13), additional insulation added, central air (3 years), electrical breakers, furnace ’09, Roof ’22, glass block basement windows, a sump pump with a water-pressure backup system, leaf guard gutters, and an underground lawn sprinkler system. Enjoy the peaceful, fenced backyard with the expansive cedar deck, hammock pergola, and a large vinyl siding shed built in 2014 with large roll-up door. This home is ideal for relaxing or entertaining family and friends, with 2 parks and walking paths within walking distance and convenient freeway access for commutes and shopping. Buyer and Buyer's agent to verify all information. Room Sizes estimated.

Save
Ask
Tour
Hide
Share
Listing Snapshot
Price 
$344,900
Days On Site 
0 Days
Bedrooms 
3
Inside Area (SqFt) 
1,959 sqft
Total Baths 
2
Full Baths 
2
Partial Baths 
N/A
Lot Size 
0.18 Acres
Year Built 
1977
MLS® Number 
20261061375
Status 
Active
Property Tax 
$3,314
HOA/Condo/Coop Fees 
N/A
Sq Ft Source 
Assessor
Friends & Family
Recent Activity
7 hours agoPrice changed to $344,900
7 hours agoListing updated with changes from the MLS®
9 hours agoListing first seen on site
General Features
Acres 
0.18
Attached Garage 
Yes
Cross Street 
East of Middlebelt, N. of Schoolcraft
Disclosures 
Exclusions Do Not Exist, Taxes Homestead Exempt
Garage 
Yes
Garage Spaces 
2
Levels 
One
Parking 
AttachedDirect AccessGarage Door Opener
Property Sub Type 
Single Family Residence
Sewer 
Public Sewer
Special Circumstances 
Standard
SqFt Above 
1262
SqFt Below 
697
Style 
Ranch
Utilities 
Cable AvailableUnderground Utilities
Water Source 
Public
Interior Features
Appliances 
Gas Water HeaterDishwasherDisposalDryerFree-Standing Electric RangeFree-Standing RefrigeratorWasher
Basement 
Partially Finished
Cooling 
Central Air
Fireplace 
Yes
Fireplace Features 
Family Room
Heating 
Forced AirNatural Gas
BathFull 
Dimensions - 9 X 9
Bedroom 
Dimensions - 11 X 10
Family Room 
Dimensions - 13 X 14
Kitchen 
Dimensions - 11 X 18
Library 
Dimensions - 11 X 13Level - Basement
Living Room 
Dimensions - 13 X 14
Master Bedroom 
Dimensions - 11 X 12
Save
Ask
Tour
Hide
Share
Exterior Features
Construction Details 
Brick Veneer
Fencing 
Back Yard
Other Structures 
Shed(s)
Patio And Porch 
CoveredDeckPorch
Pool Features 
None
Roof 
Asphalt
Community Features
Building Access 
GroundLevel
Financing Terms Available 
CashConventionalFHA
MLS Area 
Area05021Livonia
Roads 
Paved
School District 
Livonia
Schools
School District
Livonia
Elementary School
Unknown
Middle School
Unknown
High School
Unknown
Listing courtesy of National Realty Centers, Inc: [email protected]


IDX provided courtesy of Realcomp II Ltd. via RealcompIILtd. Copyright © 2026 Realcomp II Ltd. Shareholders.

IDX information is provided exclusively for consumers' personal, non-commercial use and may not be used for any purpose other than to identify prospective properties consumers may be interested in purchasing and that the data is deemed reliable but not guaranteed accurate by the MLS.

Neighborhood & Commute
Source: Walkscore
Save
Ask
Tour
Hide
Share