
1621 Ray RoadOxford Charter Township, MI 48371
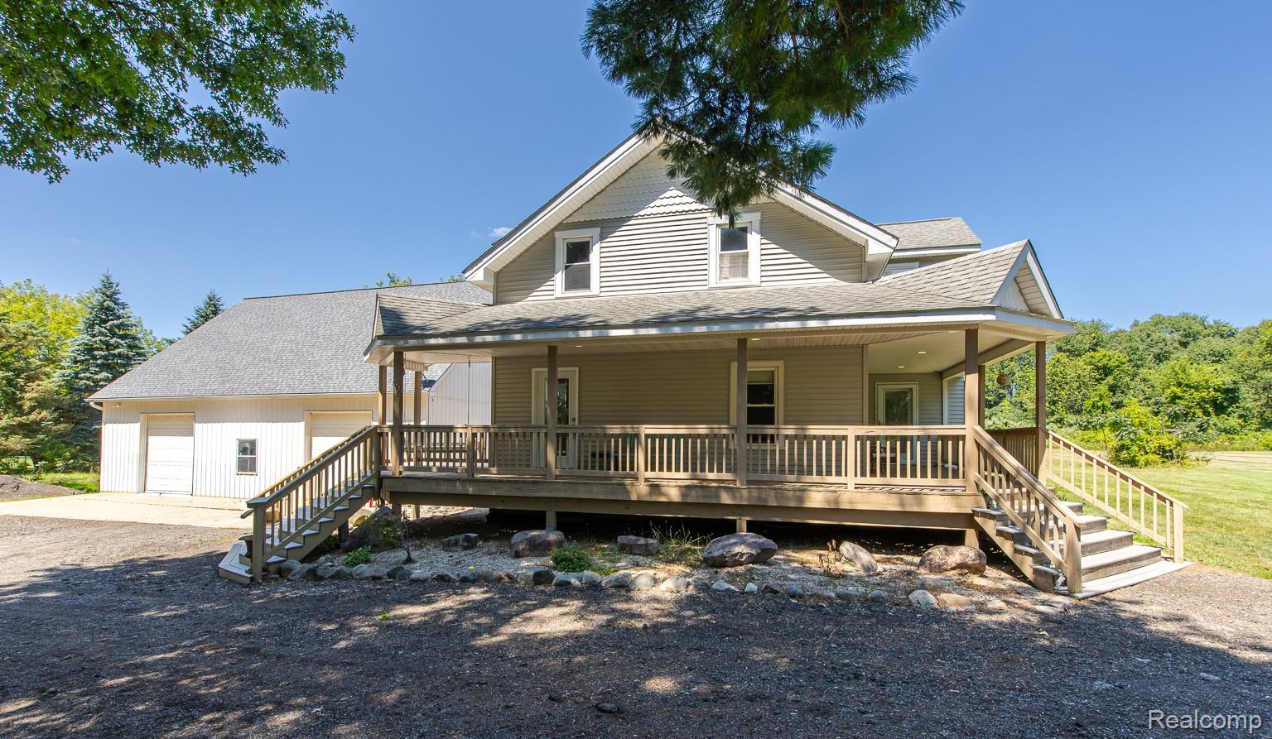
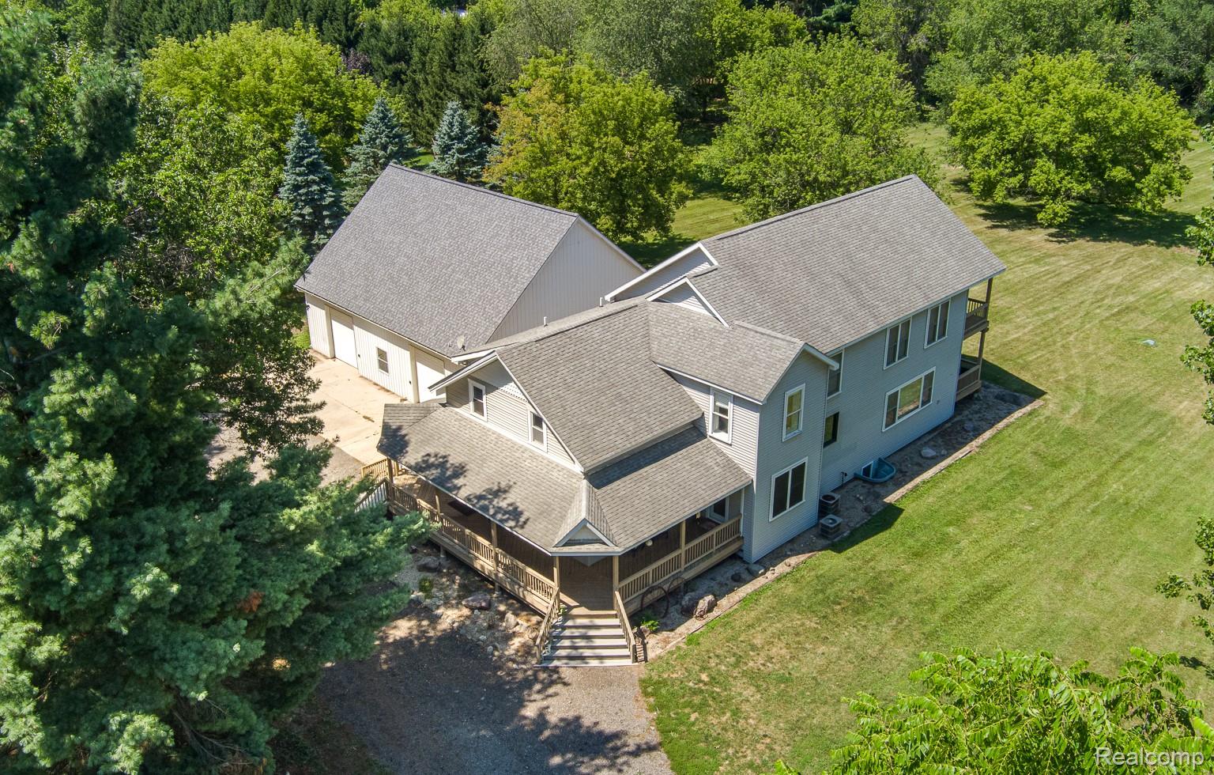
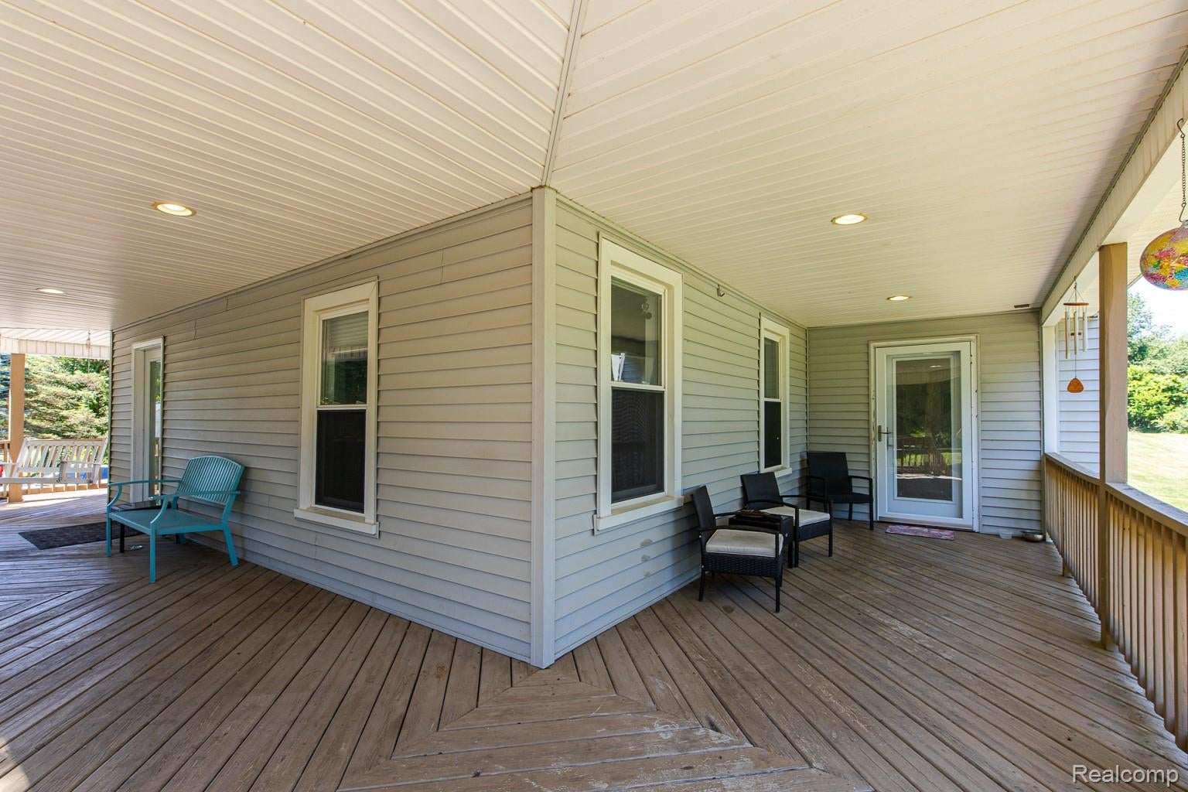
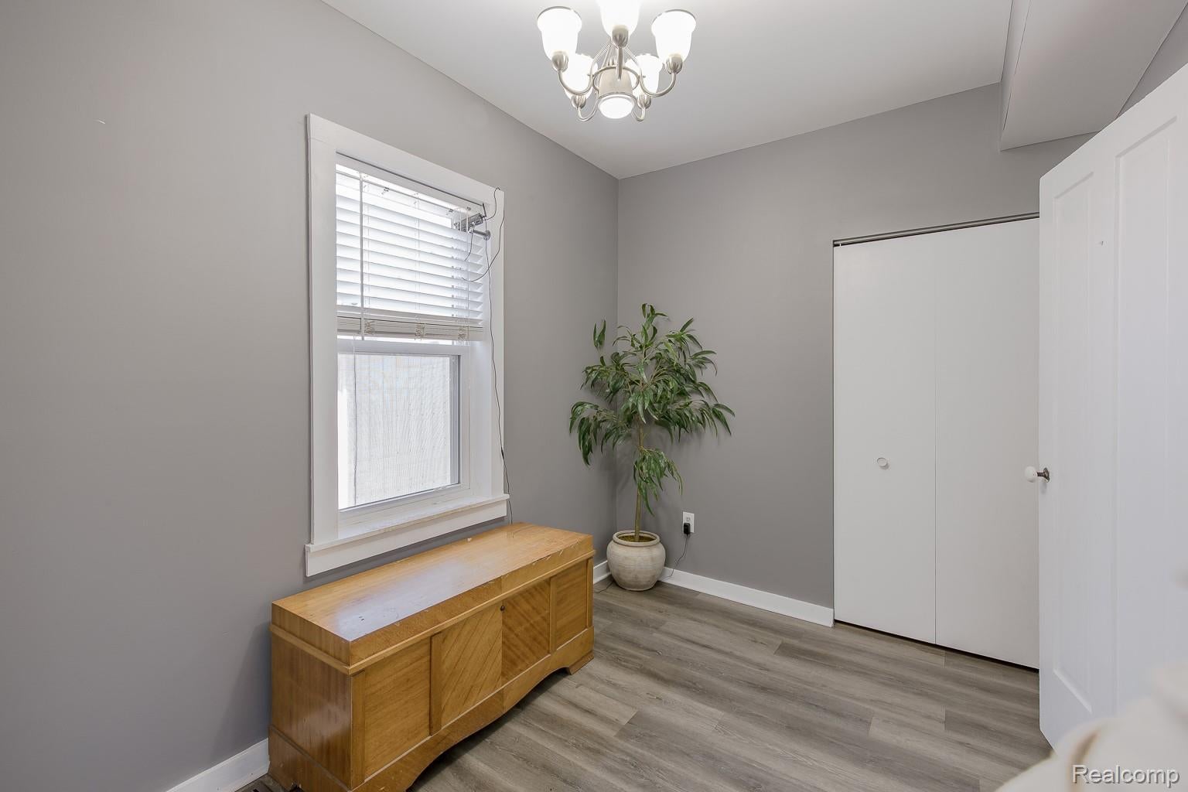
Don't let the year built scare you! This home was moved on a tall 9' foundation in 2006, at that time the plumbing and electrical was all updated, so take a tour and enjoy the charm of country living! This 4bed, 3 full bath home on over 2.5 acres, is just a stone’s throw from paved roads. Offering nearly 3,800 sq ft & a rare 6 car garage ideal for hobbyists, car enthusiasts as it features a car lift & storage loft which would be an amazing man cave! As you pull down the circular driveway, you’re welcomed by a large covered front deck. A welcoming foyer with newer LVP flooring that flows into the expansive dining room, recently remodeled kitchen offers an additional dining nook & large walk-in pantry. The oversized living room is truly a standout, with hardwood floors, fresh paint, & two large windows with built-in benches. Two door walls lead out to a matching covered porch. A full bath, laundry room & additional entryway/mudroom, complete the main level. Upstairs, you’ll find four generously sized bedrooms, two full bathrooms, and a versatile flex space perfect for a playroom or home office. A door which is believed to connect the second story loft in garage, a project that you can finish or leave as is. The primary suite offers a large walk-in closet, private ensuite, and access to a private deck. The elevated views from this deck are exceptional, perfect for morning coffee or unwinding in the evening. There's even a storage closet with attic access that you could add a staircase to and finish if you need more room - as the ceiling heights are tall enough to make a third floor! The basement adds even more potential, featuring a 9’ foundation & egress windows, making it ideal for future finished living space or ample storage. Surrounded by mature trees & open space, this property offers privacy & a peaceful, country-like setting while still being just minutes from downtown Oxford, shopping, dining, trails and Oxford Schools.
| 3 weeks ago | Status changed to Active | |
| 3 weeks ago | Listing updated with changes from the MLS® | |
| 3 weeks ago | Listing first seen on site |

IDX provided courtesy of Realcomp II Ltd. via RealcompIILtd. Copyright © 2026 Realcomp II Ltd. Shareholders.
IDX information is provided exclusively for consumers' personal, non-commercial use and may not be used for any purpose other than to identify prospective properties consumers may be interested in purchasing and that the data is deemed reliable but not guaranteed accurate by the MLS.
Did you know? You can invite friends and family to your search. They can join your search, rate and discuss listings with you.