Save
Ask
Tour
Hide
Share
$265,000
New Listing

4157 Buena Vista Drive
Greenbush Township, MI 48738

For Sale|Single Family Residence|Active
2
Beds
1
Total Bath
1
Full Bath
888
SqFt
$298
/SqFt
1970
Built
Subdivision:
BIRCHLAND SHORES SUB
County:
Alcona
Call Now: 888-825-1420
Is this the listing for you? We can help make it yours.
888-825-1420
4157 Buena Vista Drive4157 Buena Vista Drive4157 Buena Vista Drive4157 Buena Vista Drive
Save
Ask
Tour
Hide
Share

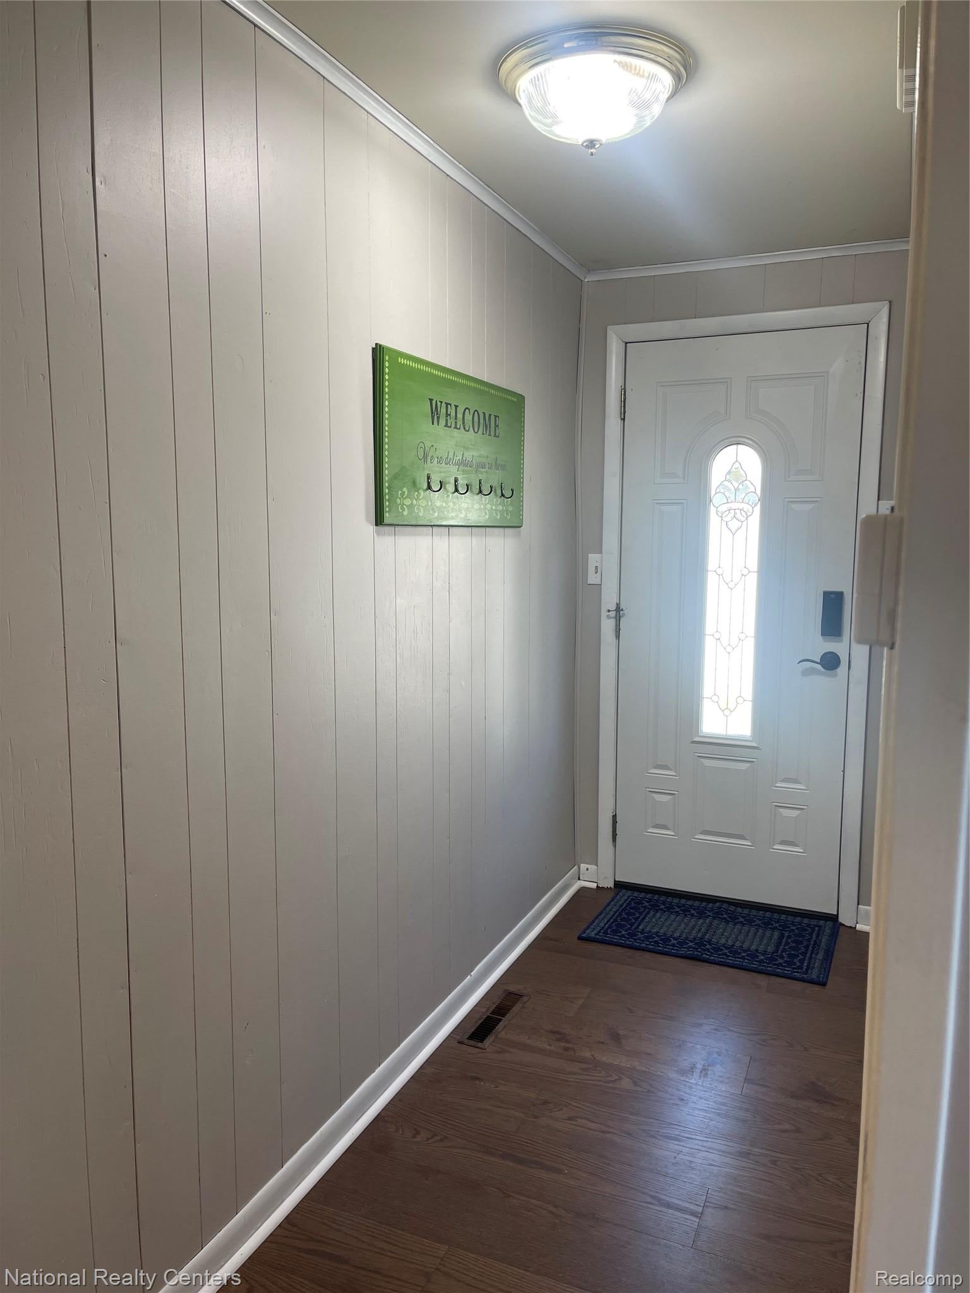
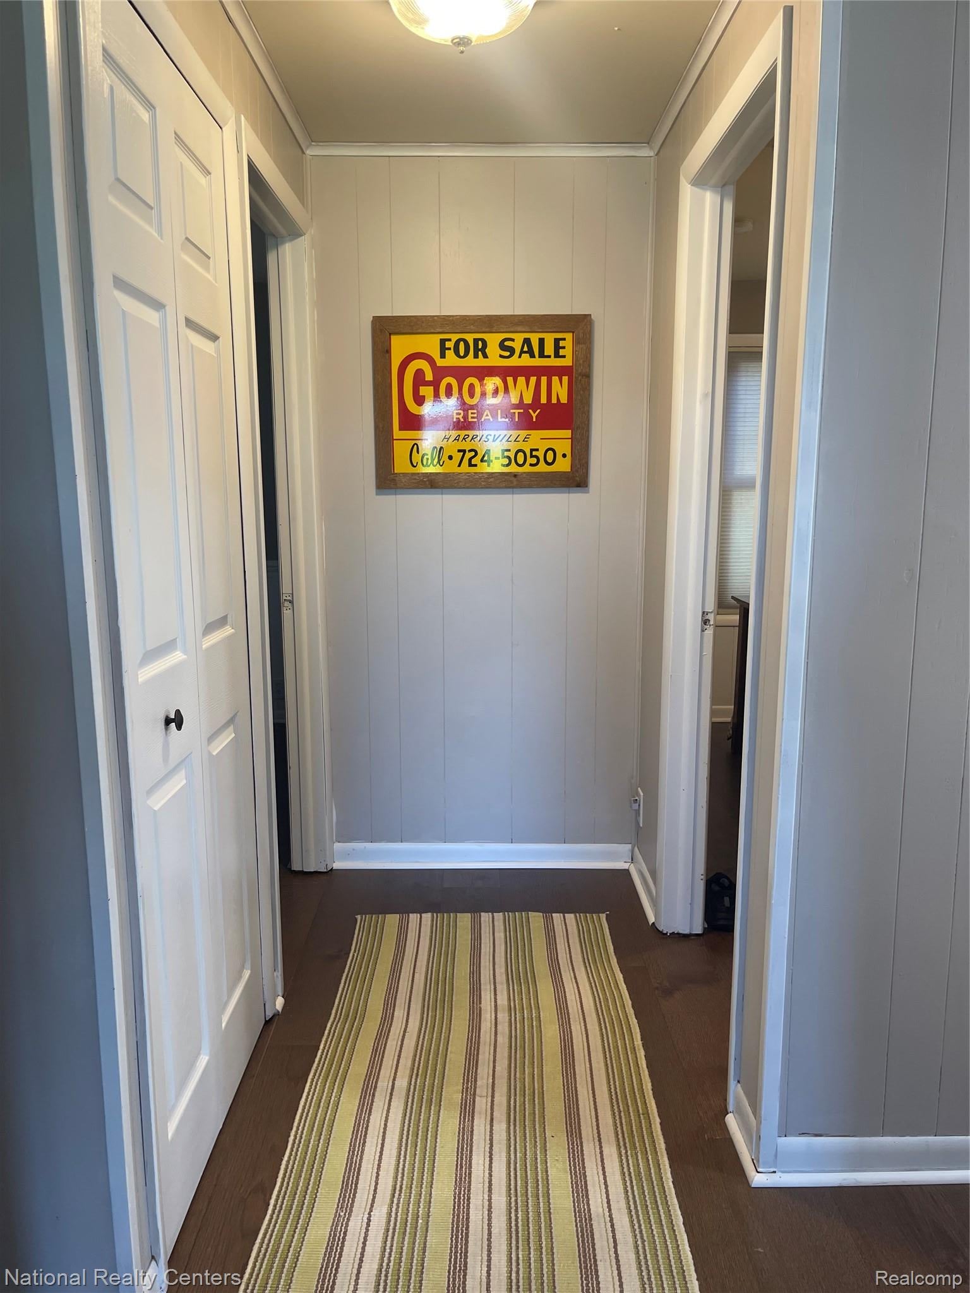
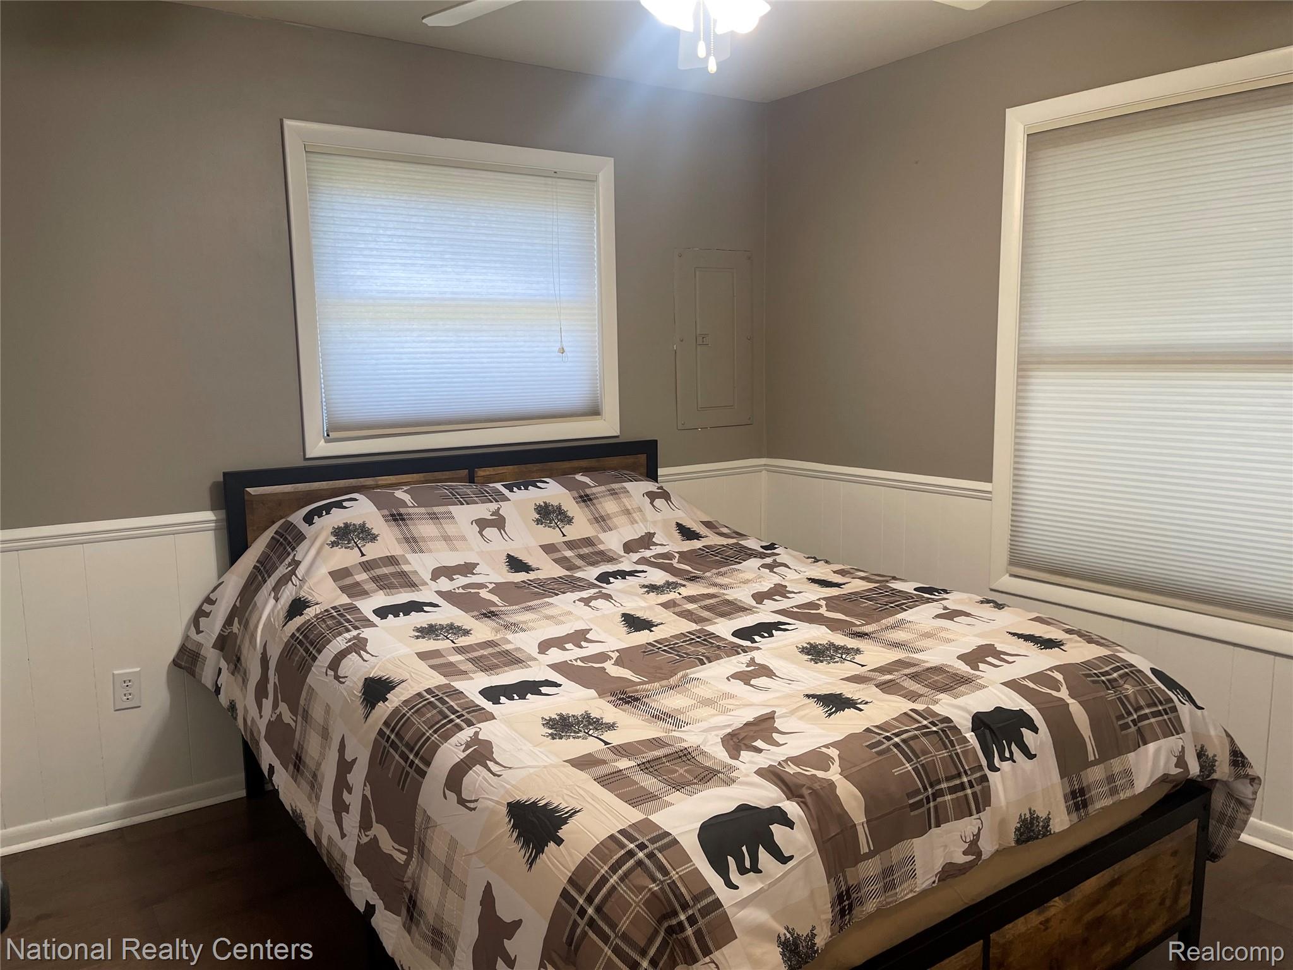
Lovely lakefront retreat in the heart of Northern Michigan! Nestled on the shores of the all-sports Cedar Lake, this charming 2-bedroom home offers a serene escape with breathtaking views and endless recreational opportunities. Spacious living area, unwind by the cozy fireplace, while large windows frame picturesque vistas of the tranquil lake beyond. Your own private dock, providing easy access to the sparkling waters for boating, fishing, and swimming Imagine spending relaxing afternoons soaking up the sun, or gathering around the fire pit for cozy evenings under the stars. For the hobbyist or outdoor enthusiast, a separate 30 X 40 pole barn with 220-amp electrical offers ample storage space for all your gear and equipment. Whether you're into water sports, hiking, hunting, or simply enjoying the beauty of nature, this property has it all. With updates including a new well, septic system, roof, and electrical since 2014, along with over half an acre, this home is truly move-in ready. Move-in condition, nicely decorated

Save
Ask
Tour
Hide
Share
Listing Snapshot
Price 
$265,000
Days On Site 
0 Days
Bedrooms 
2
Inside Area (SqFt) 
888 sqft
Total Baths 
1
Full Baths 
1
Partial Baths 
N/A
Lot Size 
5,418,759,195 Acres
Year Built 
1970
MLS® Number 
20261060077
Status 
Active
Property Tax 
$3,246
HOA/Condo/Coop Fees 
$8.33 monthly
Sq Ft Source 
N/A
Friends & Family
Recent Activity
5 hours agoListing first seen on site
5 hours agoListing updated with changes from the MLS®
General Features
Acres 
5418759195
Attached Garage 
Yes
Cross Street 
cedar lake rd and Buena Vista
Disclosures 
Taxes Not Homestead Exempt
Foundation 
Block
Garage 
Yes
Garage Spaces 
1
Levels 
One
Parking 
Attached
Property Sub Type 
Single Family Residence
Sewer 
Septic Tank
Special Circumstances 
Standard
SqFt Above 
888
Style 
Bungalow
Water Source 
PrivateWell
Interior Features
Basement 
Crawl Space
Heating 
Forced AirNatural Gas
Bedroom 
Dimensions - 11 X 10
Dining Room 
Dimensions - 15 X 10
Kitchen 
Dimensions - 15 X 10
Living Room 
Dimensions - 11 X 12
Master Bathroom 
Dimensions - 11 X 9
Master Bedroom 
Dimensions - 9 X 10
Save
Ask
Tour
Hide
Share
Exterior Features
Construction Details 
Aluminum Siding
Other Structures 
Barn(s)Second Garage
Pool Features 
None
Roof 
Asphalt
Community Features
Association Dues 
100
Building Access 
GroundLevel
Financing Terms Available 
CashConventionalFHAUSDA LoanVA Loan
HOA Fee Frequency 
Annually
MLS Area 
Area84111GreenbushTwp
Roads 
DirtPaved
School District 
Oscoda
Schools
School District
Oscoda
Elementary School
Unknown
Middle School
Unknown
High School
Unknown
Listing courtesy of National Realty Centers, Inc: [email protected]


IDX provided courtesy of Realcomp II Ltd. via RealcompIILtd. Copyright © 2026 Realcomp II Ltd. Shareholders.

IDX information is provided exclusively for consumers' personal, non-commercial use and may not be used for any purpose other than to identify prospective properties consumers may be interested in purchasing and that the data is deemed reliable but not guaranteed accurate by the MLS.

Neighborhood & Commute
Source: Walkscore
Save
Ask
Tour
Hide
Share