Save
Ask
Tour
Hide
Share
$84,900
New Listing

5283 Highland Road 205
Waterford Charter Township, MI 48327
For Sale|Condominium|Active
1
Bed
1
Total Bath
1
Full Bath
808
SqFt
$105
/SqFt
1975
Built
Subdivision:
RIVER VAIL OCCPN 279
County:
Oakland
Call Now: 888-825-1420
Is this the listing for you? We can help make it yours.
888-825-1420
5283 Highland Road 2055283 Highland Road 2055283 Highland Road 2055283 Highland Road 205
Save
Ask
Tour
Hide
Share

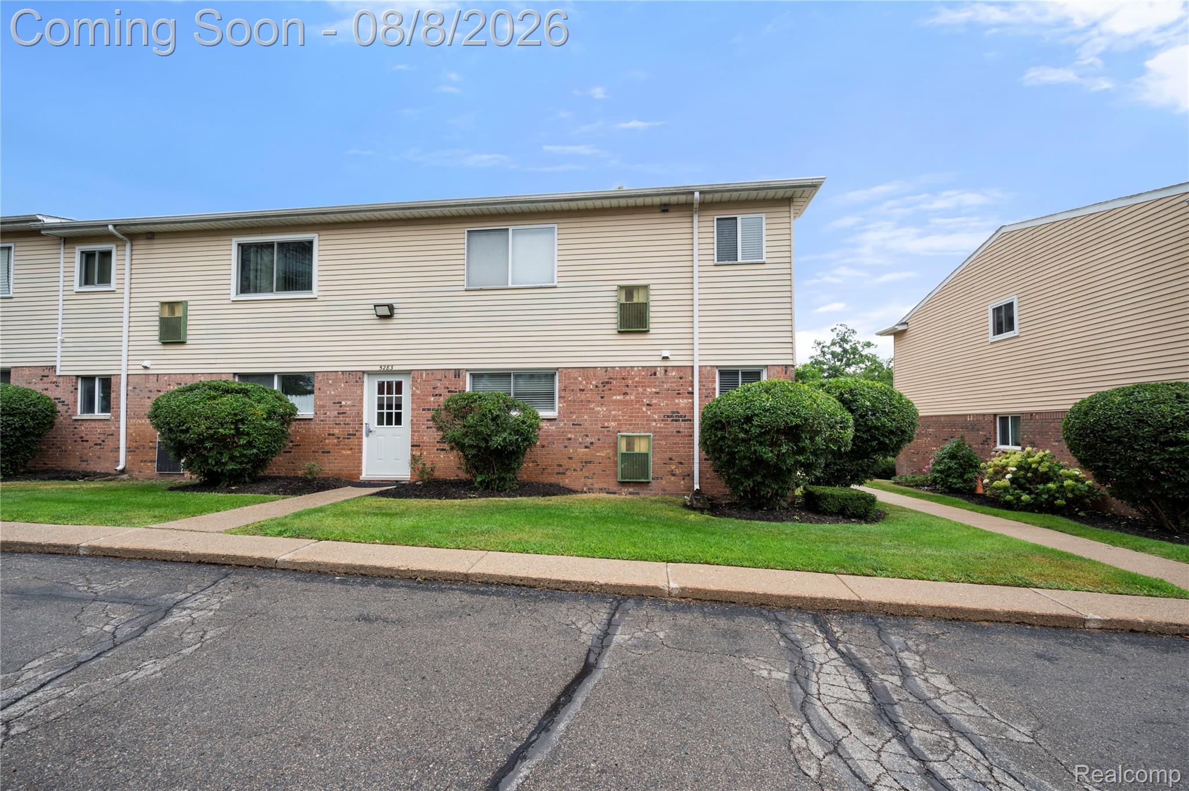
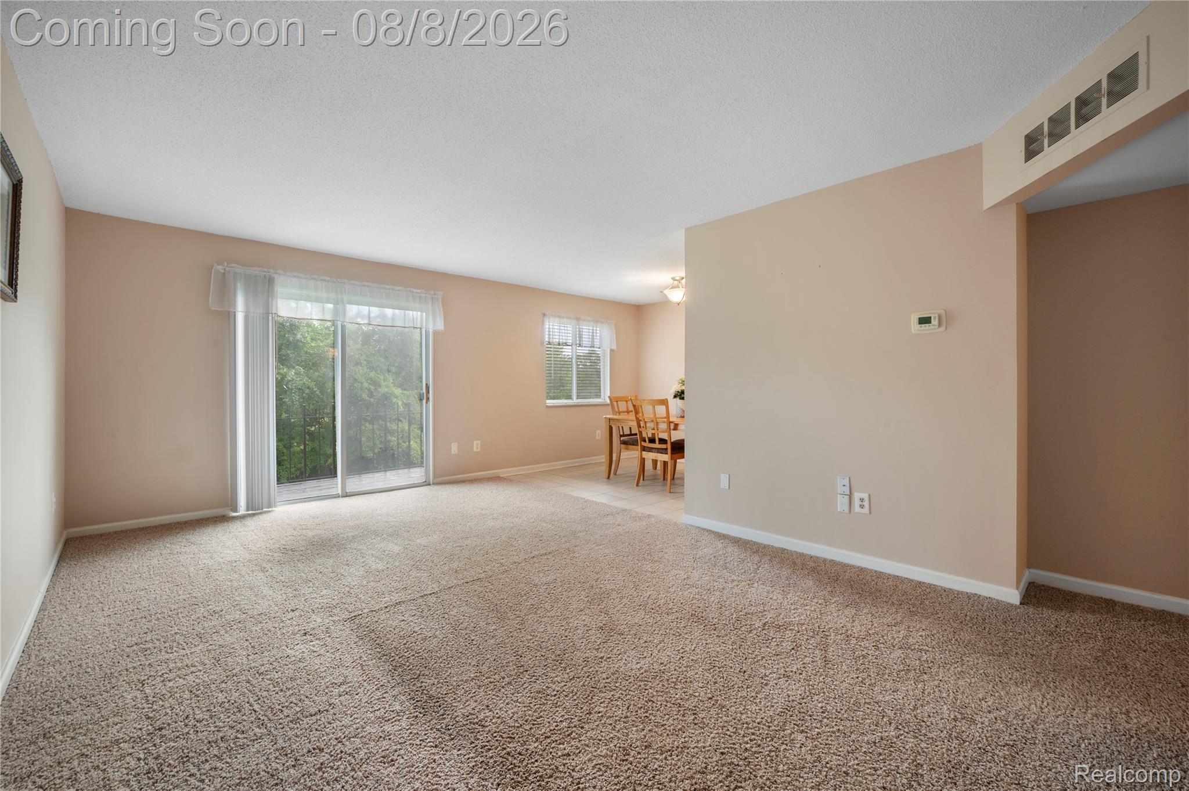
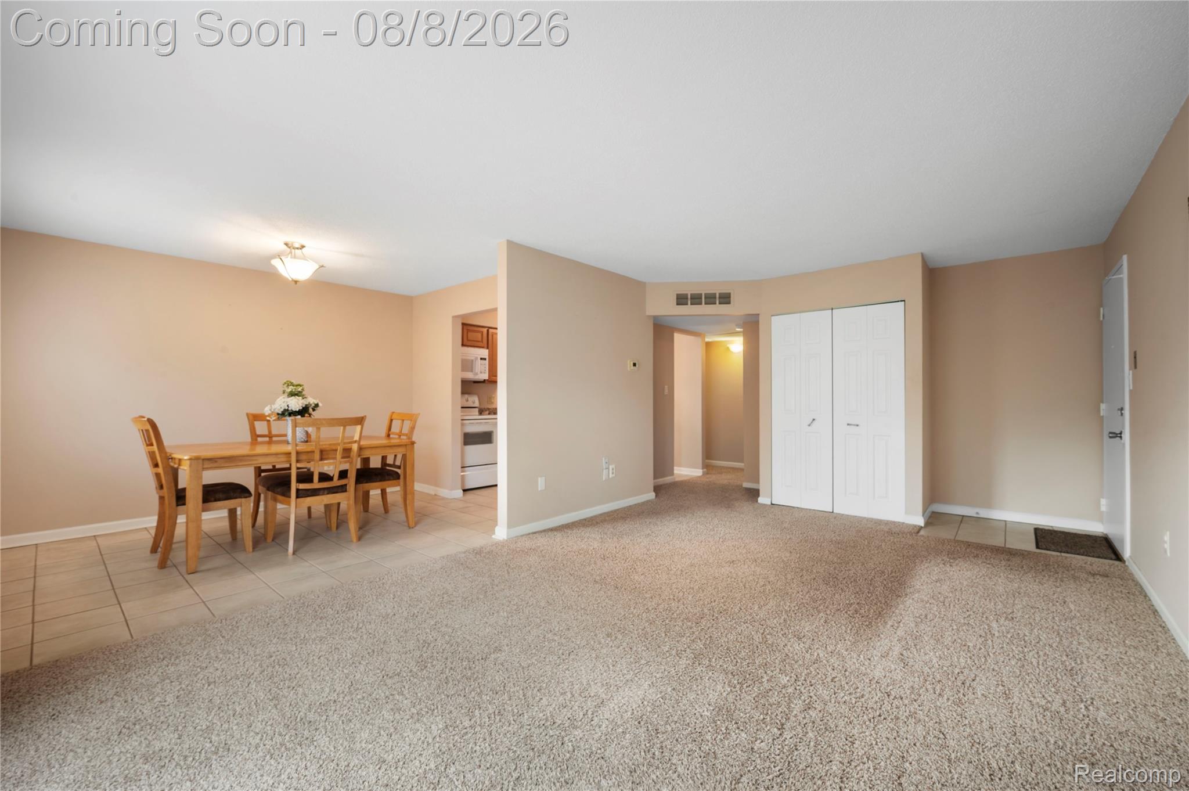
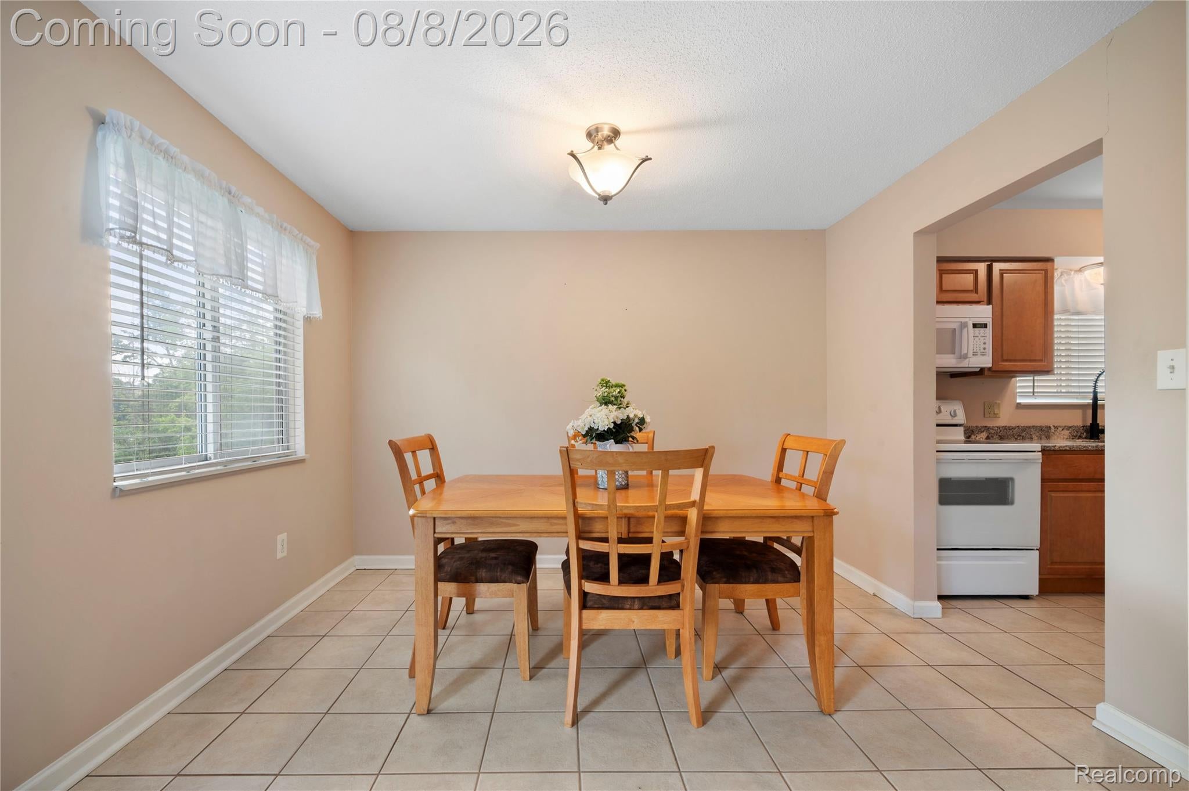
Charming Riverfront Condo with Updated Kitchen & Scenic Views Enjoy peaceful riverfront living in this well maintained one-bedroom, one-bath upper-level condo overlooking the Clinton River. Relax on your private balcony while taking in the tranquil water views, or step outside to enjoy the scenic walking path that runs alongside the river. Shopping, restaurants, and everyday conveniences are all just a short walk away. Inside, you'll find a remodeled kitchen featuring beautiful granite countertops, updated cabinetry, and updated finishes. The bathroom, kitchen, and dining area all feature durable ceramic tile flooring, adding both style and easy maintenance. Laundry in unit. Whether you're looking for a low-maintenance home or a peaceful retreat with easy access to dining, shopping, and outdoor recreation, this inviting condo offers the perfect combination of comfort, convenience, and location.

Save
Ask
Tour
Hide
Share
Listing Snapshot
Price 
$84,900
Days On Site 
0 Days
Bedrooms 
1
Inside Area (SqFt) 
808 sqft
Total Baths 
1
Full Baths 
1
Partial Baths 
N/A
Lot Size 
N/A
Year Built 
1975
MLS® Number 
20261060071
Status 
Active
Property Tax 
$1,007
HOA/Condo/Coop Fees 
$498 monthly
Sq Ft Source 
Public Records
Friends & Family
Recent Activity
2 hours agoStatus changed to Active
2 hours agoListing updated with changes from the MLS®
5 hours agoListing first seen on site
General Features
Cross Street 
Highland Rd and Crescent Lake Rd
Disclosures 
Taxes Homestead Exempt
Foundation 
Slab
Levels 
One
Parking 
No GarageCarport
Pets 
Call
Property Sub Type 
Condominium
Sewer 
Public Sewer
Special Circumstances 
Standard
SqFt Above 
808
Style 
Ranch
Water Source 
Public
Interior Features
Appliances 
DishwasherFree-Standing Electric RangeFree-Standing RefrigeratorMicrowaveWasher/Dryer Stacked
Heating 
ElectricRadiantZoned
Laundry Features 
In Unit
BathFull 
Dimensions - 9 X 8
Bedroom 
Dimensions - 14 X 14
Dining Room 
Dimensions - 11 X 9
Kitchen 
Dimensions - 11 X 8
Living Room 
Dimensions - 20 X 12
Save
Ask
Tour
Hide
Share
Exterior Features
Construction Details 
BrickVinyl Siding
Exterior 
Balcony
Roof 
Asphalt
Waterfront 
Yes
Waterfront Features 
River FrontWaterfront
Community Features
Association Dues 
498
Building Access 
GroundLevel
Financing Terms Available 
CashConventional
HOA Fee Frequency 
Monthly
MLS Area 
Area02131WaterfordTwp
Roads 
Paved
School District 
Waterford
Schools
School District
Waterford
Elementary School
Unknown
Middle School
Unknown
High School
Unknown
Listing courtesy of EXP Realty Main: [email protected]


IDX provided courtesy of Realcomp II Ltd. via RealcompIILtd. Copyright © 2026 Realcomp II Ltd. Shareholders.

IDX information is provided exclusively for consumers' personal, non-commercial use and may not be used for any purpose other than to identify prospective properties consumers may be interested in purchasing and that the data is deemed reliable but not guaranteed accurate by the MLS.

Neighborhood & Commute
Source: Walkscore
Save
Ask
Tour
Hide
Share