
6136 Herbert StreetWestland City, MI 48185
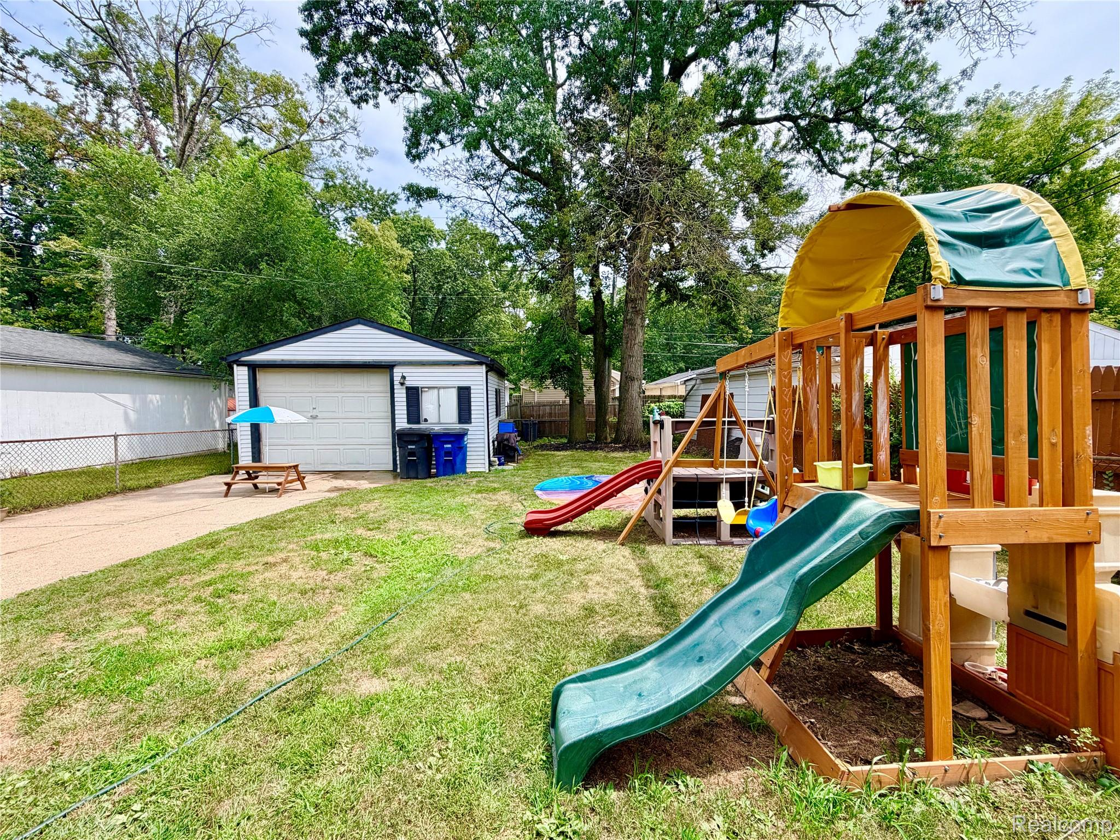
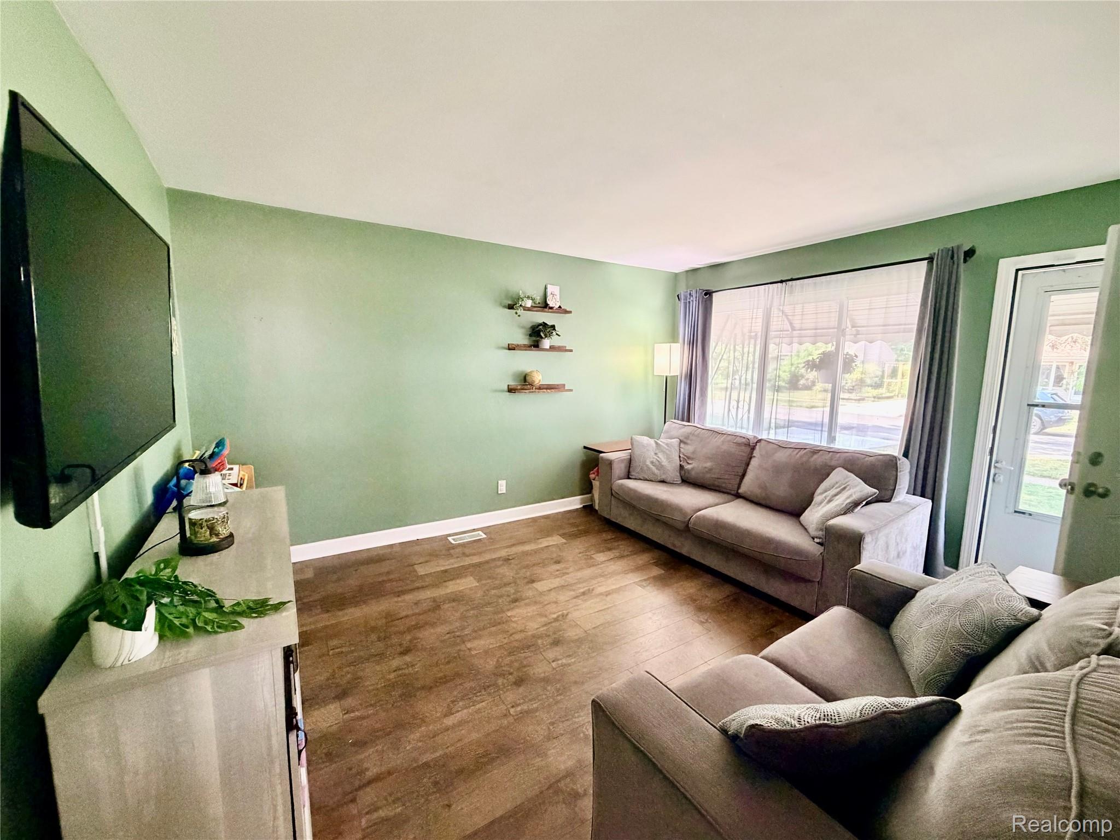
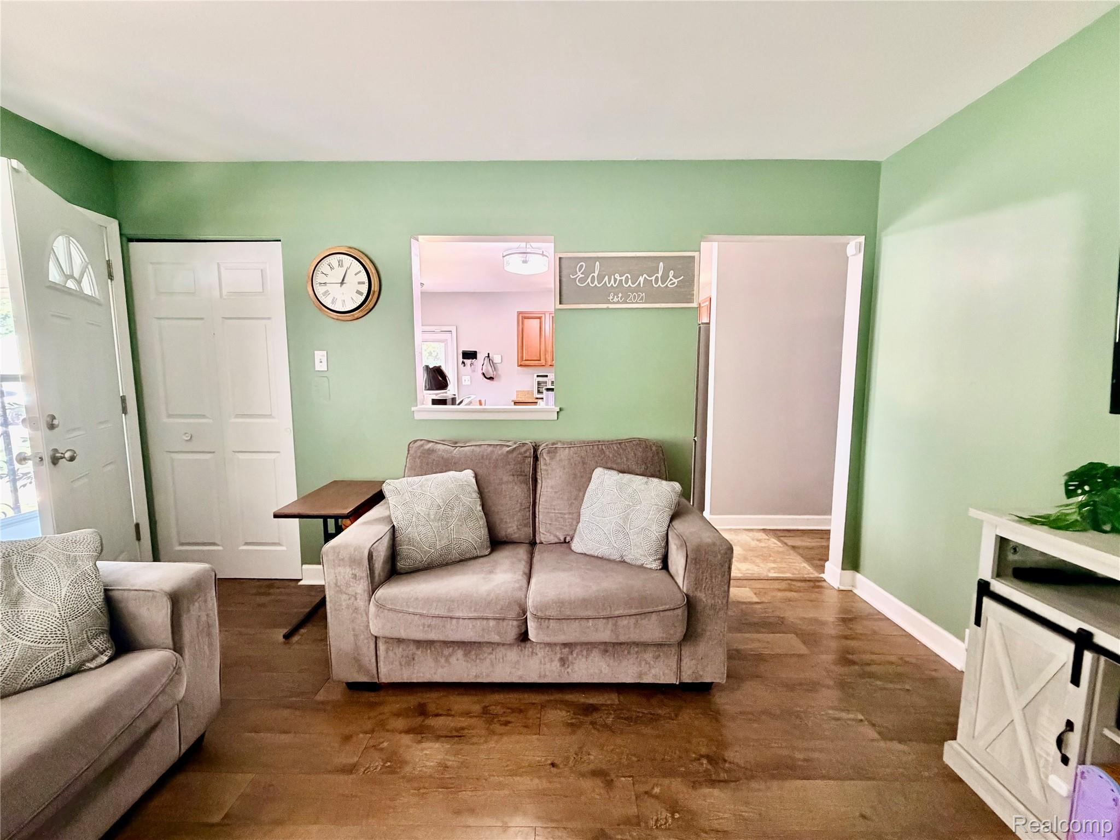
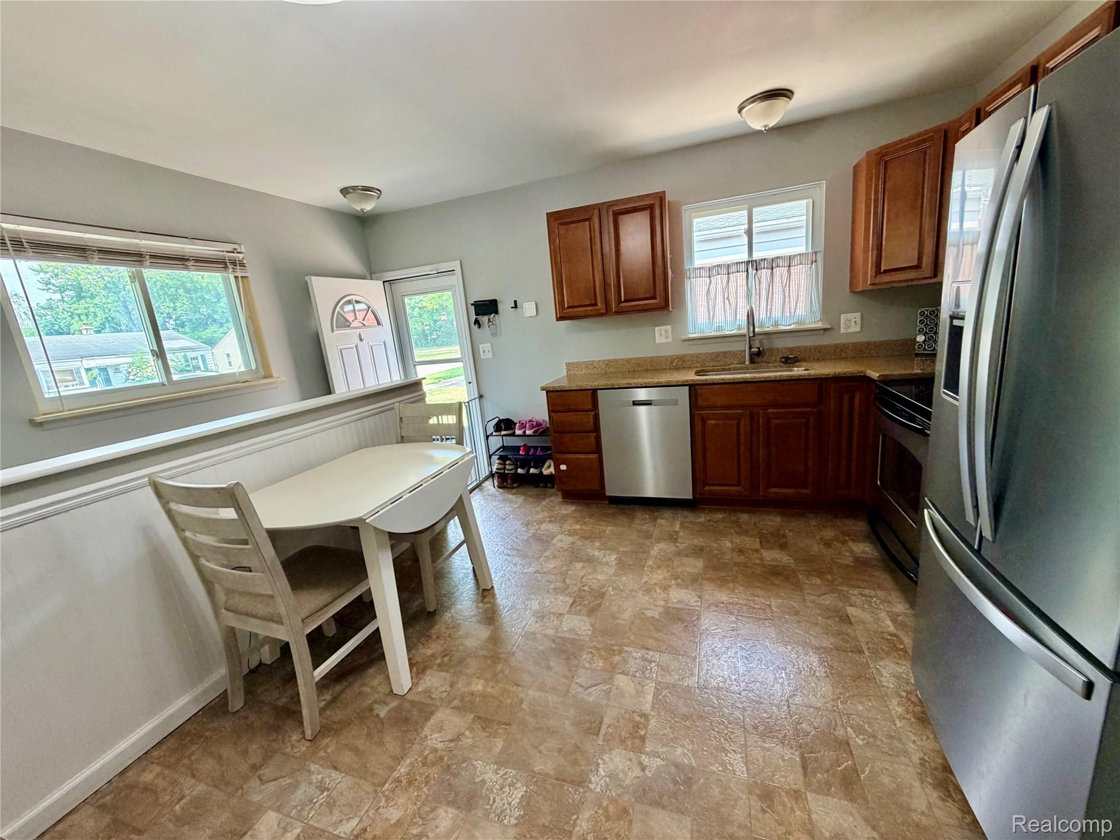
This charming 3-bedroom, 1-bath brick ranch offers comfortable updates and an unbeatable central location. Tucked away on a quiet, low-traffic street, the home greets you classic character and warm afternoon sun. Step inside to a bright and inviting living room highlighted by a large picture window that fills the space with natural light. This main living area features beautiful new wide-plank wood laminate flooring (2021) that stretches down the hallway. A convenient pass-through connects the living room directly to the beautifully updated eat-in kitchen (2020). This space features custom cherry cabinets with a lazy Susan, beautiful granite countertops with an undermount stainless sink, and new stainless steel appliances (2025). Down the hall, three comfortable bedrooms feature newer carpet (2021), and a large full bath offers a new bathtub/shower surround (2025) and a roomy Corian vanity. The real showstopper is the newly finished basement (2025), which effectively doubles your living space. The stairs and entire lower level feature premium carpeting with a Tempur-Pedic pad that feels amazing, and heavily insulated walls to keep this massive bonus area incredibly quiet and cozy—ideal for movie nights, a play room, and for entertaining. You'll find tons of extra storage space down there as well as a newer hot water heater (2022). Outside, the fully fenced backyard and 1.5-car detached garage offer plenty of space for the kiddos and pets. Best of all, you are just a short walk away from the library, parks, and the community splash pad. With all amenities, shopping and dining options close by and easy freeway access, this home puts you in a prime commuter location—just 20 minutes from both Ann Arbor and Detroit. Schedule your private tour today!
| 7 hours ago | Listing first seen on site | |
| 7 hours ago | Listing updated with changes from the MLS® |

IDX provided courtesy of Realcomp II Ltd. via RealcompIILtd. Copyright © 2026 Realcomp II Ltd. Shareholders.
IDX information is provided exclusively for consumers' personal, non-commercial use and may not be used for any purpose other than to identify prospective properties consumers may be interested in purchasing and that the data is deemed reliable but not guaranteed accurate by the MLS.
Did you know? You can invite friends and family to your search. They can join your search, rate and discuss listings with you.