Save
Ask
Tour
Hide
Share
$234,500
New Listing

20215 W Eastwood Drive W
Harper Woods City, MI 48225

For Sale|Single Family Residence|Active
4
Beds
2
Total Baths
1
Full Bath
1
Partial Bath
1,656
SqFt
$142
/SqFt
1941
Built
Subdivision:
SUPERVISORS OF EASTWOOD FARMS
County:
Wayne
Call Now: 888-825-1420
Is this the listing for you? We can help make it yours.
888-825-1420
20215 W Eastwood Drive W20215 W Eastwood Drive W20215 W Eastwood Drive W20215 W Eastwood Drive W
Save
Ask
Tour
Hide
Share

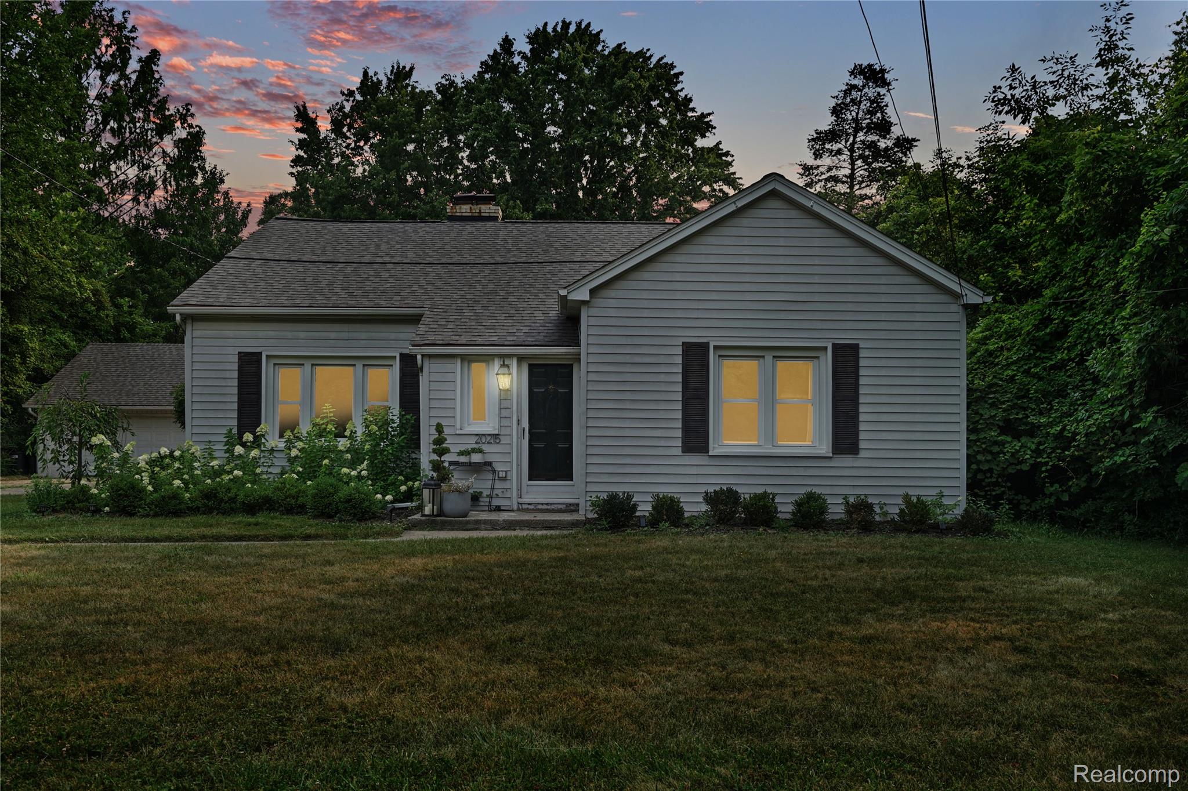
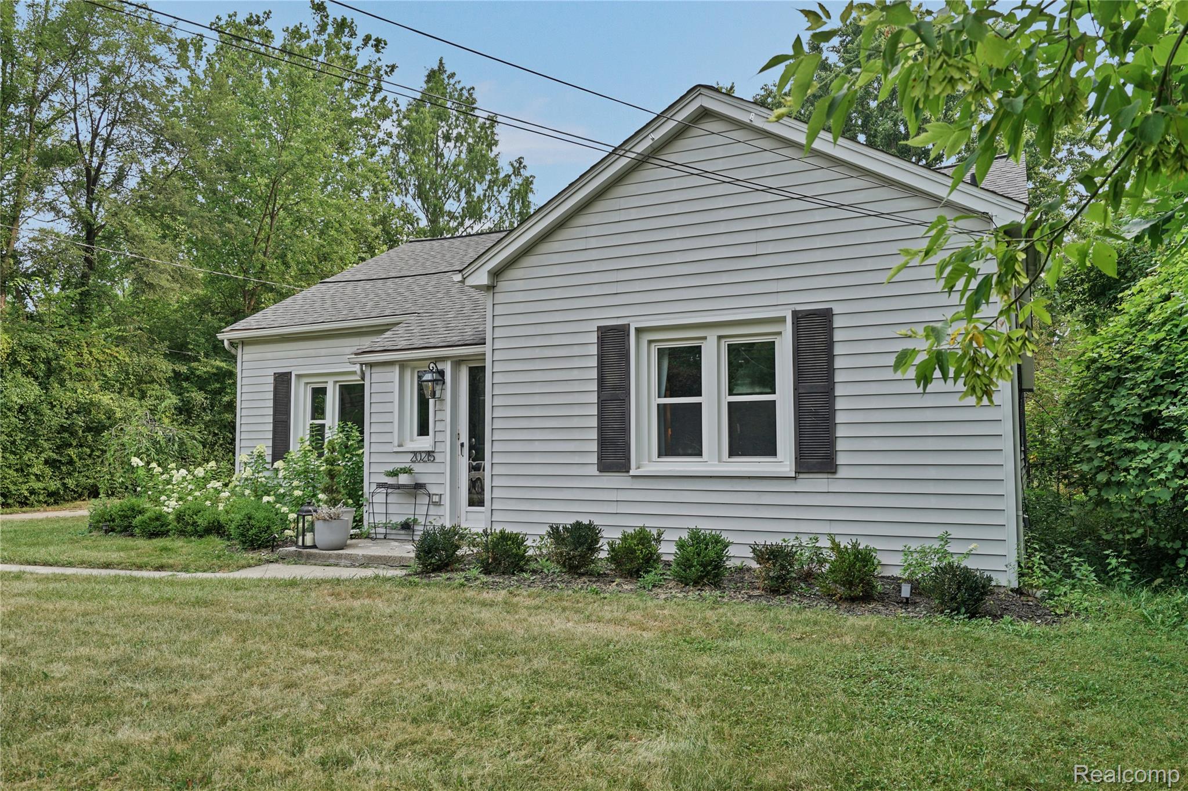
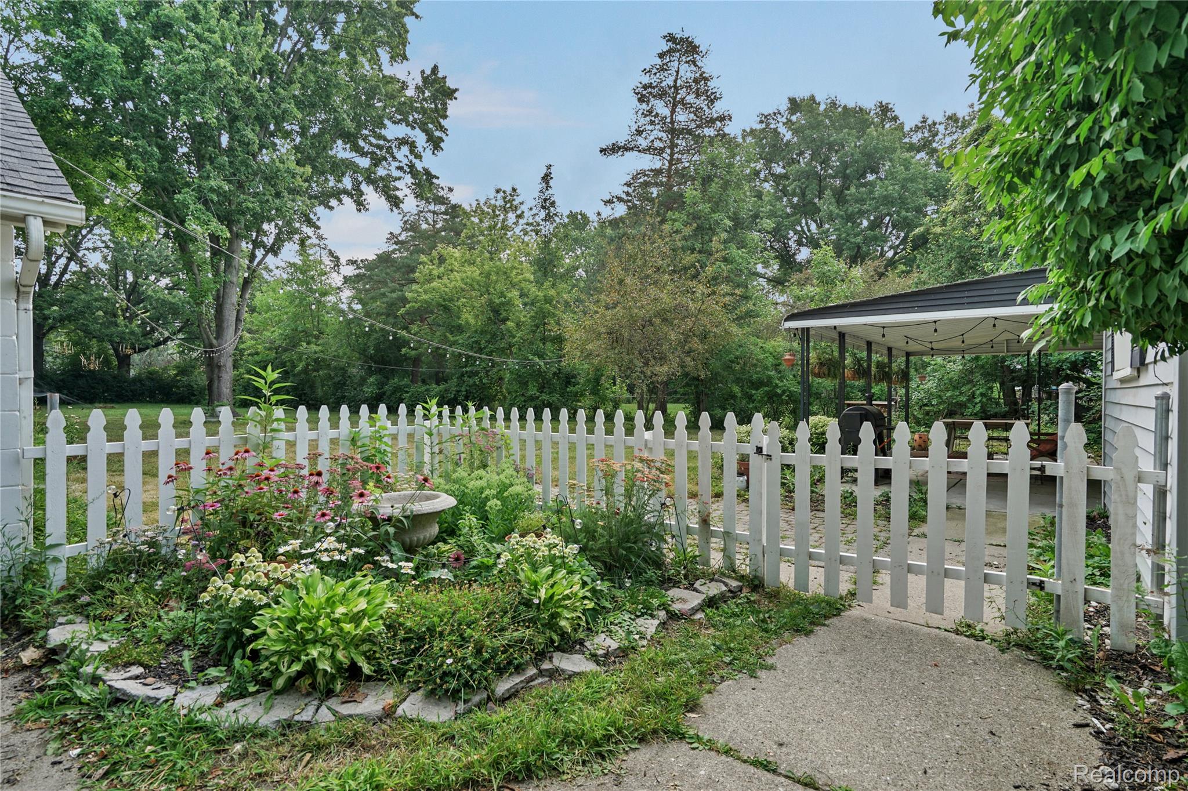
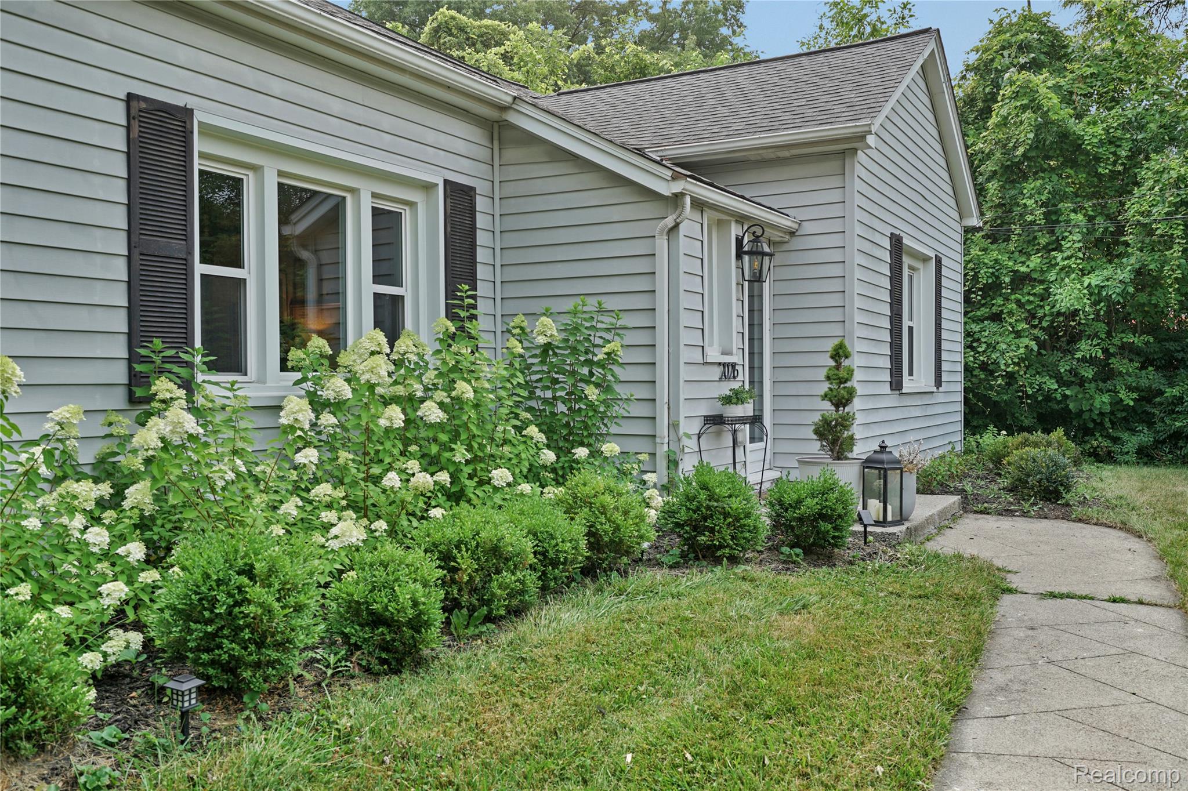
Beautiful, picturesque Harper Woods bungalow!!! Soft tranquility coupled with a friendly and functional floor plan! Eastwood is one of Harper Woods' most sought after streets with a larger 97 x 338 foot lot. INSIDE: Enter into a foyer that leads to a large living room with a wood burning fireplace. Formal dining room that is next to the kitchen with granite counters and built in appliances. First floor laundry and two good sized first floor bedrooms (one being used as a home office). Rear bedroom has a convenient lav. Upstairs has two additional bedrooms and adds privacy. Newer boiler and hot water heater. OUTSIDE: Country setting with a tree lined yard that is beautiful enough to host a magical wedding, large enough to host Beer Olympics and cozy enough to host a family BBQ. Two car garage to store your toys and it has a sneaky, hidden attic space for more storage. Large covered patio for lazy days. All of this and you're still less than 20 minutes to Comerica Park, 14 minutes to Belle Isle, minutes from Lake St. Clair, 2 hours from Cedar Point and 13 hours to Charleston, South Carolina.

Save
Ask
Tour
Hide
Share
Listing Snapshot
Price 
$234,500
Days On Site 
0 Days
Bedrooms 
4
Inside Area (SqFt) 
1,656 sqft
Total Baths 
2
Full Baths 
1
Partial Baths 
1
Lot Size 
0.75 Acres
Year Built 
1941
MLS® Number 
20261059276
Status 
Active
Property Tax 
$7,641
HOA/Condo/Coop Fees 
N/A
Sq Ft Source 
Appraiser
Friends & Family
Recent Activity
6 hours agoListing updated with changes from the MLS®
6 hours agoListing first seen on site
General Features
Acres 
0.75
Cross Street 
South of Vernier; West of I-94 Freeway
Disclosures 
Exclusions Do Not Exist, Taxes Homestead Exempt
Garage 
Yes
Garage Spaces 
2
Levels 
One and One Half
Parking 
Detached
Property Sub Type 
Single Family Residence
Sewer 
Public Sewer
Special Circumstances 
Standard
SqFt Above 
1656
Style 
Bungalow
Water Source 
Public
Interior Features
Appliances 
Gas Water HeaterDishwasherDryerFree-Standing Gas OvenFree-Standing RefrigeratorWasher
Basement 
Crawl Space
Cooling 
Ceiling Fan(s)Wall Unit(s)
Electric 
Circuit Breakers
Fireplace 
Yes
Fireplace Features 
Living RoomWood Burning
Heating 
BaseboardHot WaterNatural Gas
Laundry Features 
Laundry Room
BathFull 
Dimensions - 8 X 9
BathLav 
Bedroom 
Dimensions - 13 X 12Level - Second
Dining Room 
Dimensions - 12 X 10
Kitchen 
Dimensions - 12 X 7
Laundry 
Dimensions - 10 X 8
Living Room 
Dimensions - 20 X 14
Master Bedroom 
Dimensions - 15 X 12
Save
Ask
Tour
Hide
Share
Exterior Features
Construction Details 
Vinyl Siding
Patio And Porch 
CoveredPatio
Pool Features 
None
Roof 
Asphalt
Community Features
Building Access 
GroundLevel
Financing Terms Available 
CashConventionalFHAVA Loan
MLS Area 
Area05061HarperWoods
Roads 
Paved
School District 
HarperWoods
Schools
School District
HarperWoods
Elementary School
Unknown
Middle School
Unknown
High School
Unknown
Listing courtesy of Woodward Square Realty, LLC: [email protected]


IDX provided courtesy of Realcomp II Ltd. via RealcompIILtd. Copyright © 2026 Realcomp II Ltd. Shareholders.

IDX information is provided exclusively for consumers' personal, non-commercial use and may not be used for any purpose other than to identify prospective properties consumers may be interested in purchasing and that the data is deemed reliable but not guaranteed accurate by the MLS.

Neighborhood & Commute
Source: Walkscore
Save
Ask
Tour
Hide
Share