
9889 High Meadow DriveSuperior Charter Township, MI 48198
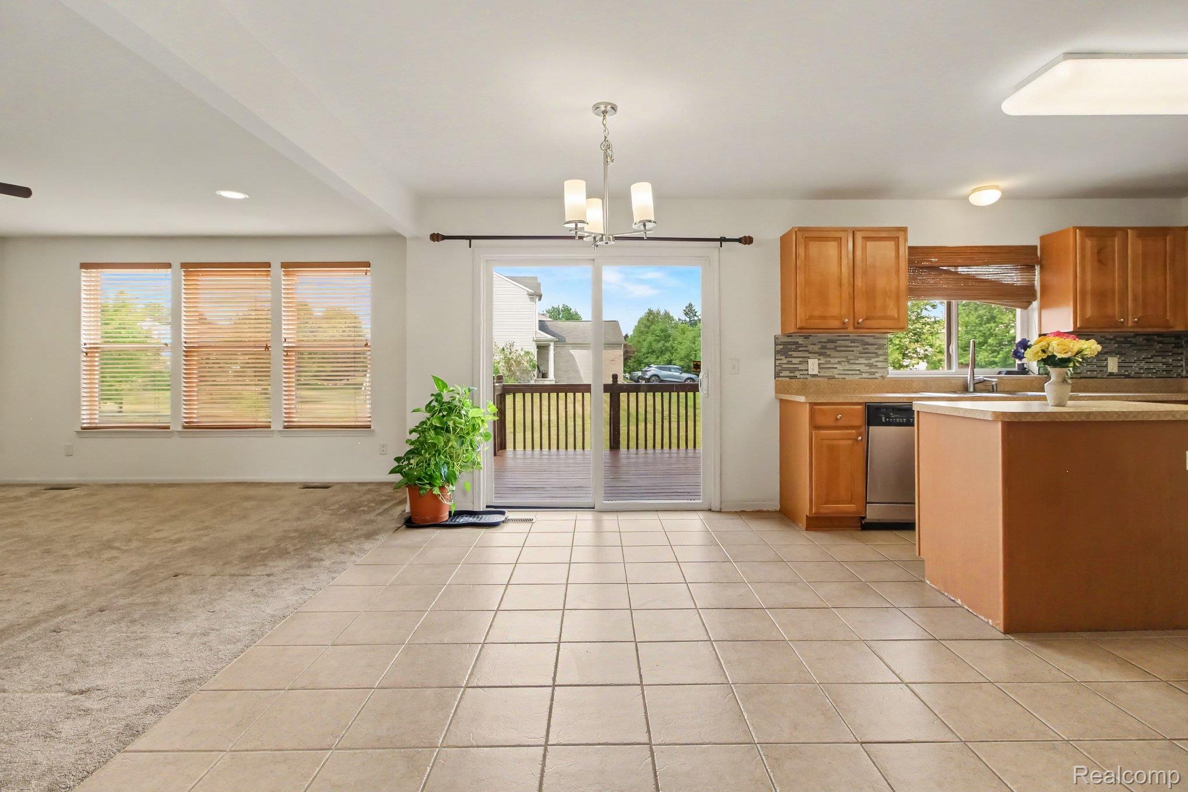
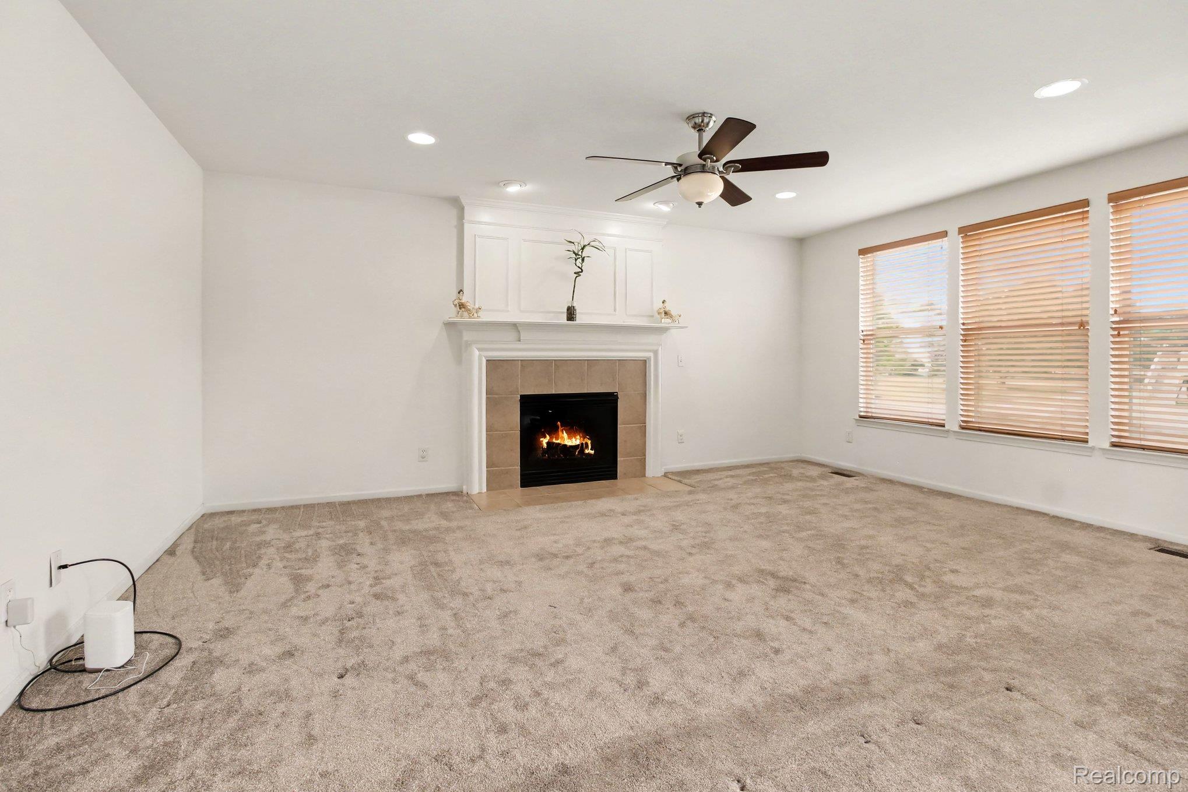
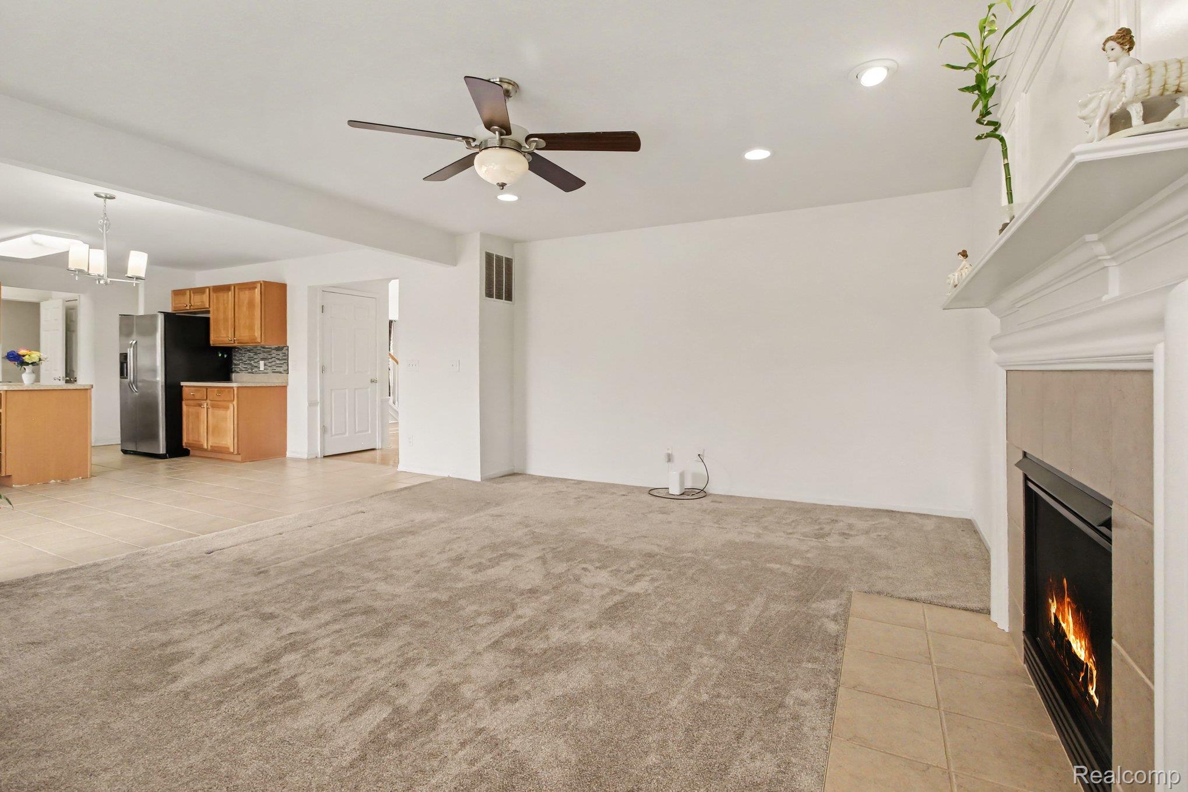
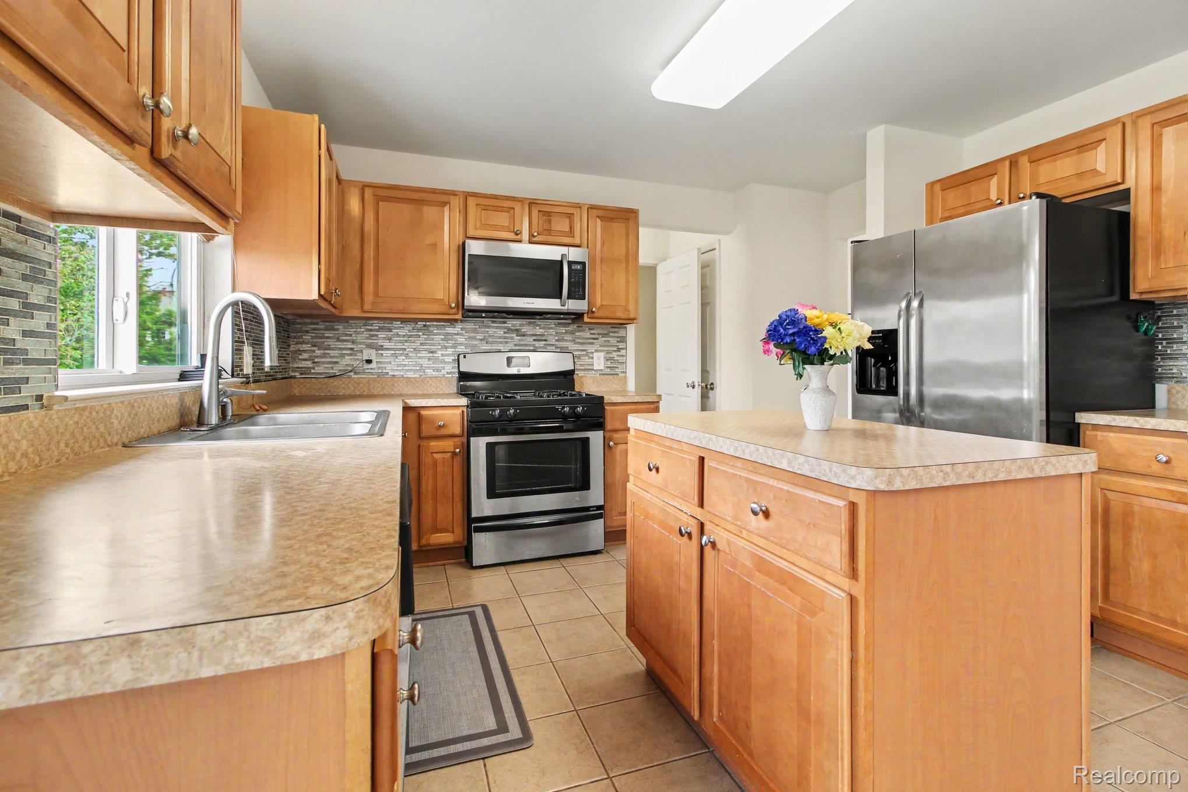
** OPEN HOUSE THIS SATURDAY 08/22 FROM 3 PM TO 5 PM ** East-facing beautiful home in the sought-after Bromley Park subdivision, ideally situated on a premium corner lot. This move-in-ready 4-bedroom, 3.5-bath home features a fully finished basement, 2-car attached garage, large backyard with deck, and community pool. Thoughtful updates include a new roof (2024), furnace and air conditioner (2022), water heater (2019), kitchen backsplash (2022), dishwasher (2026), freshly painted deck (2025), sump pump with battery backup (2018), garbage disposal (2026), garage door spring (2025), and other improvements throughout. The main level offers a versatile layout with a family room featuring fireplace, open-concept kitchen and dining area, and flexible first-floor room ideal for home office, formal dining room, playroom, or additional living space. The kitchen features abundant cabinetry, stainless steel appliances, a center island, generous counter space, beautiful backsplash, and bright breakfast nook overlooking the backyard. A half bath and first-floor laundry complete the main level. Upstairs, spacious primary suite feature large closet and private full bath, along with three additional generously sized bedrooms and another full bathroom. Fully finished basement offers additional living and entertaining space, a third full bathroom, ample storage, and flexible areas perfect for home gym, media room, recreation room, or guest space. Step outside to your private outdoor retreat, complete with a deck ideal for relaxing, entertaining, and enjoying quality family time. Bromley Park offers walking trails, community pool, and two playgrounds, providing plenty of opportunities for outdoor recreation. Conveniently located near shopping, dining, entertainment, and major freeways, this home is ~20 min. from the University of Michigan and 12 min. from St. Joseph Mercy Hospital, offering an excellent balance of comfort, convenience, and community amenities.
| 5 days ago | Listing first seen on site | |
| 5 days ago | Listing updated with changes from the MLS® |

IDX provided courtesy of Realcomp II Ltd. via RealcompIILtd. Copyright © 2026 Realcomp II Ltd. Shareholders.
IDX information is provided exclusively for consumers' personal, non-commercial use and may not be used for any purpose other than to identify prospective properties consumers may be interested in purchasing and that the data is deemed reliable but not guaranteed accurate by the MLS.
Did you know? You can invite friends and family to your search. They can join your search, rate and discuss listings with you.