Save
Ask
Tour
Hide
Share
$89,900
10 Days On Site

5316 Birchwood Avenue
Edwards Township, MI 48624

Single Family Residence|Pending
2
Beds
1
Total Bath
1
Full Bath
720
SqFt
$125
/SqFt
1978
Built
Subdivision:
WESTBROOK HEIGHTS
County:
Ogemaw
Call Now: 888-825-1420
Is this the listing for you? We can help make it yours.
888-825-1420
5316 Birchwood Avenue5316 Birchwood Avenue5316 Birchwood Avenue5316 Birchwood Avenue
Save
Ask
Tour
Hide
Share

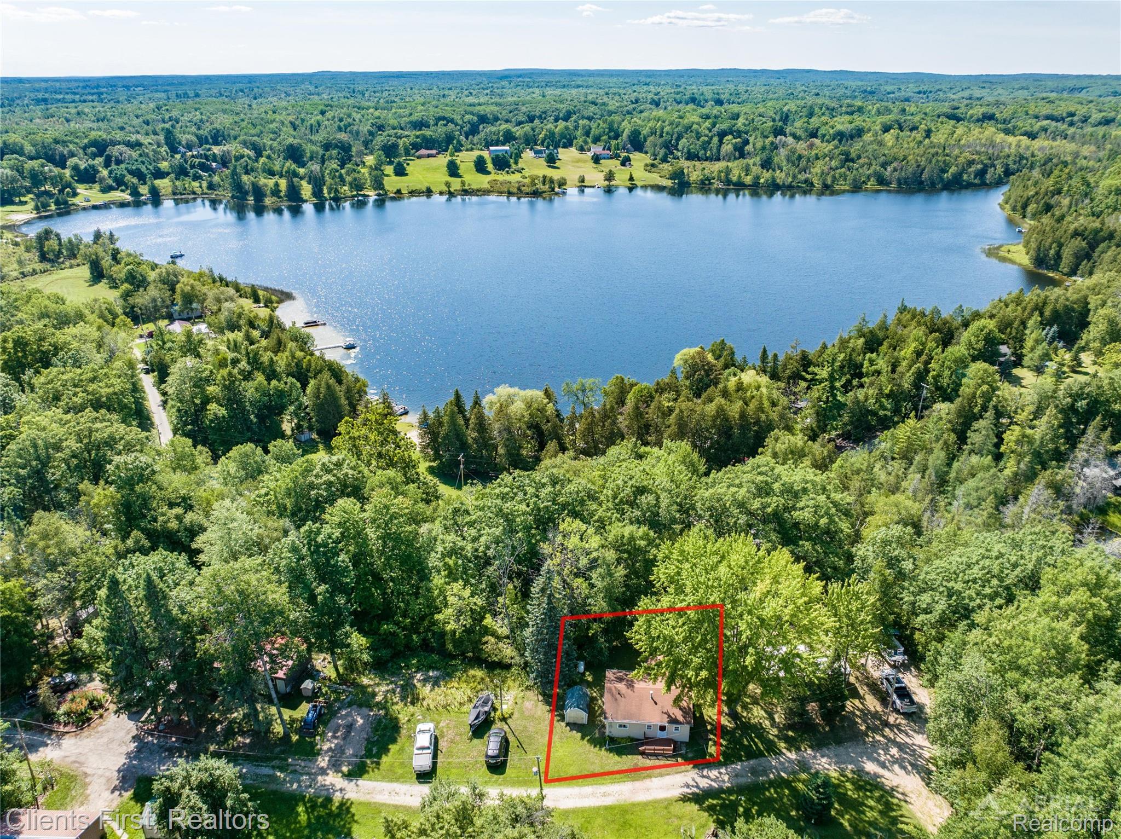
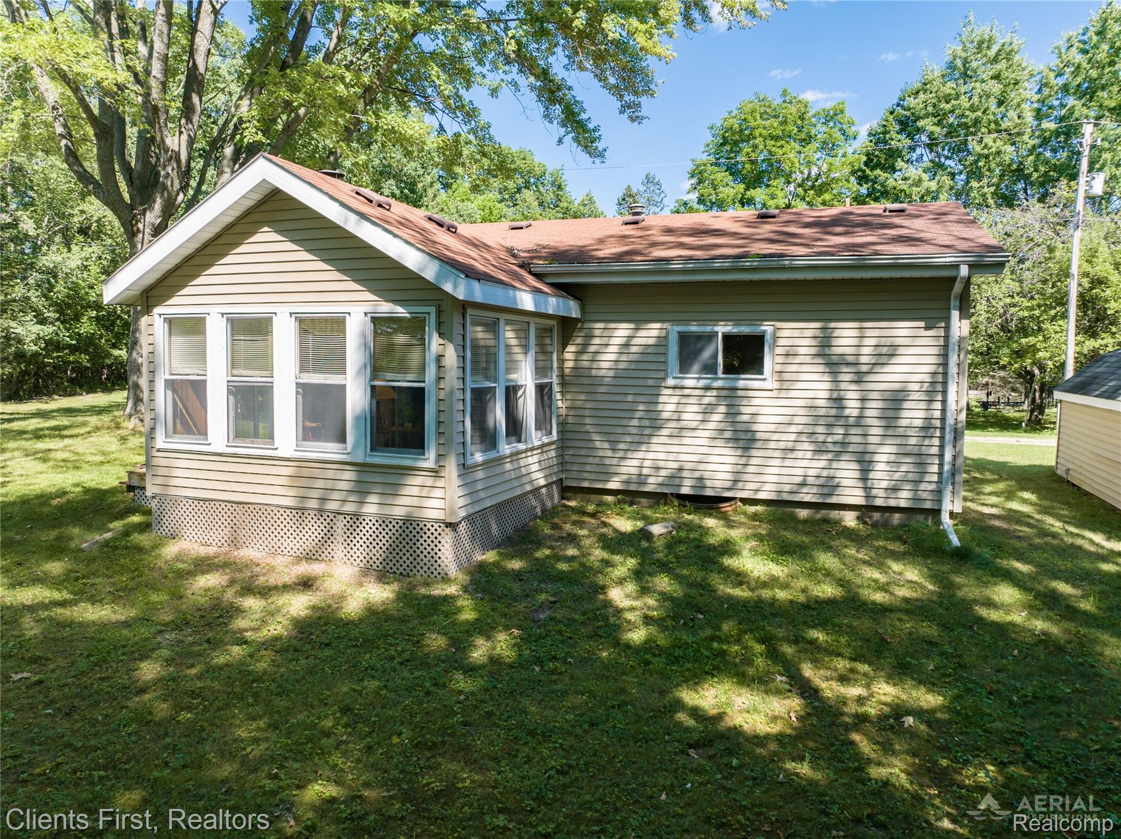
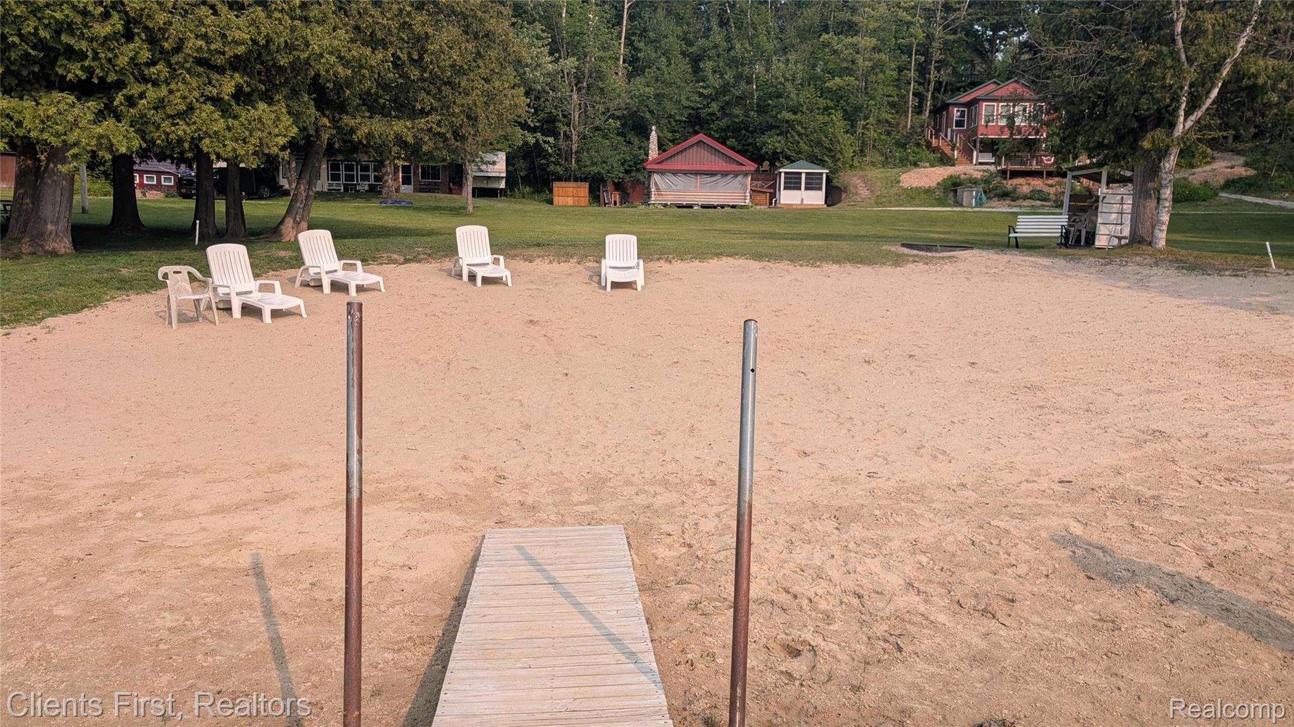
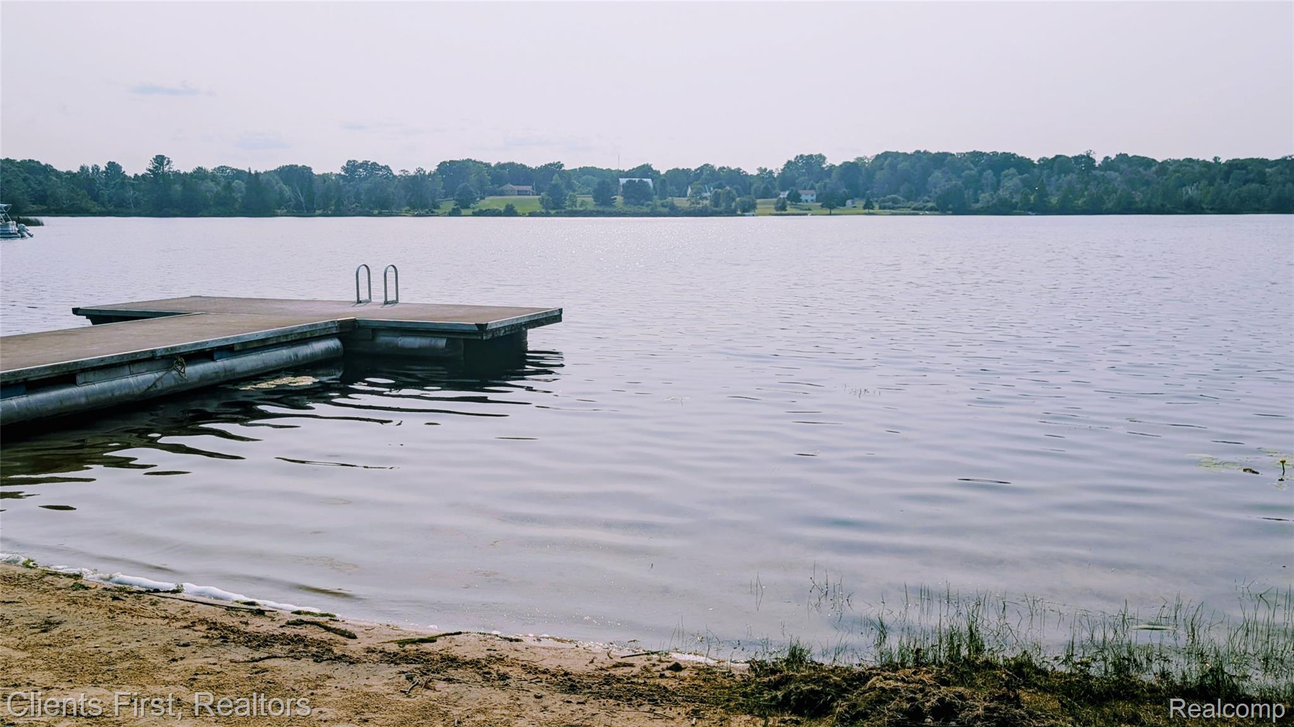
Escape to the simple beauty of Northern Michigan with this charming cabin or year-round home, where lake days and quiet evenings become part of everyday life. Enjoy private access to beautiful, spring-fed Frost Lake—a peaceful 60+ acre, no-wake lake featuring a sandy beach, boat launch, boat rack and association park. Inside, you'll find a cozy wood-burning fireplace, propane heat, and a bright three-season room perfect for morning coffee or unwinding after a day on the water. The property also includes a storage shed, newer well pump, copper plumbing, PVC sewer, and a septic system located behind the home. Please note the utility room is not currently equipped with laundry hookups. The low $150 annual HOA covers private road grading and even stocks the lake with fish, making this a wonderful place to relax, reconnect, and enjoy everything Northern Michigan has to offer.

Save
Ask
Tour
Hide
Share
Listing Snapshot
Price 
$89,900
Days On Site 
10 Days
Bedrooms 
2
Inside Area (SqFt) 
720 sqft
Total Baths 
1
Full Baths 
1
Partial Baths 
N/A
Lot Size 
0.16 Acres
Year Built 
1978
MLS® Number 
20261059244
Status 
Pending
Property Tax 
$2,187
HOA/Condo/Coop Fees 
$12.5 monthly
Sq Ft Source 
Public Records
Friends & Family
Recent Activity
13 hours agoStatus changed to Pending
13 hours agoListing updated with changes from the MLS®
2 weeks agoListing first seen on site
General Features
Acres 
0.16
Cross Street 
Greenwood Rd and Frost Lake Rd
Disclosures 
Taxes Not Homestead Exempt
Levels 
One
Parking 
No Garage
Property Sub Type 
Single Family Residence
Sewer 
Septic Tank
Special Circumstances 
Standard
SqFt Above 
720
Style 
Ranch
Water Source 
PrivateWell
Interior Features
Basement 
Crawl Space
Cooling 
Window Unit(s)
Fireplace 
Yes
Fireplace Features 
Living RoomWood Burning
Furnished 
Partially
Laundry Features 
None
BathFull 
Dimensions - 9 X 5
Bedroom 
Dimensions - 12 X 9
Kitchen 
Dimensions - 11 X 10
Living Room 
Dimensions - 14 X 14
Master Bedroom 
Dimensions - 12 X 9
ThreeSeasonRoom 
Dimensions - 11 X 10
Save
Ask
Tour
Hide
Share
Exterior Features
Construction Details 
Vinyl Siding
Other Structures 
Shed(s)
Patio And Porch 
DeckEnclosedPorch
Pool Features 
None
Road Frontage 
Private Road
Roof 
Asphalt
Waterfront Features 
Beach AccessLake Privileges
Community Features
Association Dues 
150
Building Access 
GroundLevelwSteps
Financing Terms Available 
CashConventionalFHAUSDA LoanVA Loan
HOA Fee Frequency 
Annually
MLS Area 
Area65111EdwardsTwp
Roads 
Gravel
School District 
WestBranchRoseCity
Schools
School District
WestBranchRoseCity
Elementary School
Unknown
Middle School
Unknown
High School
Unknown
Listing courtesy of Clients First, REALTORS®: [email protected]


IDX provided courtesy of Realcomp II Ltd. via RealcompIILtd. Copyright © 2026 Realcomp II Ltd. Shareholders.

IDX information is provided exclusively for consumers' personal, non-commercial use and may not be used for any purpose other than to identify prospective properties consumers may be interested in purchasing and that the data is deemed reliable but not guaranteed accurate by the MLS.

Neighborhood & Commute
Source: Walkscore
Save
Ask
Tour
Hide
Share