
3316 Cornerstone Drive 3Orion Charter Township, MI 48360
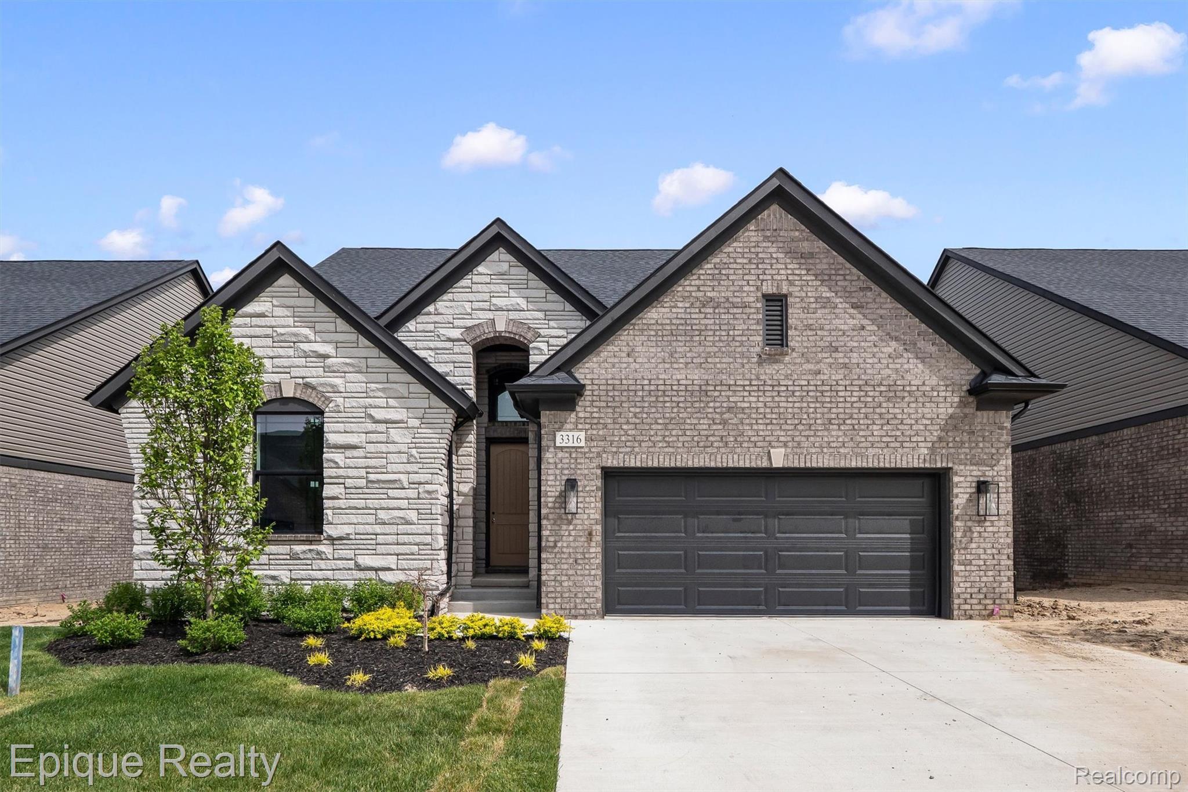
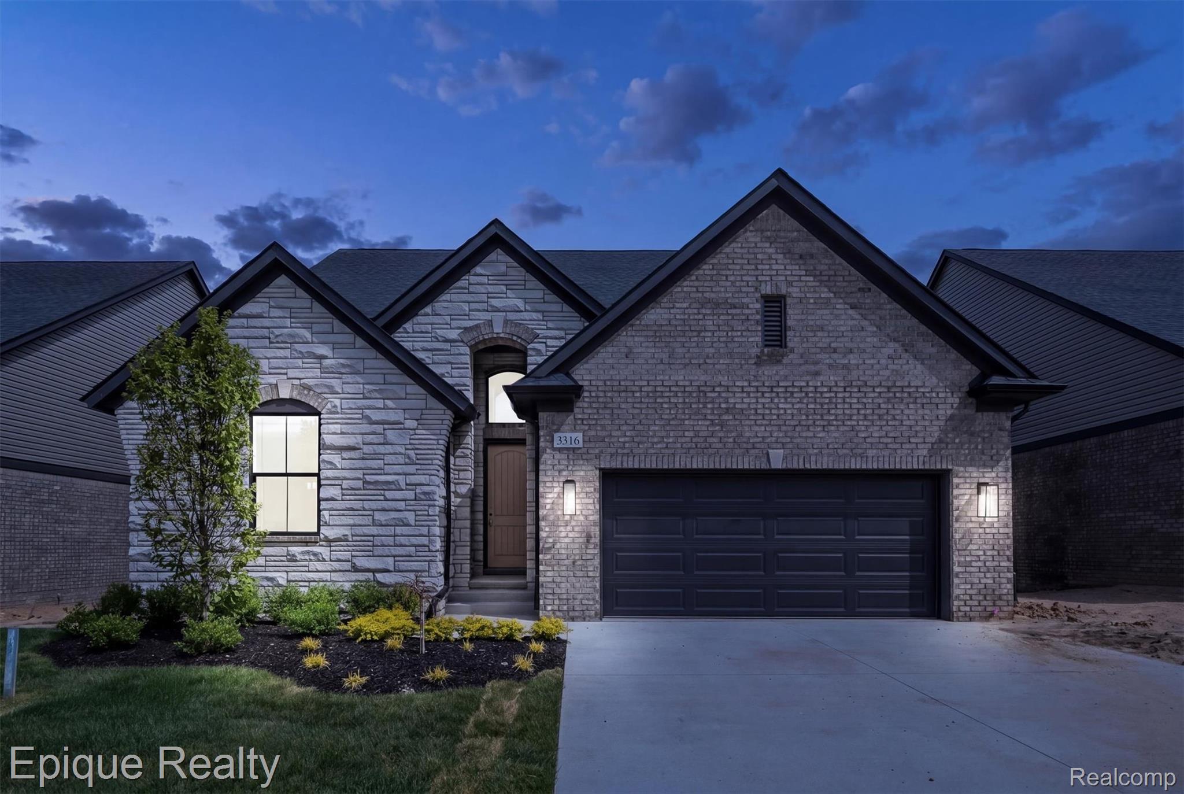
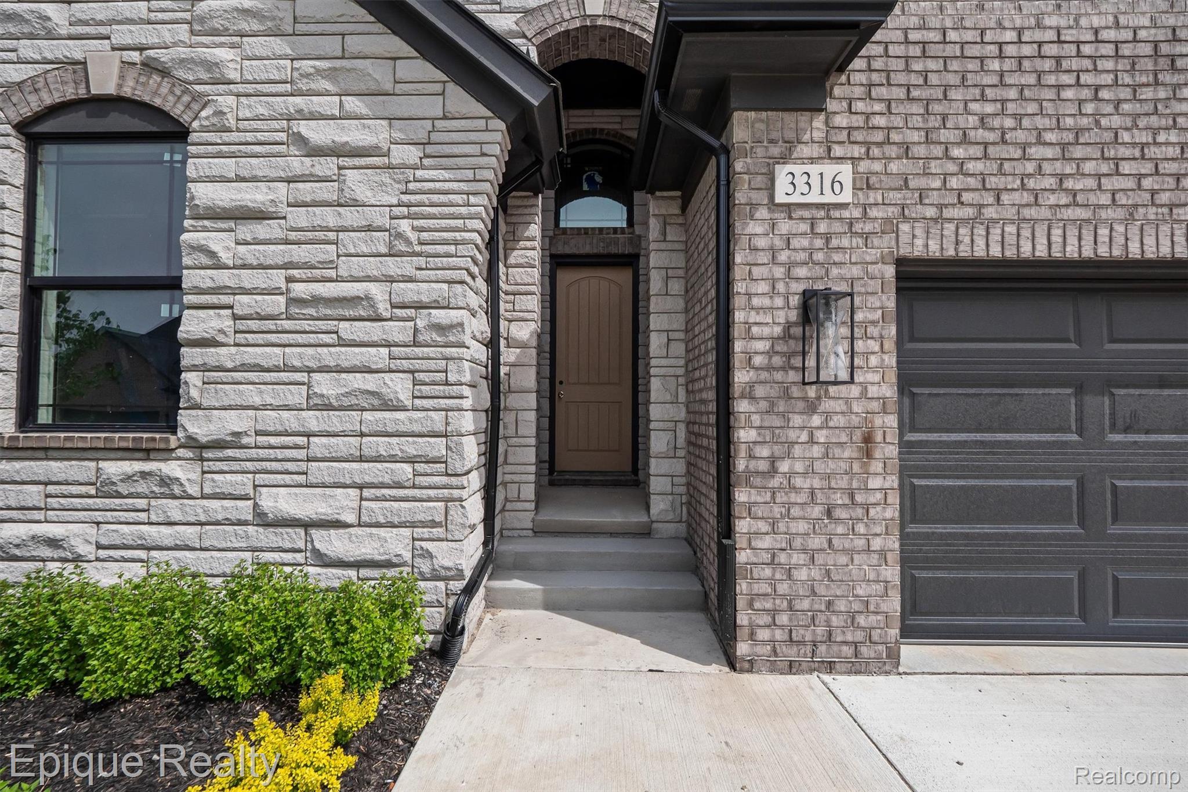
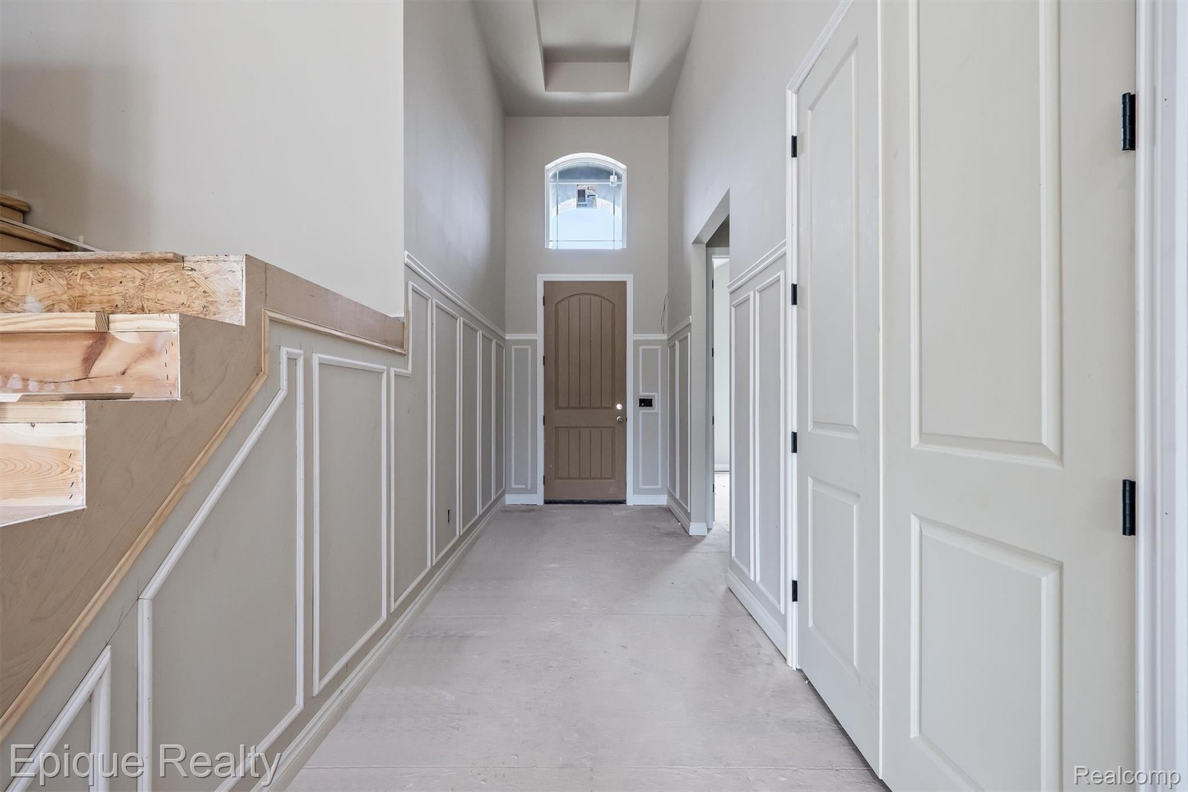
Welcome to The Hills of Woodbridge, where luxury new construction meets low-maintenance living in the heart of Orion Township. This exceptional detached condominium offers 3 bedrooms, 3 full baths and approximately 2,091 sq. ft., highlighted by a premium walkout homesite and an impressive collection of structural and designer upgrades. A light-filled open floor plan welcomes you with soaring ceilings, skylights, expansive bay windows and extensive recessed lighting. The dramatic Great Room is anchored by a floor-to-ceiling tiled corner fireplace, while the adjoining kitchen showcases 42-inch cabinetry, quartz countertops throughout, a spacious island, under- and over-cabinet lighting, upgraded storage features and designer finishes. The first-floor primary suite is a true retreat, featuring a cathedral ceiling, boxed-out bay window and beautifully appointed bath with quartz countertops, undermount sinks, Euro-style shower door and beautiful tile extending to the ceiling. A second bedroom, full bath and convenient first-floor laundry add flexibility and make single-level living effortless. Follow a beautiful open staircase with upgraded rail to the spacious loft, making for a perfect game room or home office space and is joined by a third bedroom and full bath—ideal for guests or additional living space. The walkout basement, complete with three plumbing rough-ins, provides outstanding potential for future living and entertaining space. This is a rare find on a detached unit, loaded with upgrades throughout. Ideally situated near Bald Mountain State Recreation Area, all-sports Lake Orion, I-75 and the shopping, dining and conveniences along the Lapeer Road corridor, this rare single-standing condominium combines the privacy and feel of a detached home with the ease of condominium living. New construction without the wait—move in and enjoy the upgrades already built in.
| 7 hours ago | Listing first seen on site | |
| 7 hours ago | Listing updated with changes from the MLS® |

IDX provided courtesy of Realcomp II Ltd. via RealcompIILtd. Copyright © 2026 Realcomp II Ltd. Shareholders.
IDX information is provided exclusively for consumers' personal, non-commercial use and may not be used for any purpose other than to identify prospective properties consumers may be interested in purchasing and that the data is deemed reliable but not guaranteed accurate by the MLS.
Did you know? You can invite friends and family to your search. They can join your search, rate and discuss listings with you.