Save
Ask
Tour
Hide
Share
$89,000
18 Days On Site

1300 E Lafayette Street 905
Detroit City, MI 48207

For Sale|Stock Cooperative|Active
1
Bed
1
Total Bath
1
Full Bath
767
SqFt
$116
/SqFt
1964
Built
Subdivision:
SOUTH LAFAYETTE PARK SUB ALSO PG 64
County:
Wayne
Call Now: 888-825-1420
Is this the listing for you? We can help make it yours.
888-825-1420
1300 E Lafayette Street 9051300 E Lafayette Street 9051300 E Lafayette Street 9051300 E Lafayette Street 905
Save
Ask
Tour
Hide
Share

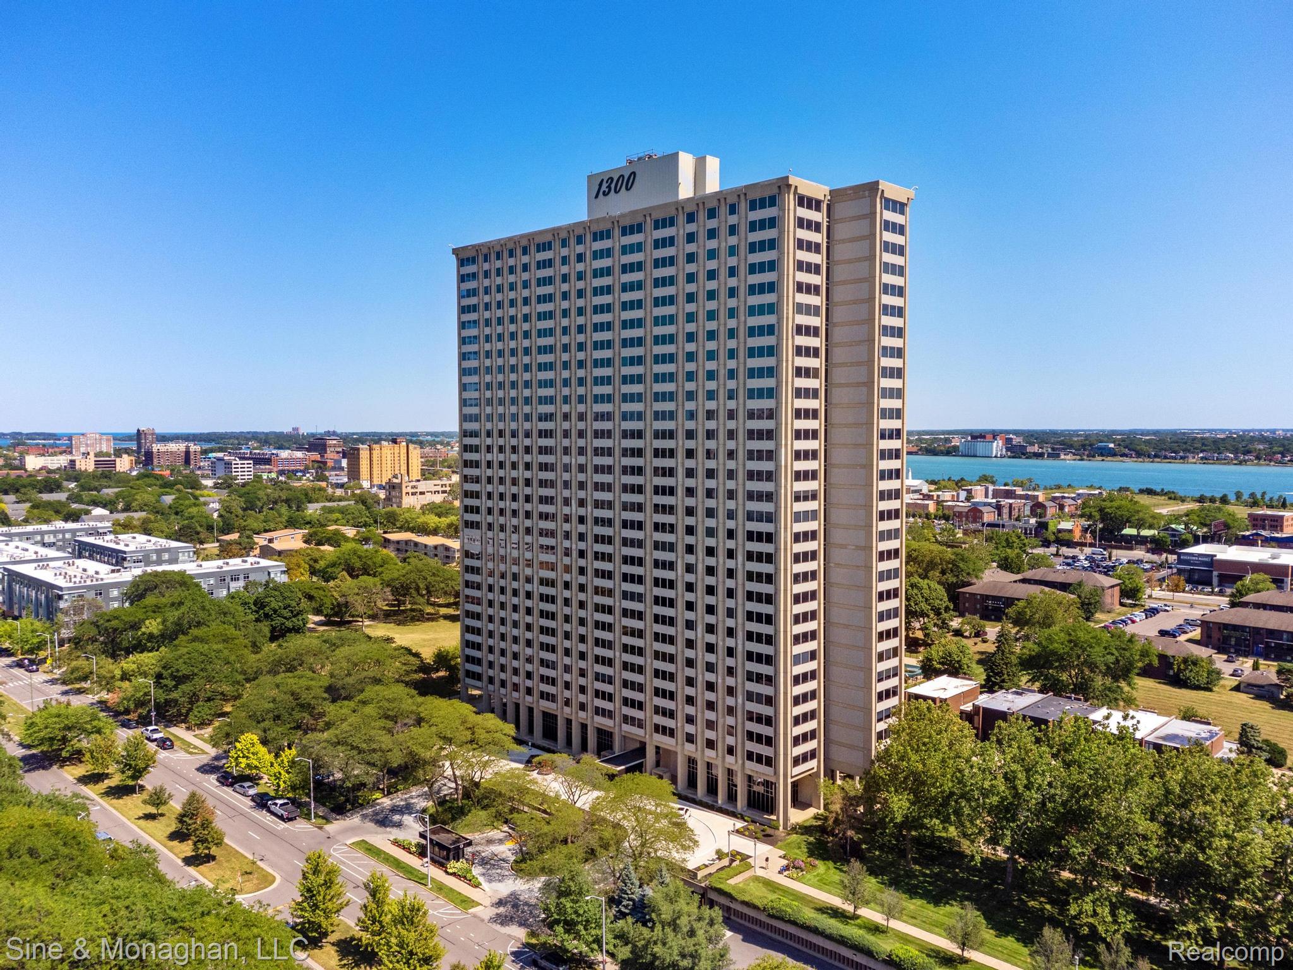
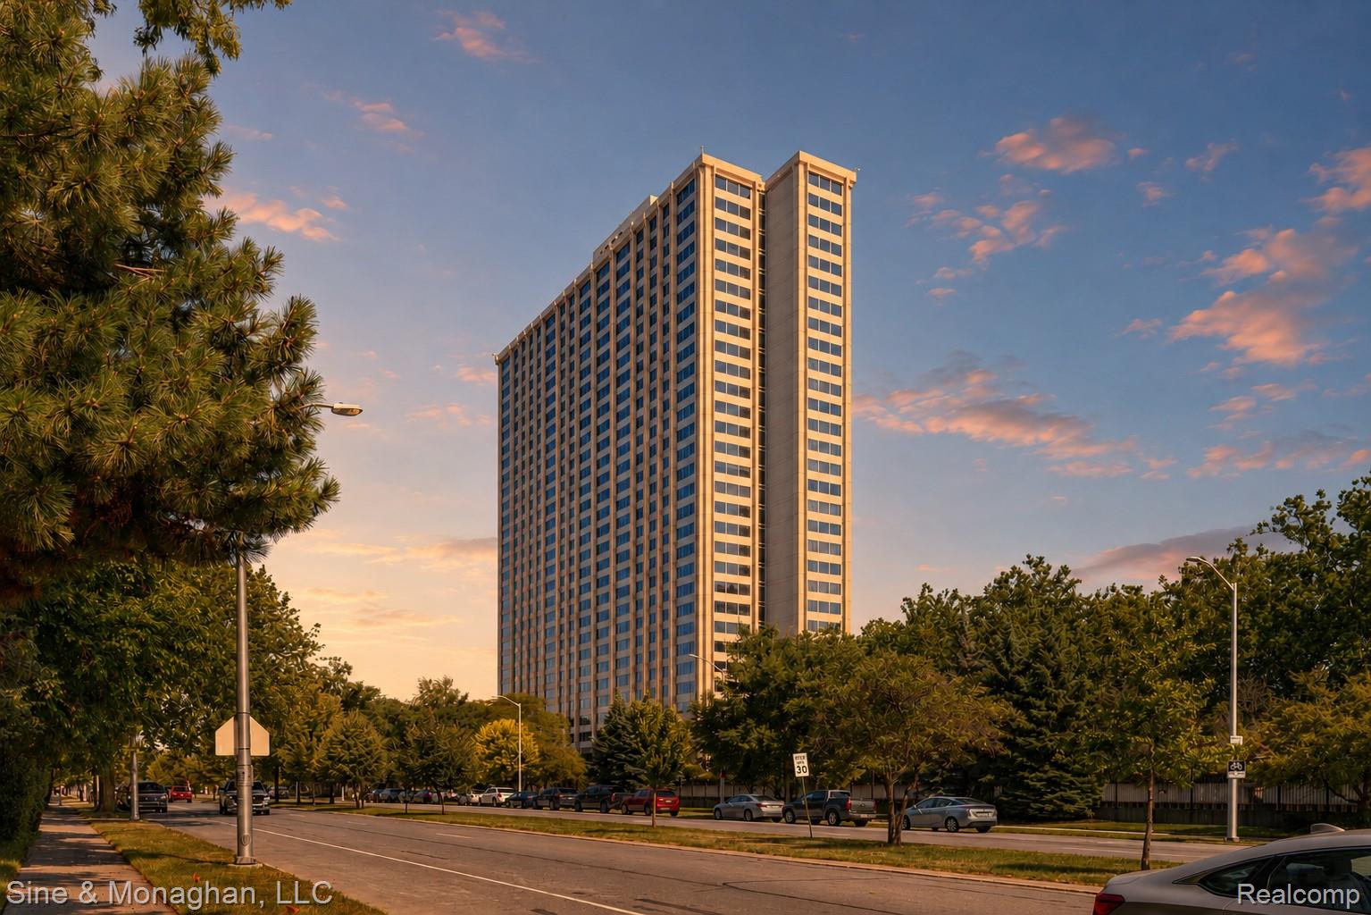
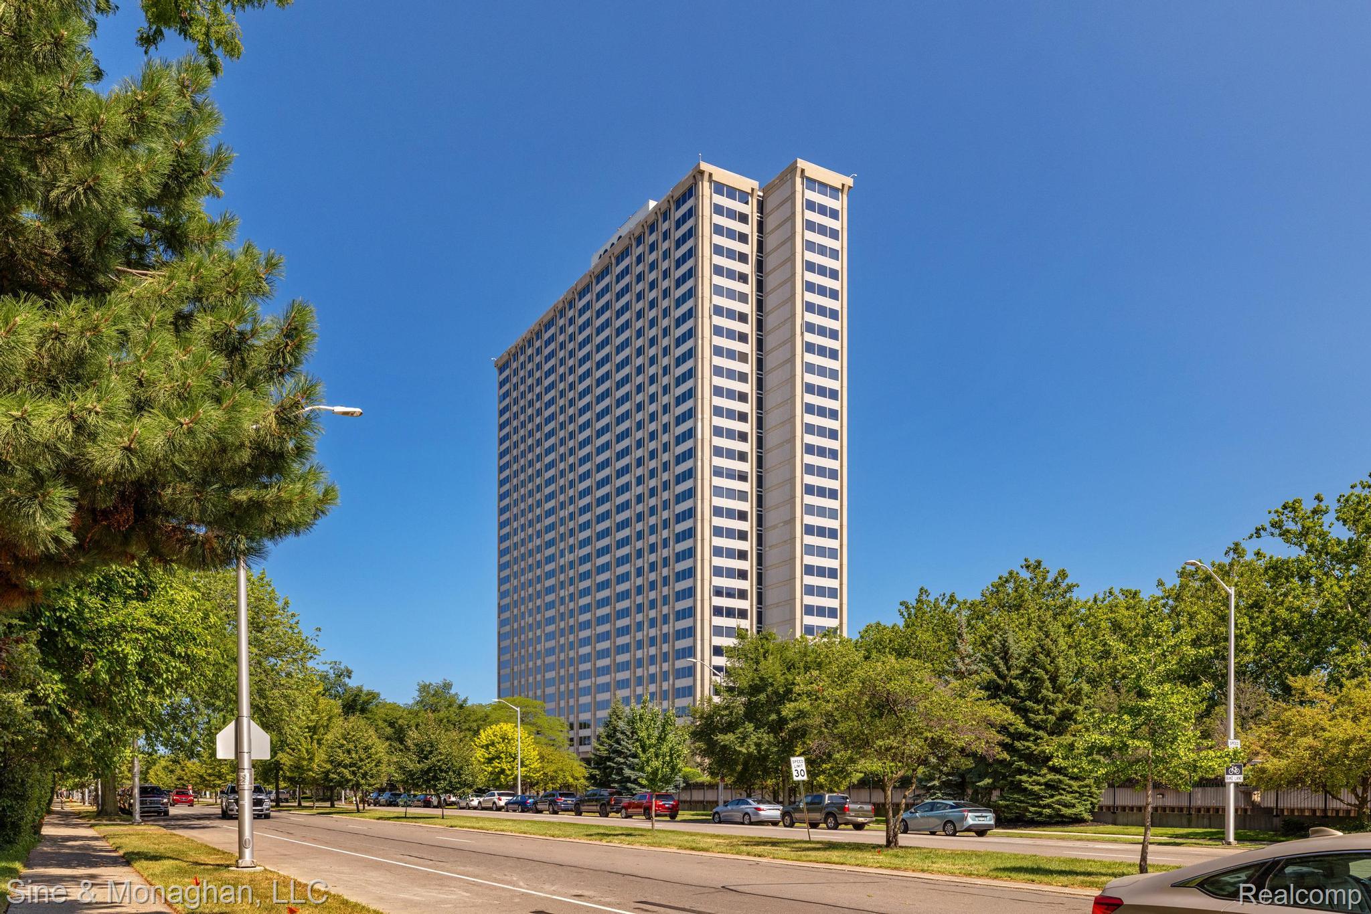
Experience life in the historic 1300 Building, a mid-century modern landmark nestled in the heart of Lafayette Park. This beautifully updated 1-bedroom cooperative residence offers breathtaking views of the Detroit River, where every day brings a new scene—from spectacular sunrises over Belle Isle to sunsets over the Renaissance Center, passing Great Lakes freighters, migrating birds, dramatic storms, winter ice floes, and Detroit's world-famous fireworks displays. Designed by renowned architect Gunnar Birkerts and set within Mies van der Rohe's internationally acclaimed Lafayette Park—one of the world's premier examples of modernist residential planning—this home offers a rare opportunity to own a piece of Detroit's architectural history. Enjoy the best of both worlds with the vibrant energy of downtown just moments away and the tranquil, tree-lined setting of Lafayette Park, an internationally recognized modernist neighborhood unlike anywhere else in Detroit. The all-inclusive monthly association fee provides exceptional value and access to resort-style amenities including outdoor pools, tennis and pickleball courts, fitness and yoga rooms, community and conference spaces, game and ping pong rooms, bike storage, on-site laundry, 24-hour security, and professional on-site management and maintenance. Just steps from Meijer Rivertown Market, Lafayette Foods, Eastern Market, the Dequindre Cut, the Detroit RiverWalk, Greektown, Ford Field, Comerica Park, countless restaurants, entertainment, and cultural attractions, this is low-maintenance downtown living at its finest.

Save
Ask
Tour
Hide
Share
Listing Snapshot
Price 
$89,000
Days On Site 
18 Days
Bedrooms 
1
Inside Area (SqFt) 
767 sqft
Total Baths 
1
Full Baths 
1
Partial Baths 
N/A
Lot Size 
N/A
Year Built 
1964
MLS® Number 
20261058363
Status 
Active
Property Tax 
N/A
HOA/Condo/Coop Fees 
$1,227 monthly
Sq Ft Source 
Plans
Friends & Family
Recent Activity
3 weeks agoListing first seen on site
3 weeks agoListing updated with changes from the MLS®
General Features
Attached Garage 
Yes
Cross Street 
Lafayette & Rivard
Disclosures 
Exclusions Do Not Exist, No Restrictions, Taxes Homestead Exempt
Foundation 
BlockPillar/Post/Pier
Garage 
Yes
Garage Spaces 
6
Levels 
One
Parking 
AttachedBasementCircular DrivewayCoveredDirect AccessDrive ThroughParking LotAssigned
Pets 
Breed RestrictionsCallCats OKDogs OKSize LimitYes
Property Sub Type 
Stock Cooperative
Security 
Smoke Detector(s)Building SecurityCarbon Monoxide Detector(s)Closed Circuit Camera(s)Fire AlarmFire Sprinkler SystemGated CommunitySecurity System Owned24 Hour SecuritySecurity Service
Sewer 
Public Sewer
Special Circumstances 
Standard
SqFt Above 
767
Style 
HistoricHighRise
Utilities 
Cable AvailableUnderground Utilities
Water Source 
Public
Interior Features
Appliances 
OvenRefrigeratorGas Water HeaterConvection OvenDisposalENERGY STAR Qualified DishwasherENERGY STAR Qualified RefrigeratorFree-Standing Electric RangeFree-Standing RefrigeratorMicrowaveSelf Cleaning OvenStainless Steel Appliance(s)Vented Exhaust Fan
Basement 
FullPartially FinishedWalk-Out Access
Cooling 
Central Air
Electric 
Circuit BreakersGenerator220 Volts
Furnished 
Unfurnished
Heating 
Exhaust FanForced AirHeat PumpNatural Gas
Interior 
ElevatorEntrance FoyerWaterSense Fixture(s)
Laundry Features 
Common AreaLaundry Room
BathFull 
Dimensions - 9 X 5
Bedroom 
Dimensions - 17 X 11
Kitchen 
Dimensions - 9 X 8
Laundry 
Dimensions - 33 X 47Level - Basement
Living Room 
Dimensions - 20 X 19
Save
Ask
Tour
Hide
Share
Exterior Features
Construction Details 
Concrete
Exterior 
BarbecueLightingPrivate EntranceTennis Court(s)
Fencing 
Fenced
Lot Features 
Corner LotWooded
Patio And Porch 
CoveredPatioTerrace
Pool Features 
CommunityIn GroundOutdoor Pool
Road Frontage 
Private Road
Roof 
AsphaltRubber
View 
Water
Waterfront 
Yes
Waterfront Features 
River FrontWaterfront
Waterview 
Water
Community Features
Accessibility Features 
Accessible EntranceAccessible Central Living AreaAccessible ClosetsAccessible Elevator InstalledGrip-Accessible FeaturesStandby Generator
Association Amenities 
Maintenance Grounds
Association Dues 
1227
Building Access 
GroundLevel
Community Features 
PoolGatedClubhouseFitness CenterSidewalksTennis Court(s)
Financing Terms Available 
CashConventional
HOA Fee Frequency 
Monthly
MLS Area 
Area05053DetWoodwardMcclellanSoMack
Roads 
Paved
School District 
Detroit
Schools
School District
Detroit
Elementary School
Unknown
Middle School
Unknown
High School
Unknown
Listing courtesy of Sine & Monaghan LLC: [email protected]


IDX provided courtesy of Realcomp II Ltd. via RealcompIILtd. Copyright © 2026 Realcomp II Ltd. Shareholders.

IDX information is provided exclusively for consumers' personal, non-commercial use and may not be used for any purpose other than to identify prospective properties consumers may be interested in purchasing and that the data is deemed reliable but not guaranteed accurate by the MLS.

Neighborhood & Commute
Source: Walkscore
Save
Ask
Tour
Hide
Share