Save
Ask
Tour
Hide
Share
$395,900
New Listing

4165 Paisley
Sterling Heights City, MI 48314

Condominium|Coming Soon
3
Beds
4
Total Baths
3
Full Baths
1
Partial Bath
3,300
SqFt
$120
/SqFt
1998
Built
Subdivision:
THE ARBORS
County:
Macomb
Call Now: 888-825-1420
Is this the listing for you? We can help make it yours.
888-825-1420
4165 Paisley4165 Paisley4165 Paisley4165 Paisley
Save
Ask
Tour
Hide
Share

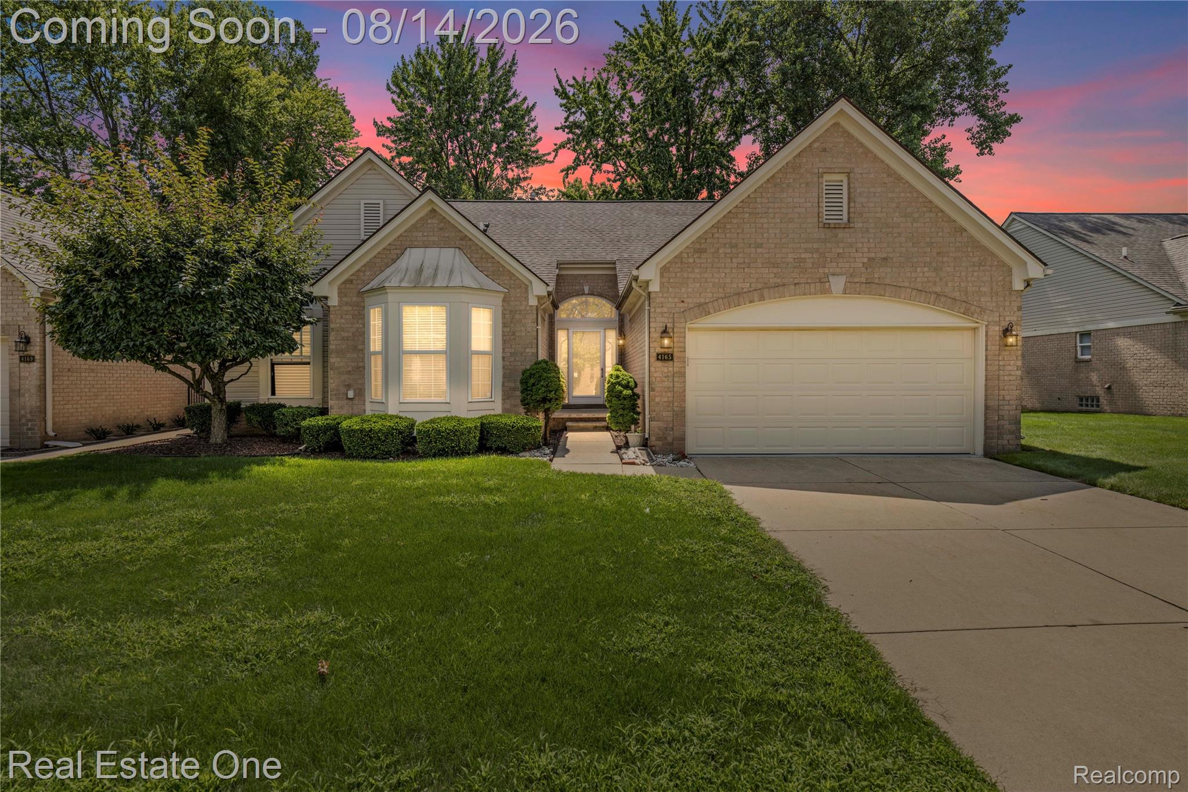
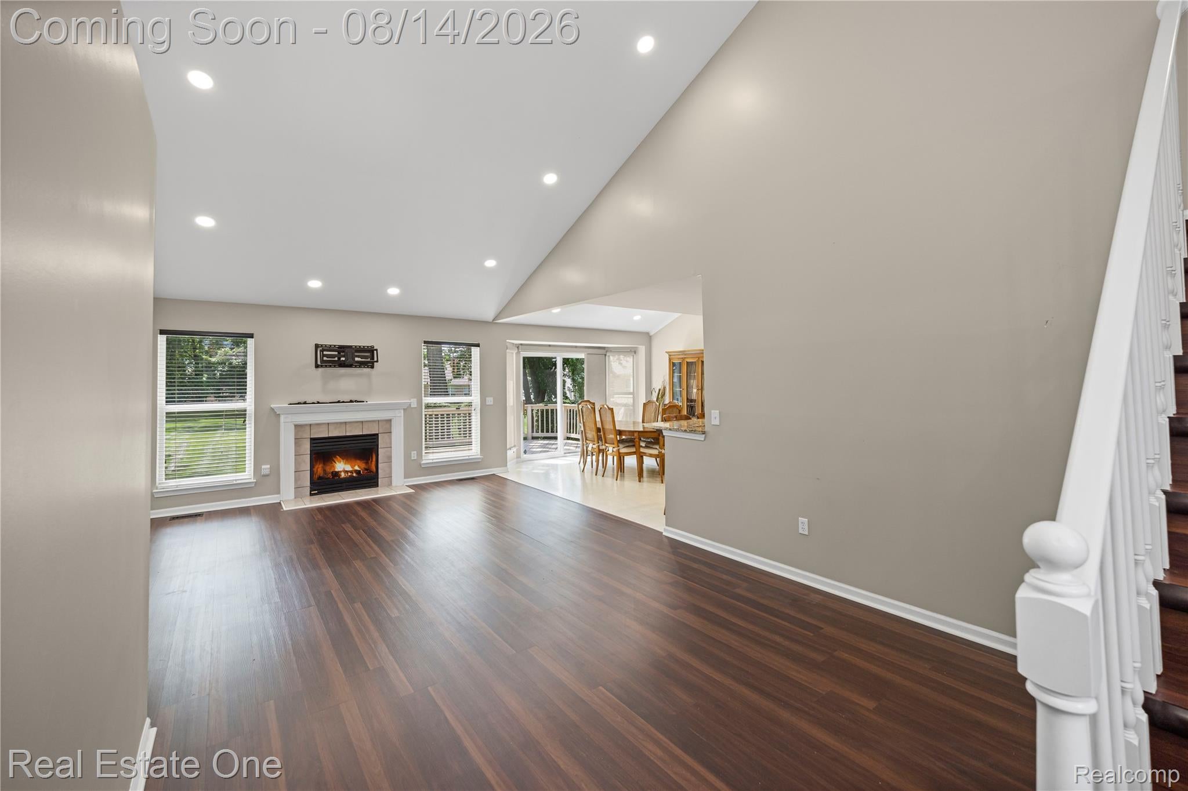
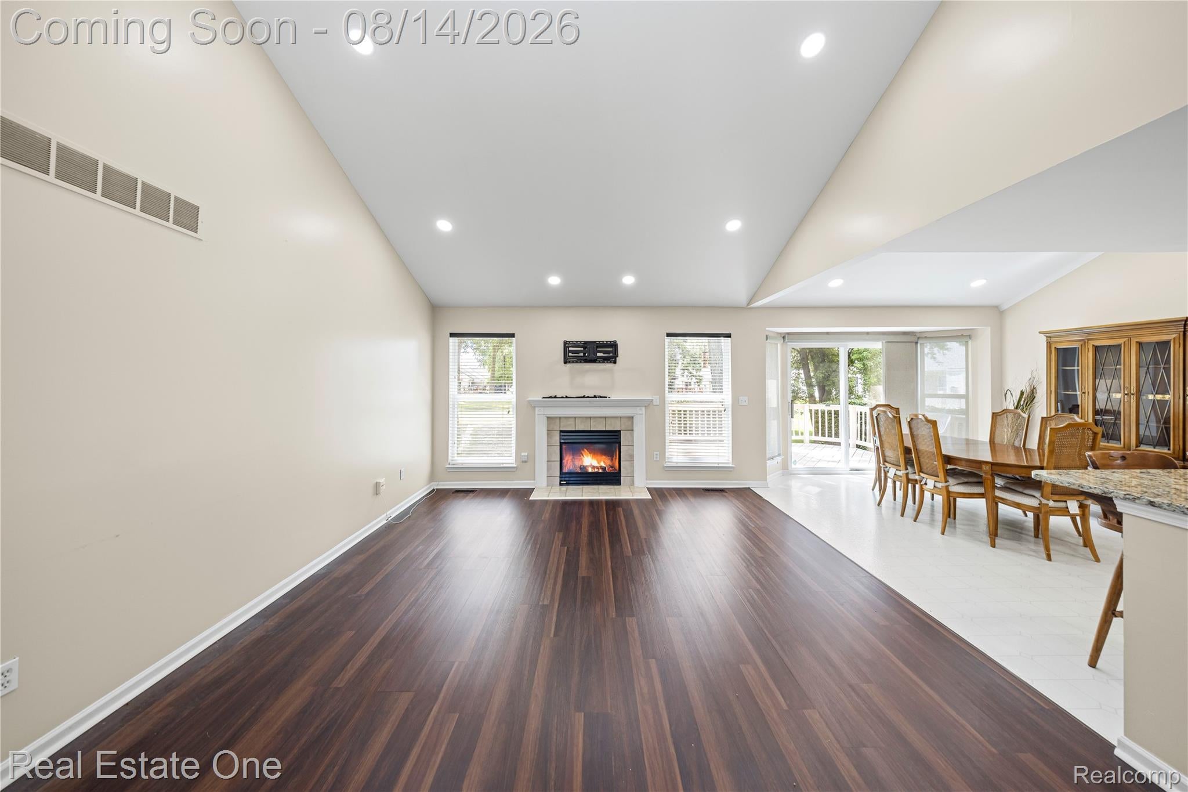
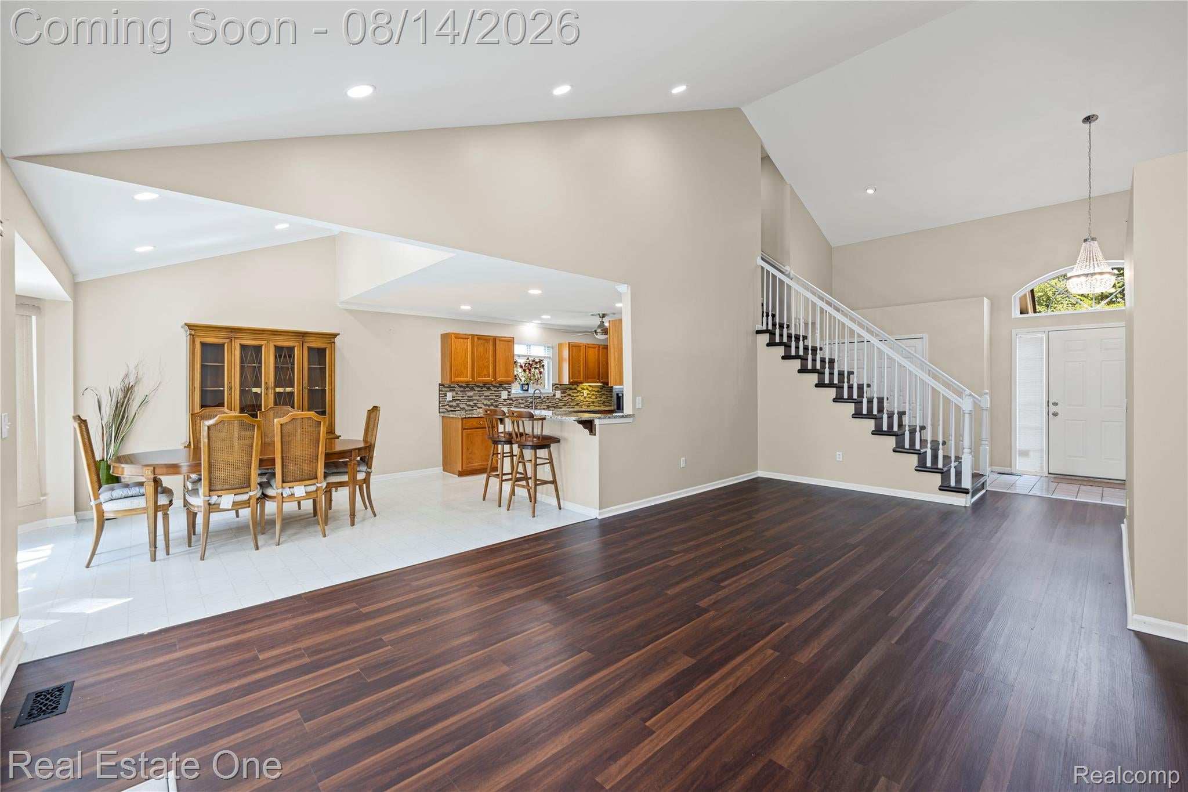
First floor master, Welcome to this beautiful, completley remodeled , new laminate floor by refloor with warranty in 2023, remodeled all three bathrooms in 2023 no carpet, new granite counter top ,3 bedroom 4th bedroom in the basement. 3 full bath and half bath, cape cod style condo in highly sought after north Sterling Heights with award winning Utica schools, landscape bushes and trees maintained by the condo association providing incredible curb appeal.Vaulted entry opens to the living room with a gas fireplace and large windows allowing ample natural light, flowing effortlessly to the dining area with a sliding door to the deck looking out to the common area with many mature shade trees. Kitchen features a peninsula with seating, large double sink, lots of cabinet and counter space. Main floor master bedroom has a walk-in closet, cathedral ceiling and ensuite with shower,bath and laundry room round out the main floor. Upstairs boasts a princess suite with a private bathroom with tub/shower, bi-fold door closet and additional walk-in closet across the landing. Finished basement has a bonus room with a closet, full bath, rec room, walk in closet.Close to M-59 for an easy commute. Parks, schools, shopping, dining and much more nearby. Must see to truly appreciate all this home has to offer. New stainless steel appliances.

Save
Ask
Tour
Hide
Share
Listing Snapshot
Price 
$395,900
Days On Site 
0 Days
Bedrooms 
3
Inside Area (SqFt) 
3,300 sqft
Total Baths 
4
Full Baths 
3
Partial Baths 
1
Lot Size 
N/A
Year Built 
1998
MLS® Number 
20261057785
Status 
Coming Soon
Property Tax 
$8,707
HOA/Condo/Coop Fees 
$330 monthly
Sq Ft Source 
Public Records
Friends & Family
Recent Activity
6 hours agoListing first seen on site
6 hours agoListing updated with changes from the MLS®
General Features
Attached Garage 
Yes
Cross Street 
19 Mile and Ryan
Disclosures 
Taxes Not Homestead Exempt
Garage 
Yes
Garage Spaces 
2
Levels 
Two
Parking 
Attached
Pets 
Yes
Property Sub Type 
Condominium
Sewer 
Public Sewer
Special Circumstances 
Standard
SqFt Above 
1794
SqFt Below 
1506
Style 
Colonial
Utilities 
Underground Utilities
Water Source 
Public
Interior Features
Appliances 
Gas Water HeaterBuilt-In Electric OvenDishwasherDisposalDryerRange HoodWasher
Basement 
Finished
Cooling 
Central Air
Fireplace 
Yes
Fireplace Features 
Living Room
Heating 
Forced AirNatural Gas
Laundry Features 
In UnitLaundry Room
BathFull 
Dimensions - 9 X 6Level - Basement
BathLav 
Dimensions - 7 X 6
Bedroom 
Dimensions - 15 X 11
Kitchen 
Dimensions - 26 X 11
Laundry 
Dimensions - 7 X 6
Living Room 
Dimensions - 24 X 14
Master Bathroom 
Dimensions - 11 X 6
Master Bedroom 
Dimensions - 15 X 12
Other 
Dimensions - 26 X 14Level - Basement
Save
Ask
Tour
Hide
Share
Exterior Features
Construction Details 
BrickWood Siding
Patio And Porch 
Deck
Roof 
Asphalt
Community Features
Association Dues 
330
Building Access 
GroundLevel
Financing Terms Available 
CashConventional
HOA Fee Frequency 
Monthly
MLS Area 
Area03101SterlingHeights
Roads 
Paved
School District 
Utica
Schools
School District
Utica
Elementary School
Unknown
Middle School
Unknown
High School
Unknown
Listing courtesy of Real Estate One-W Blmfld: [email protected]


IDX provided courtesy of Realcomp II Ltd. via RealcompIILtd. Copyright © 2026 Realcomp II Ltd. Shareholders.

IDX information is provided exclusively for consumers' personal, non-commercial use and may not be used for any purpose other than to identify prospective properties consumers may be interested in purchasing and that the data is deemed reliable but not guaranteed accurate by the MLS.

Neighborhood & Commute
Source: Walkscore
Save
Ask
Tour
Hide
Share