Save
Ask
Tour
Hide
Share
$80,000
New Listing

37136 Charter Oaks Blvd
Clinton Charter Township, MI 48036

For Sale|Stock Cooperative|Active
2
Beds
2
Total Baths
1
Full Bath
1
Partial Bath
1,250
SqFt
$64
/SqFt
1968
Built
County:
Macomb
Call Now: 888-825-1420
Is this the listing for you? We can help make it yours.
888-825-1420
37136 Charter Oaks Blvd37136 Charter Oaks Blvd37136 Charter Oaks Blvd37136 Charter Oaks Blvd
Save
Ask
Tour
Hide
Share

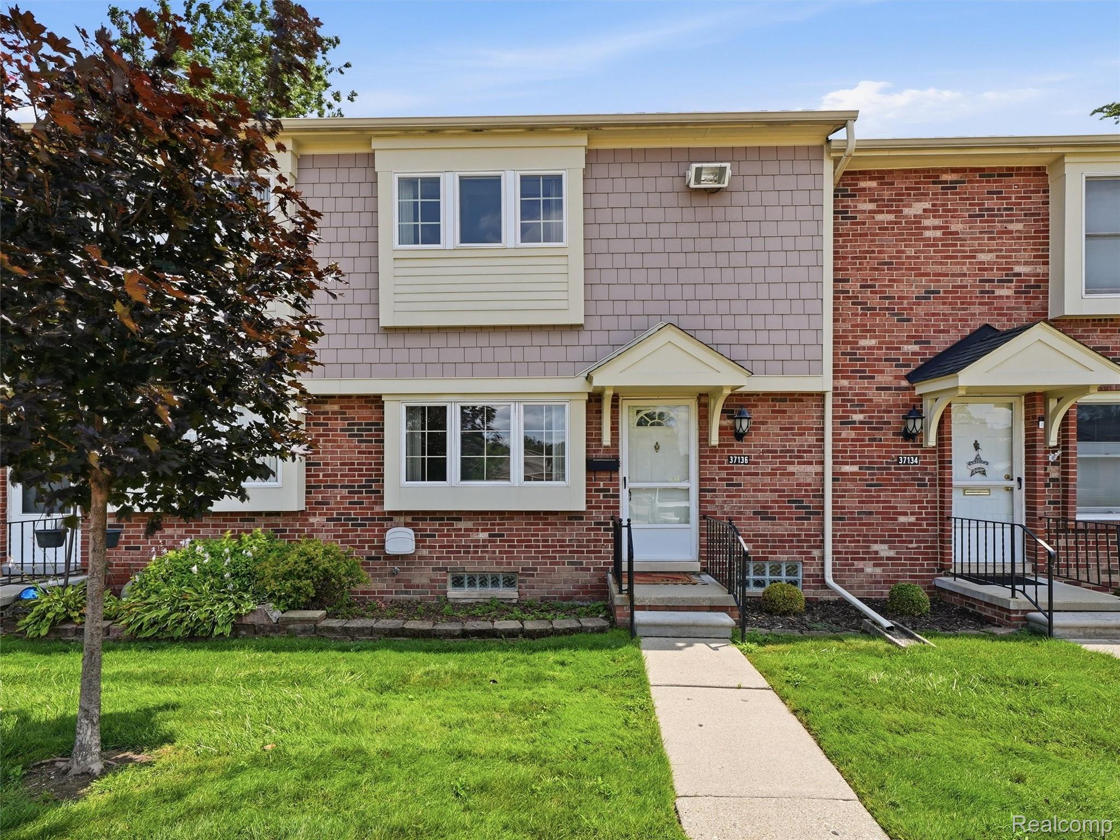
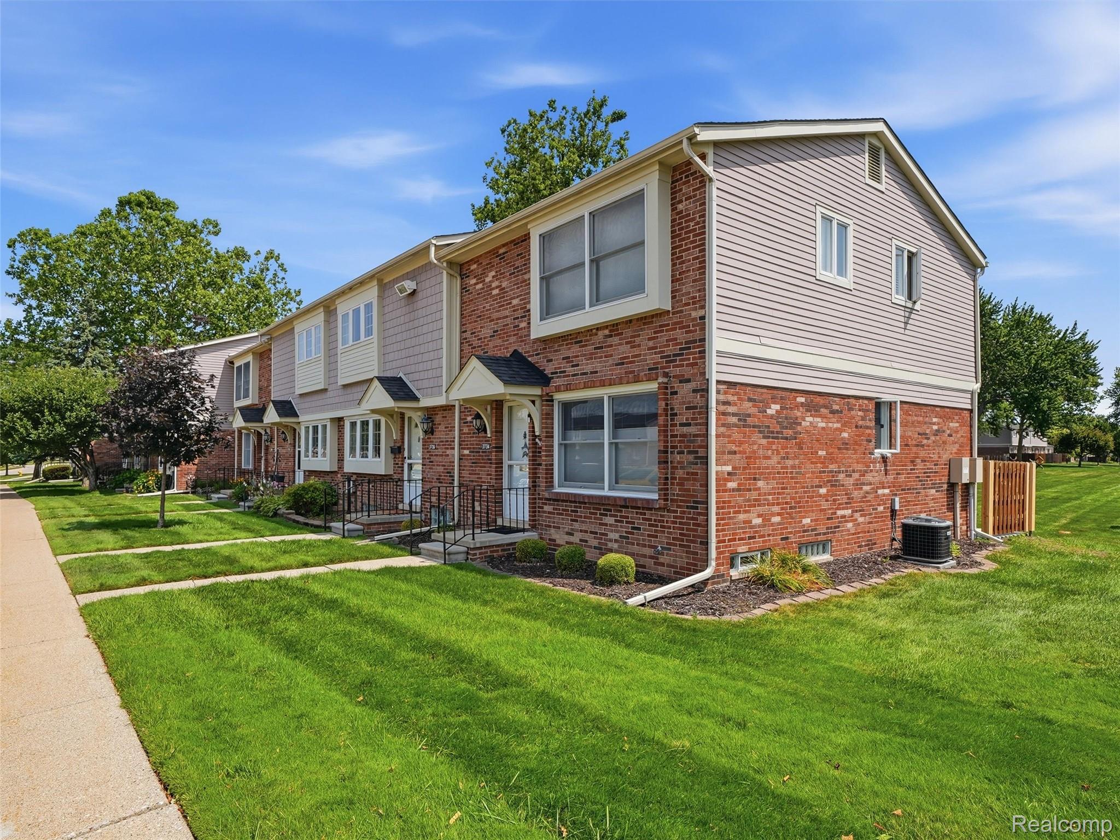
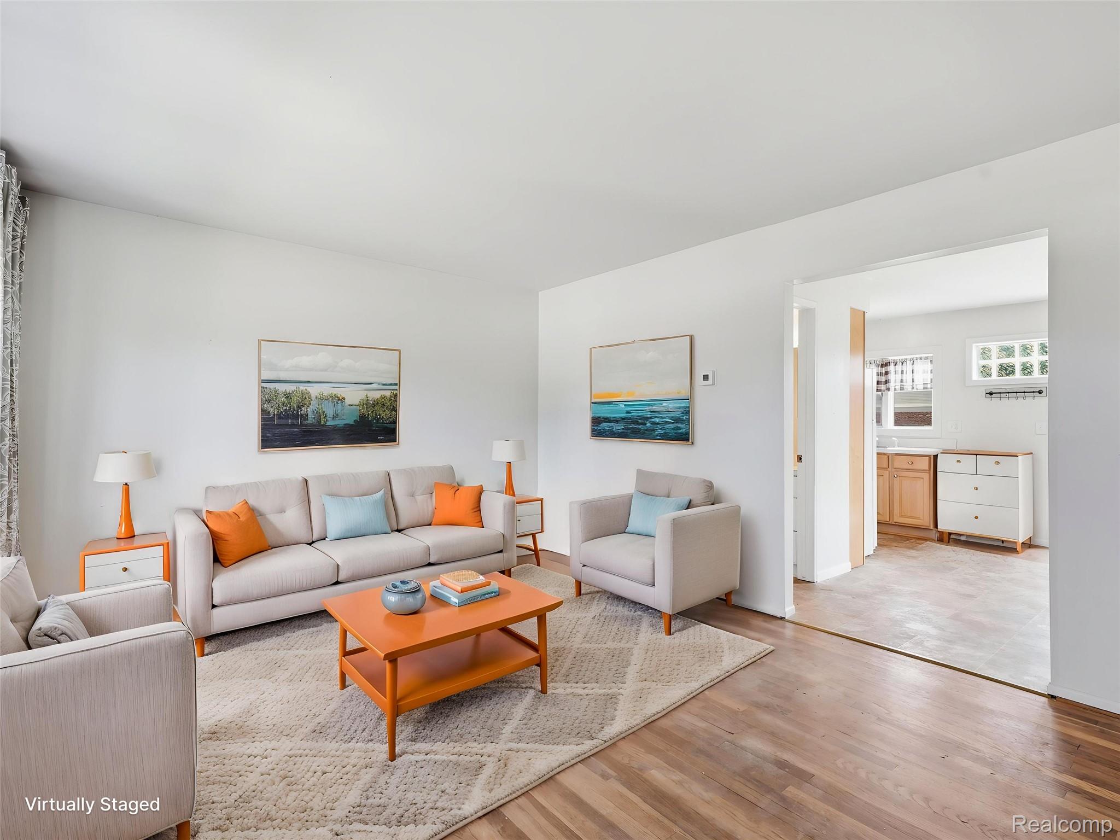
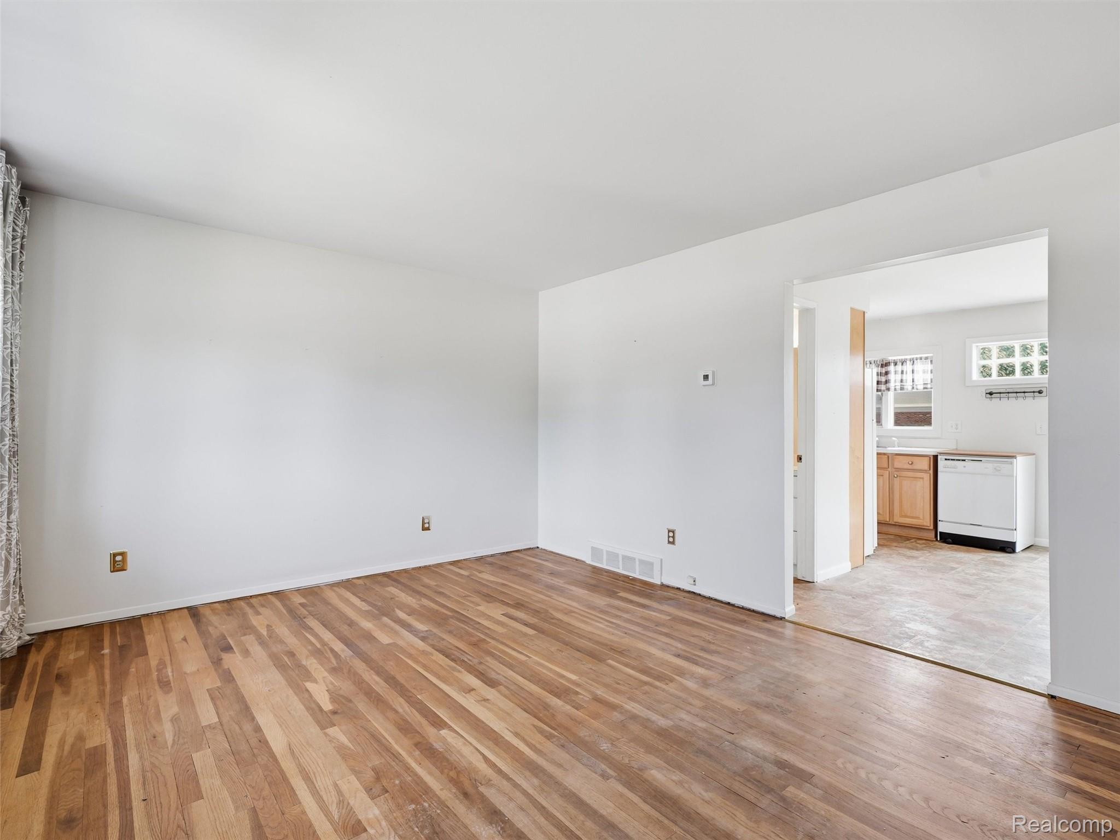
Welcome to Charter Oaks! This charming townhouse-style co-op has so much to offer. 1,000 sq ft of comfortable living, this two-story home features a bright living room, half bath, dedicated dining area and kitchen on the main level. Upstairs, you’ll find two spacious bedrooms and a full bath. The partially finished basement adds valuable storage and flex space, including a dedicated laundry area. This home has been upgraded with Central Air and an electric stair lift to the second floor. Enjoy easy living with a monthly carry charge covering gas, water, sewer, snow removal, trash, property taxes and maintenance—plus access to community amenities like the clubhouse, billiard room, library and in-ground pool. Grab a flyer at the office to see what's coming up... Tuesday night food truck (2nd Tuesday of the month), Dance and fitness classes in the clubhouse on Tuesdays and Thursdays. This isn't just a home, it's a community.

Save
Ask
Tour
Hide
Share
Listing Snapshot
Price 
$80,000
Days On Site 
0 Days
Bedrooms 
2
Inside Area (SqFt) 
1,250 sqft
Total Baths 
2
Full Baths 
1
Partial Baths 
1
Lot Size 
N/A
Year Built 
1968
MLS® Number 
20261057769
Status 
Active
Property Tax 
N/A
HOA/Condo/Coop Fees 
$614 monthly
Sq Ft Source 
Estimated
Friends & Family
Recent Activity
4 hours agoListing first seen on site
4 hours agoListing updated with changes from the MLS®
General Features
Cross Street 
Metro Parkway and Moravian
Levels 
Two
Parking 
No GarageAssigned
Pets 
Call
Property Sub Type 
Stock Cooperative
Sewer 
Public Sewer
Special Circumstances 
Standard
SqFt Above 
1000
SqFt Below 
250
Style 
Townhouse
Water Source 
Public
Interior Features
Basement 
Partially Finished
Cooling 
Central Air
Heating 
Forced AirNatural Gas
BathFull 
Level - Second
BathLav 
Bedroom 
Dimensions - 11 X 15Level - Second
Dining Room 
Dimensions - 8 X 8
Kitchen 
Dimensions - 8 X 10
Laundry 
Dimensions - 6 X 6Level - Basement
Living Room 
Dimensions - 18 X 14
Save
Ask
Tour
Hide
Share
Exterior Features
Construction Details 
Brick
Pool Features 
CommunityIn Ground
Community Features
Association Dues 
614
Building Access 
GroundLevel
Community Features 
PoolClubhouseSidewalks
Financing Terms Available 
Cash
HOA Fee Frequency 
Monthly
MLS Area 
Area03111ClintonTwp
Roads 
Paved
School District 
ChippewaValley
Schools
School District
ChippewaValley
Elementary School
Unknown
Middle School
Unknown
High School
Unknown
Listing courtesy of J Michael Realty LLC: [email protected]


IDX provided courtesy of Realcomp II Ltd. via RealcompIILtd. Copyright © 2026 Realcomp II Ltd. Shareholders.

IDX information is provided exclusively for consumers' personal, non-commercial use and may not be used for any purpose other than to identify prospective properties consumers may be interested in purchasing and that the data is deemed reliable but not guaranteed accurate by the MLS.

Neighborhood & Commute
Source: Walkscore
Save
Ask
Tour
Hide
Share