Save
Ask
Tour
Hide
Share
$119,500
New Listing

23788 Village House Drive N 8B
Southfield City, MI 48033

For Sale|Condominium|Active
2
Beds
1
Total Bath
1
Full Bath
1,072
SqFt
$111
/SqFt
1978
Built
Subdivision:
VILLAGE HOUSE APTS CONDO
County:
Oakland
Call Now: 888-825-1420
Is this the listing for you? We can help make it yours.
888-825-1420
23788 Village House Drive N 8B23788 Village House Drive N 8B23788 Village House Drive N 8B23788 Village House Drive N 8B
Save
Ask
Tour
Hide
Share

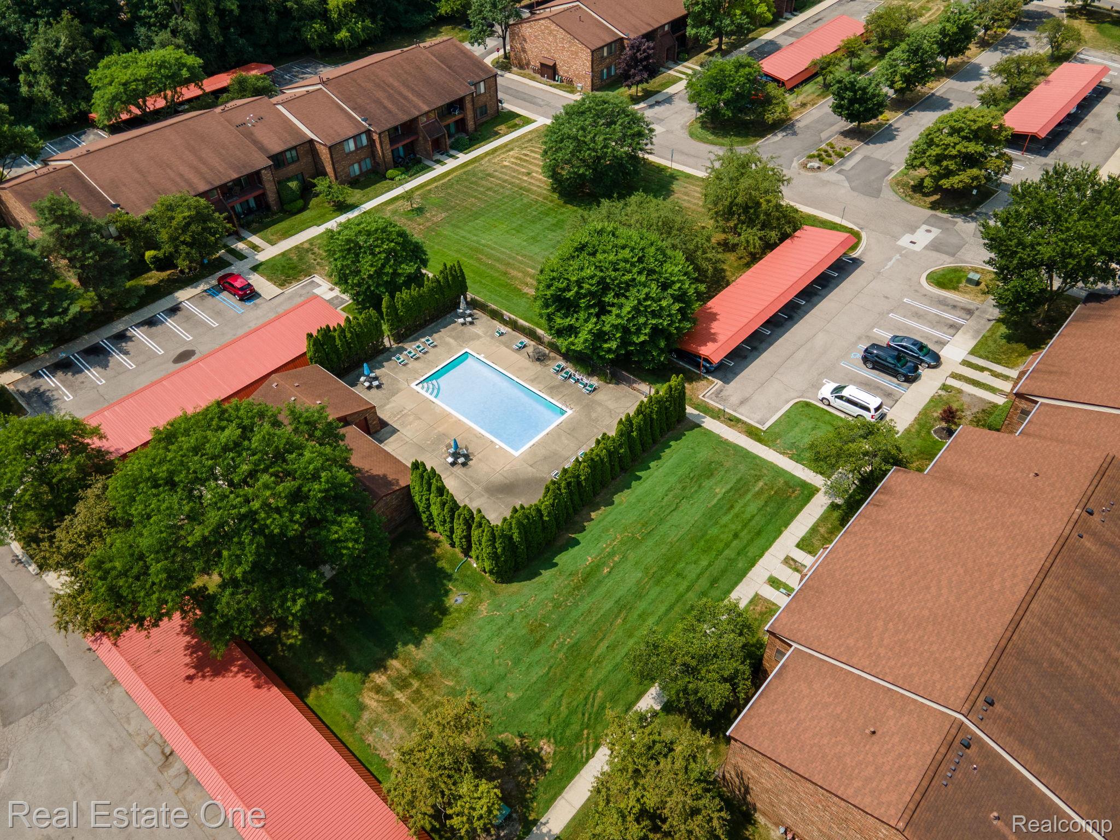
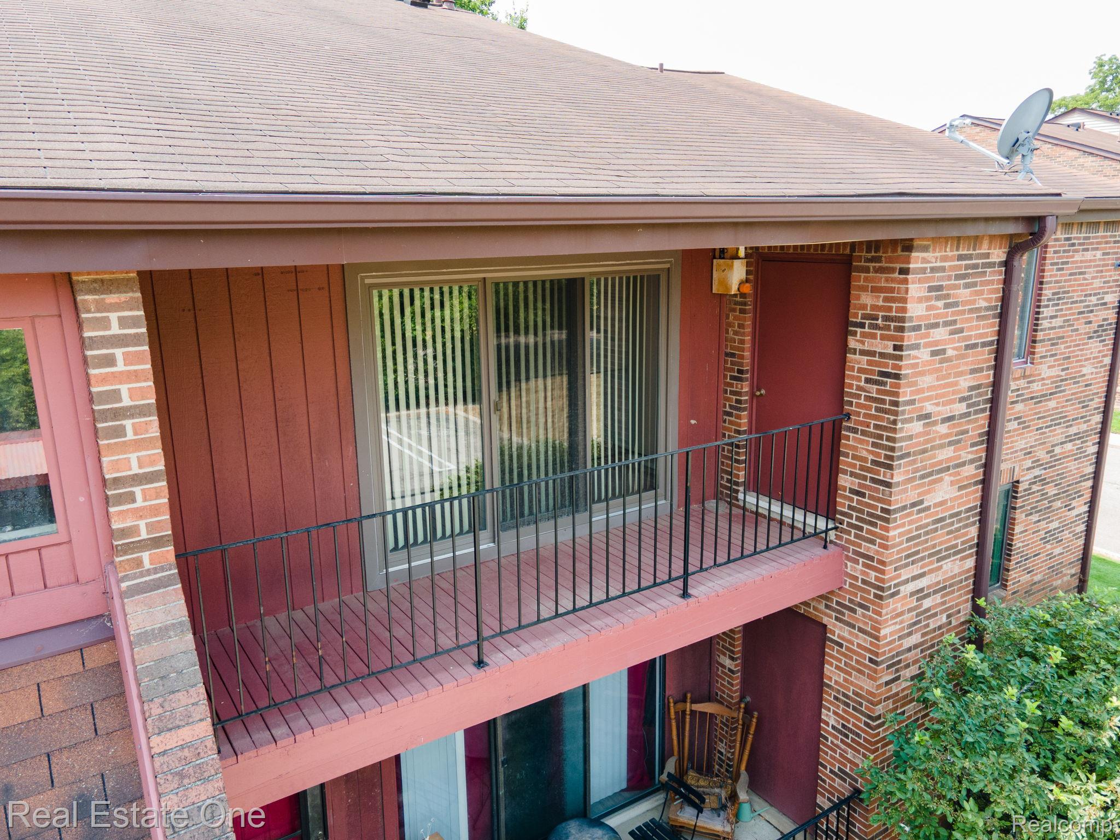
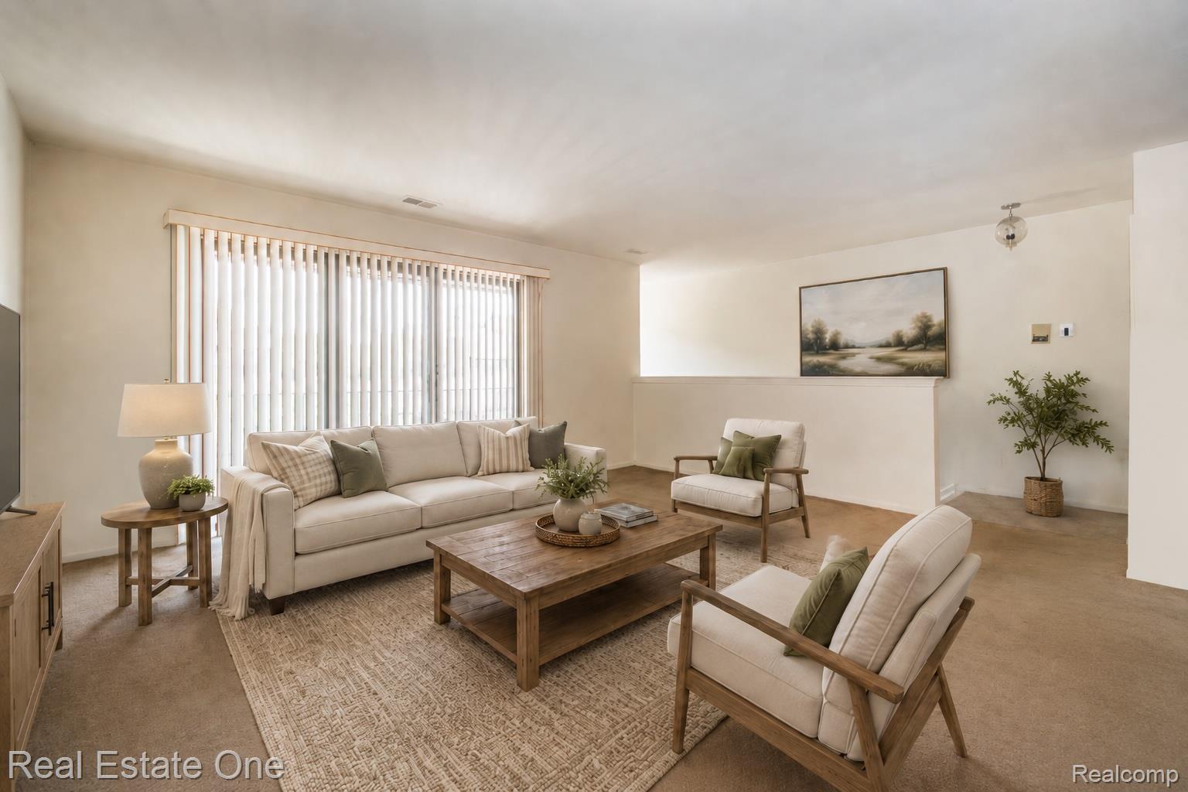
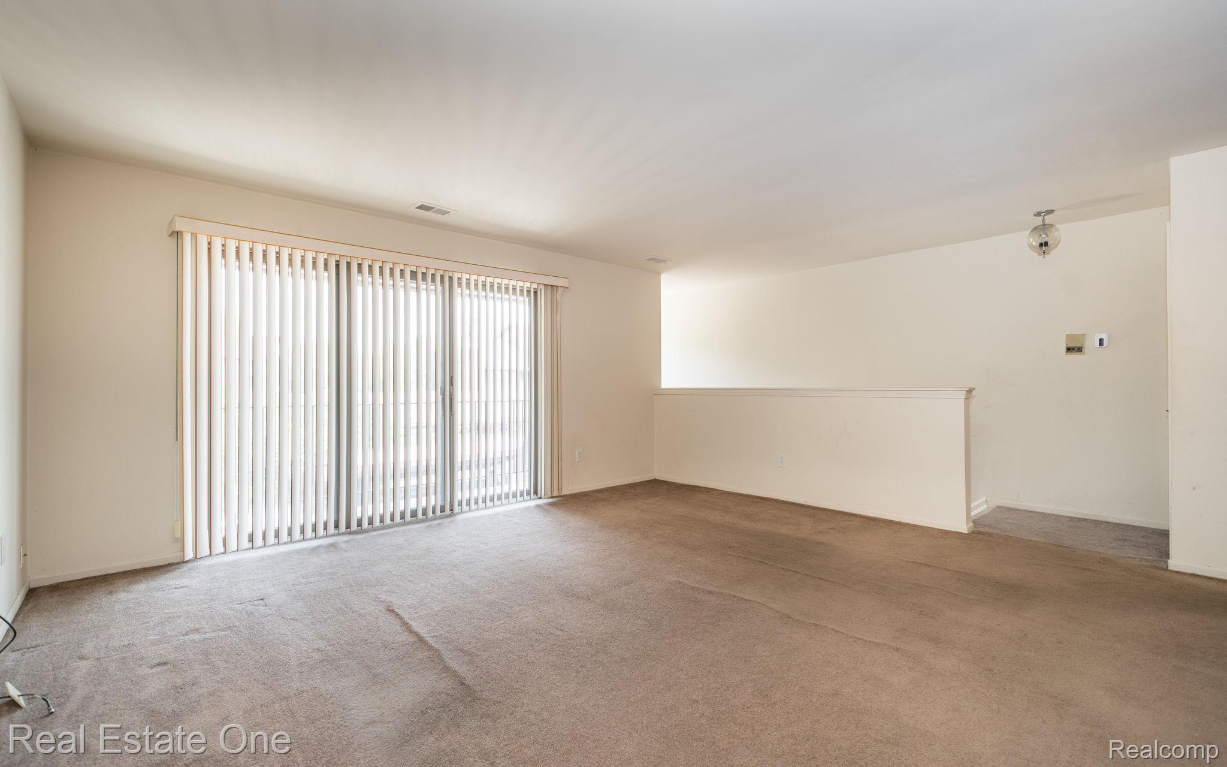
** FANTASTIC CONDOMINIUM w/COMMUNITY POOL ** Calling all investors, remodelers, and buyers with a vision to make this spacious 2-bedroom, 1 full bath condo your own by simply adding new carpet and fresh paint, this home could be easily transformed to reflect your personal style while offering comfortable, low-maintenance living in a desirable community. The spacious living room provides plenty of room to relax or entertain and opens to a private balcony. The kitchen offers ample cabinet and counter space, along with a convenient pass-through to the dining area. The generously sized primary suite includes access to a full bath, while the second bedroom offers flexibility for guests, a home office complete with a closet! Additional features include an assigned covered carport parking space, extra storage, a community swimming pool, and beautifully maintained grounds. Ideally located near shopping, dining, parks, and major expressways, this condo offers a wonderful opportunity to add your own personal touches and create a home you will truly enjoy. **SEE FLOOR PLANS and 3D Walk-through VIDEO**

Save
Ask
Tour
Hide
Share
Listing Snapshot
Price 
$119,500
Days On Site 
0 Days
Bedrooms 
2
Inside Area (SqFt) 
1,072 sqft
Total Baths 
1
Full Baths 
1
Partial Baths 
N/A
Lot Size 
N/A
Year Built 
1978
MLS® Number 
20261057763
Status 
Active
Property Tax 
$1,482
HOA/Condo/Coop Fees 
$299 monthly
Sq Ft Source 
Public Records
Friends & Family
Recent Activity
6 hours agoListing first seen on site
6 hours agoListing updated with changes from the MLS®
General Features
Cross Street 
Berg and Civic Center
Disclosures 
Taxes Not Homestead Exempt
Foundation 
Slab
Levels 
One
Parking 
No GarageCarport
Pets 
Call
Property Sub Type 
Condominium
Security 
Smoke Detector(s)
Sewer 
Public Sewer
Special Circumstances 
Standard
SqFt Above 
1072
Style 
Ranch
Water Source 
Public
Interior Features
Appliances 
Electric Water HeaterDishwasherDisposalFree-Standing Electric RangeFree-Standing RefrigeratorStainless Steel Appliance(s)
Cooling 
Central Air
Heating 
Forced AirNatural Gas
Interior 
Entrance Foyer
Laundry Features 
In UnitLaundry Room
BathFull 
Dimensions - 8 X 8Level - Second
Bedroom 
Dimensions - 10 X 8Level - Second
Dining Room 
Dimensions - 9 X 9Level - Second
Kitchen 
Dimensions - 11 X 8Level - Second
Laundry 
Dimensions - 8 X 7Level - Second
Living Room 
Dimensions - 20 X 16Level - Second
Master Bedroom 
Dimensions - 16 X 12Level - Second
Save
Ask
Tour
Hide
Share
Exterior Features
Construction Details 
BrickOther
Exterior 
BalconyLightingPrivate Entrance
Patio And Porch 
CoveredPorchTerrace
Pool Features 
In Ground
Roof 
Asphalt
Community Features
Association Amenities 
Maintenance Grounds
Association Dues 
299
Building Access 
GroundLevel
Community Features 
Sidewalks
Financing Terms Available 
CashConventional
HOA Fee Frequency 
Monthly
MLS Area 
Area02244Southfield
Roads 
Paved
School District 
SouthfieldPublicSchools
Schools
School District
SouthfieldPublicSchools
Elementary School
Unknown
Middle School
Unknown
High School
Unknown
Listing courtesy of Real Estate One-Troy: [email protected]


IDX provided courtesy of Realcomp II Ltd. via RealcompIILtd. Copyright © 2026 Realcomp II Ltd. Shareholders.

IDX information is provided exclusively for consumers' personal, non-commercial use and may not be used for any purpose other than to identify prospective properties consumers may be interested in purchasing and that the data is deemed reliable but not guaranteed accurate by the MLS.

Neighborhood & Commute
Source: Walkscore
Save
Ask
Tour
Hide
Share