Save
Ask
Tour
Hide
Share
$379,900
New Listing

26449 Haverhill Drive
Warren City, MI 48091

For Sale|Single Family Residence|Active
3
Beds
4
Total Baths
3
Full Baths
1
Partial Bath
2,100
SqFt
$181
/SqFt
1968
Built
Subdivision:
ST JOSAPHATS MISSION
County:
Macomb
Call Now: 888-825-1420
Is this the listing for you? We can help make it yours.
888-825-1420
Upcoming Open Houses
Sun, Jul 26, 12:30 PM - 3:30 PM
26449 Haverhill Drive26449 Haverhill Drive26449 Haverhill Drive26449 Haverhill Drive
Save
Ask
Tour
Hide
Share

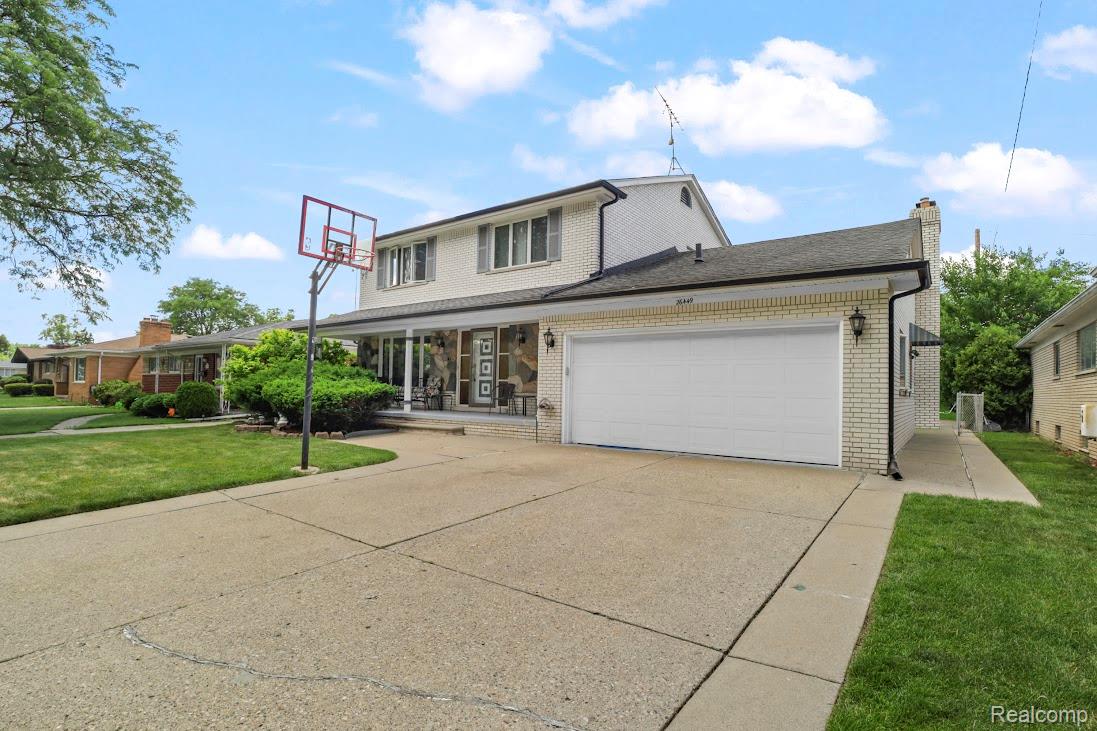
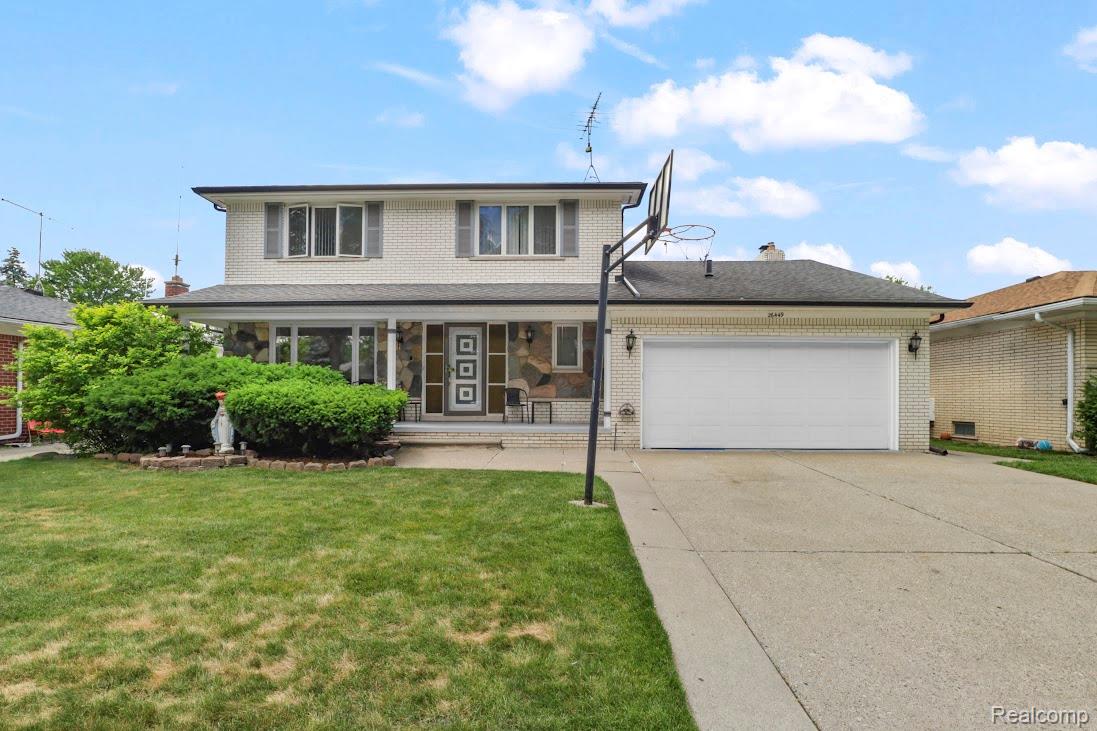
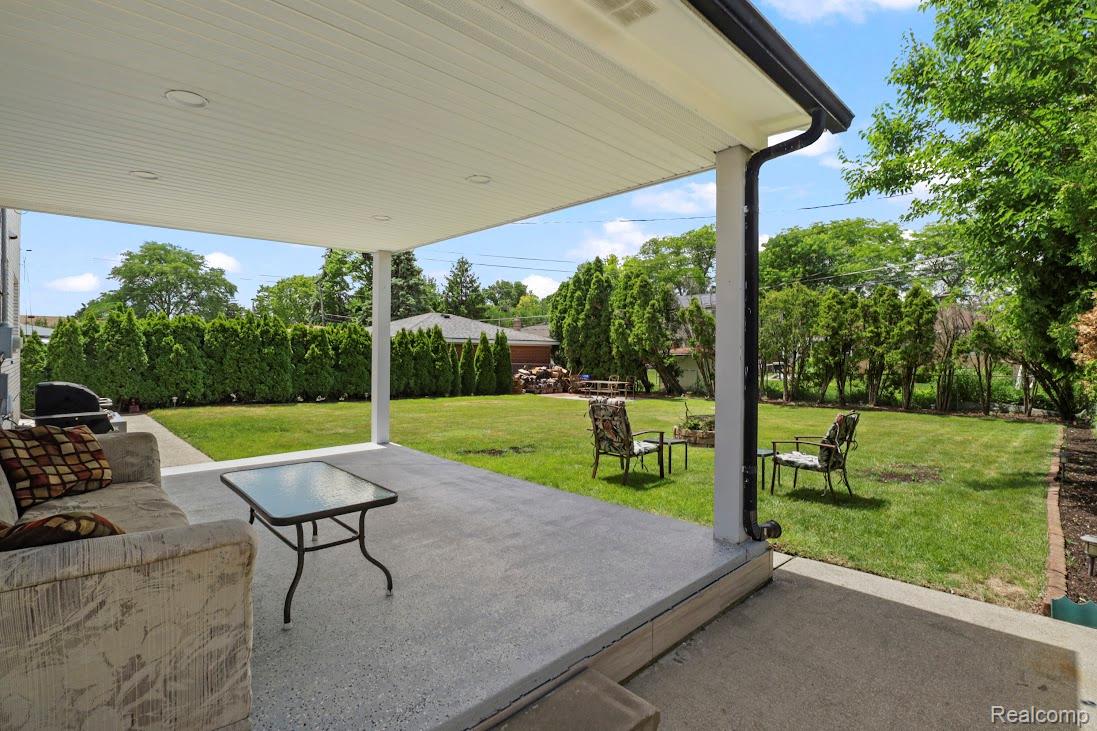
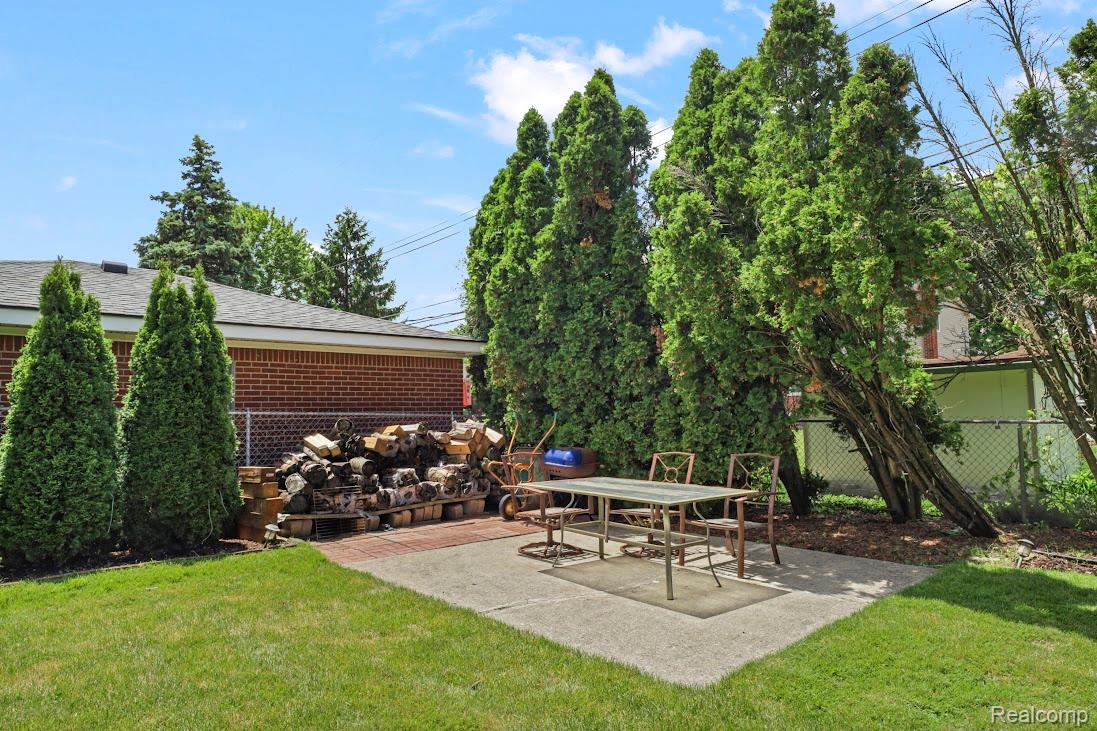
Welcome to this beautifully maintained all-brick Colonial in the heart of Warren! 3 bed room . The house was originally 4 bedroom. two bedrooms were thoughtfully combined to create a larger primary living space and 4 bathrooms. From top to bottom, this home showcases quality and pride of ownership. Features include stunning hardwood floors, a newer roof, and a fully finished basement that provides additional living and entertainment space for family and guests. Step outside to enjoy the private backyard oasis, complete with a magnificent patio perfect for relaxing, entertaining, or hosting summer gatherings. The generous outdoor space offers both beauty and functionality. Conveniently located in one of Warren’s most desirable areas, this home is just minutes from shopping centers, restaurants, schools, and easy access to I-696 and major freeways, making commuting a breeze. Homes with these features, condition, and location rarely become available in this neighborhood.

Save
Ask
Tour
Hide
Share
Listing Snapshot
Price 
$379,900
Days On Site 
0 Days
Bedrooms 
3
Inside Area (SqFt) 
2,100 sqft
Total Baths 
4
Full Baths 
3
Partial Baths 
1
Lot Size 
0.17 Acres
Year Built 
1968
MLS® Number 
20261057732
Status 
Active
Property Tax 
$4,636
HOA/Condo/Coop Fees 
N/A
Sq Ft Source 
Estimated
Friends & Family
Recent Activity
4 hours agoListing first seen on site
4 hours agoListing updated with changes from the MLS®
General Features
Acres 
0.17
Attached Garage 
Yes
Cross Street 
Bernice Rd and Mckinley ave
Disclosures 
Taxes Homestead Exempt
Garage 
Yes
Garage Spaces 
2
Levels 
Two
Parking 
Attached
Property Sub Type 
Single Family Residence
Sewer 
Public Sewer
Special Circumstances 
Standard
SqFt Above 
2100
Style 
Colonial
Water Source 
Public
Interior Features
Heating 
Forced AirNatural Gas
BathFull 
Dimensions - 9 X 6Level - Basement
BathLav 
Dimensions - 7 X 5
Bedroom 
Dimensions - 17 X 16Level - Second
Dining Room 
Dimensions - 15 X 14
Family Room 
Dimensions - 21 X 20
Kitchen 
Dimensions - 13 X 15
Living Room 
Dimensions - 17 X 15
Master Bathroom 
Dimensions - 10 X 6Level - Second
Save
Ask
Tour
Hide
Share
Exterior Features
Construction Details 
Brick
Pool Features 
None
Community Features
Building Access 
LowerLevelwSteps
Financing Terms Available 
CashConventional
MLS Area 
Area03131Warren
Roads 
Paved
School District 
Fitzgerald
Schools
School District
Fitzgerald
Elementary School
Unknown
Middle School
Unknown
High School
Unknown
Listing courtesy of Home Pride Realty: [email protected]


IDX provided courtesy of Realcomp II Ltd. via RealcompIILtd. Copyright © 2026 Realcomp II Ltd. Shareholders.

IDX information is provided exclusively for consumers' personal, non-commercial use and may not be used for any purpose other than to identify prospective properties consumers may be interested in purchasing and that the data is deemed reliable but not guaranteed accurate by the MLS.

Neighborhood & Commute
Source: Walkscore
Save
Ask
Tour
Hide
Share