
8828 Grace StreetShelby Charter Township, MI 48317
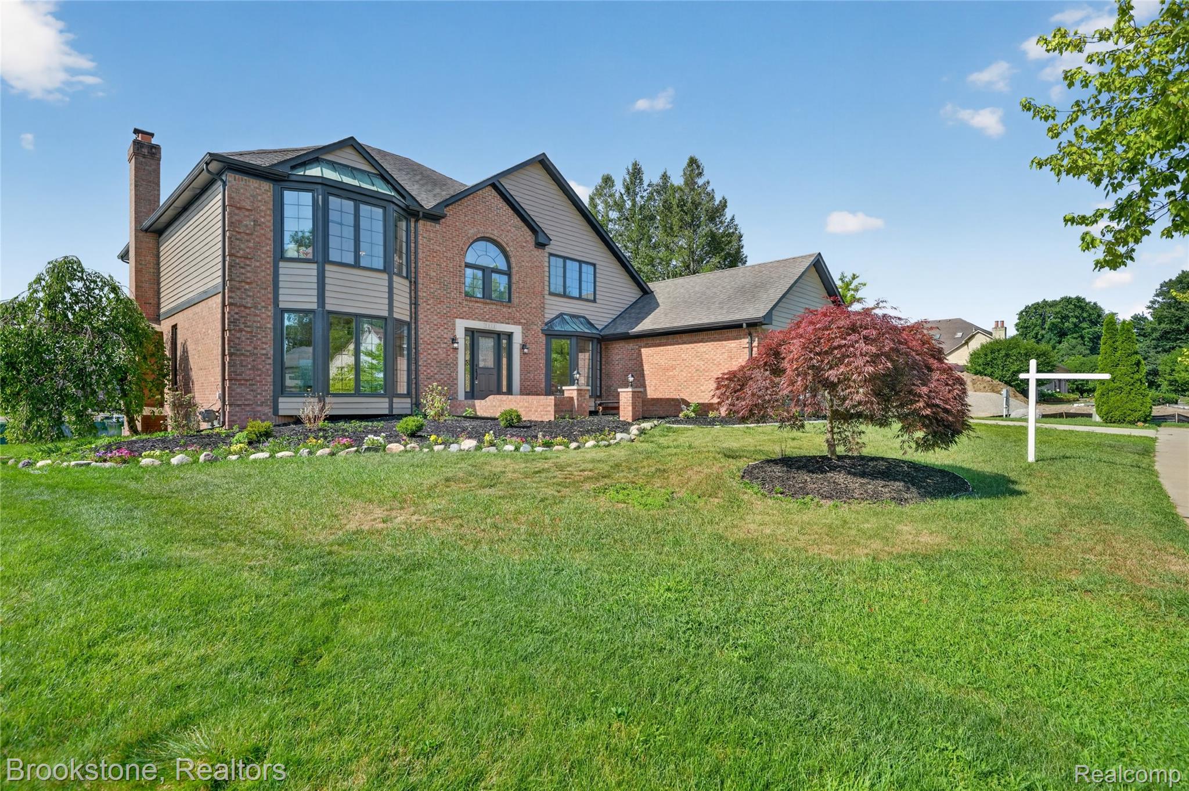
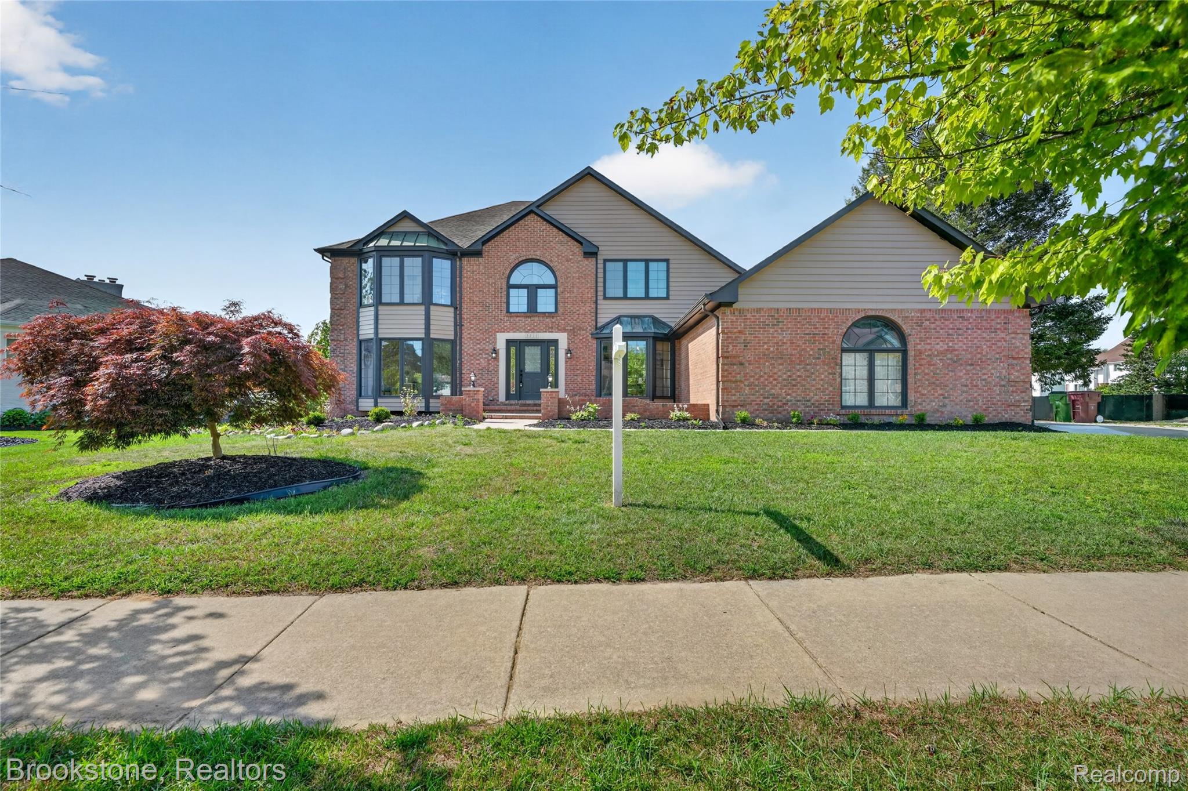
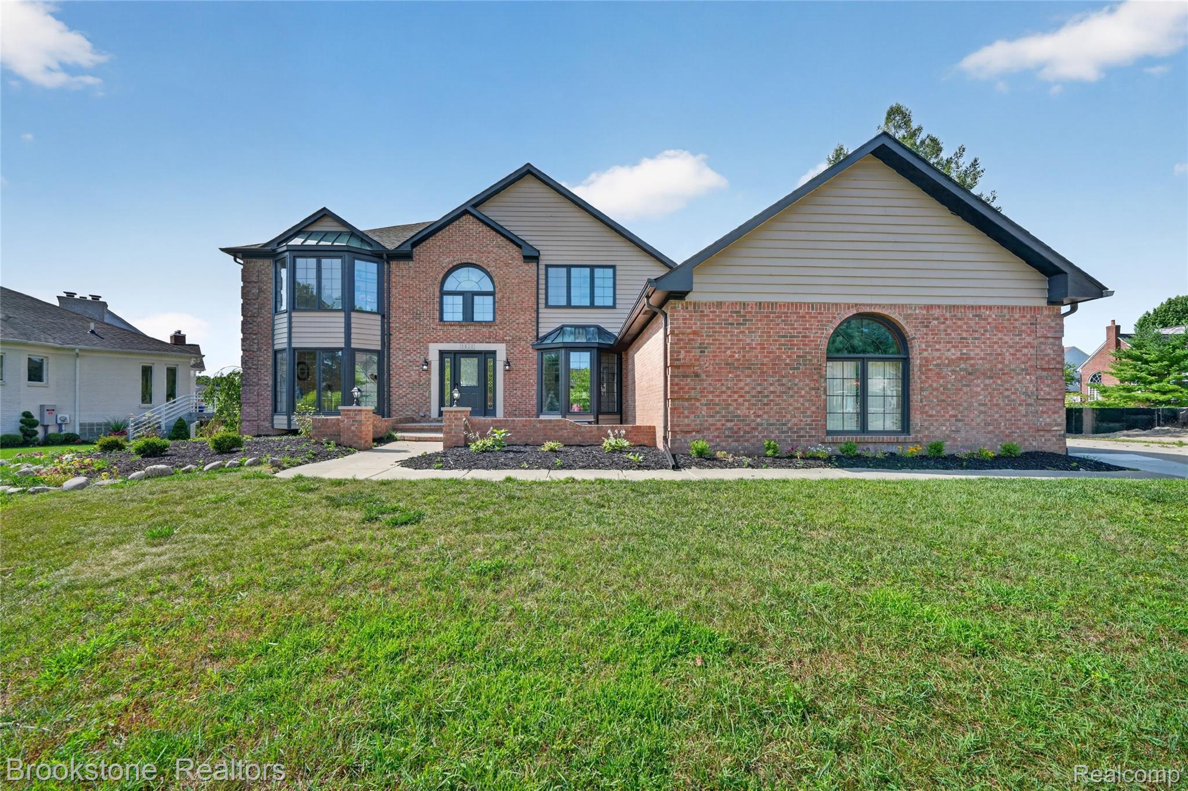
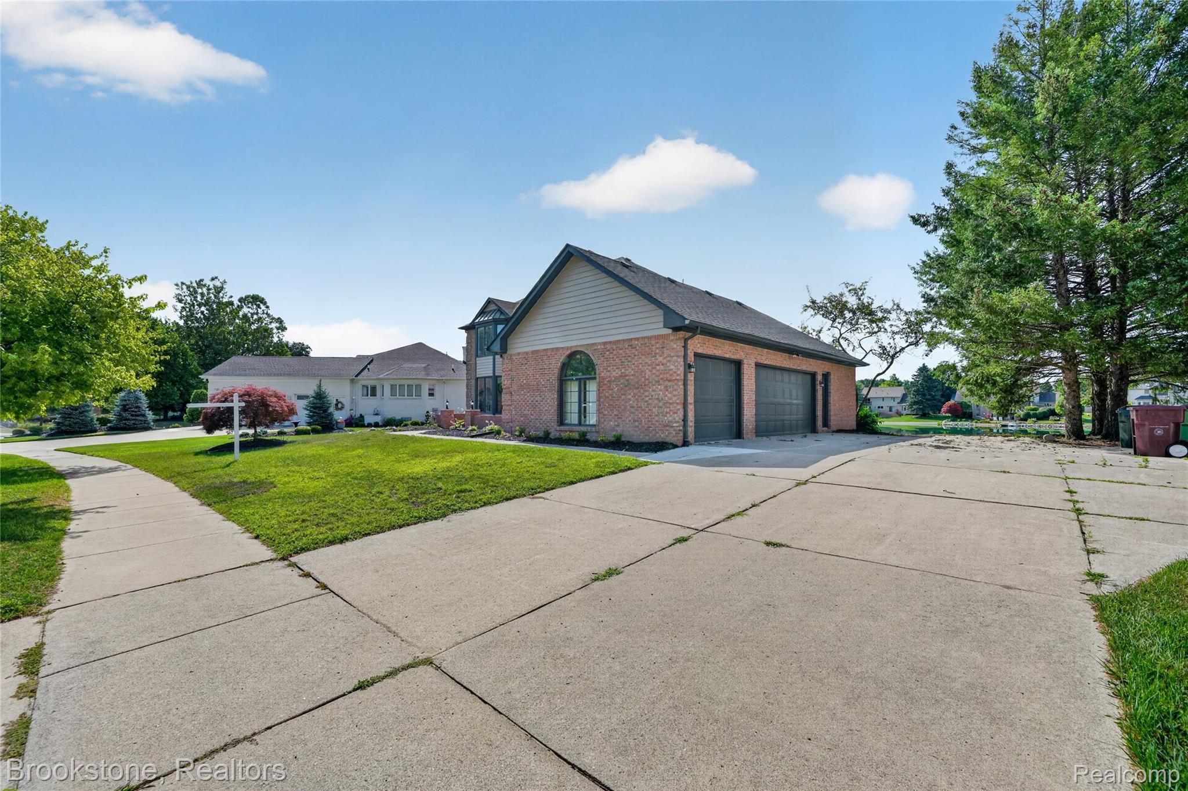
After completing an extensive renovation and adding professional staging, this exceptional waterfront colonial is now ready to make its debut. Nestled on the shores of private Forest Lake, this exceptional home offers a rare opportunity to enjoy peaceful waterfront living in one of Shelby Township area's most desirable lake communities. This house has the most beautiful view you can imagine and a location just minutes from shopping, dining, and major roadways. Forest Lake combines natural beauty with everyday convenience. Welcome home to this beautifully renovated waterfront colonial, offering over 4,600 square feet of living space with 4 spacious bedrooms, 3.5 beautifully updated bathrooms, and exceptional water views! From the moment you enter, you'll be impressed by the extensive renovations and attention to detail throughout. The open-concept floor plan features luxury finishes, abundant natural light, and breathtaking views of the water from multiple living spaces. The gourmet kitchen has been thoughtfully redesigned with beautiful Taj Mahal countertops, an impressive stainless steel double oven with a pizza maker, and a large center island, making it the perfect space for entertaining and everyday living. The expansive primary suite serves as a private retreat with a gorgeous water view complete with a spa-inspired en-suite bath and generous closet space. Three additional bedrooms and beautifully updated bathrooms provide comfort and convenience for family and guests alike. Step outside to enjoy your own waterfront oasis, where a spacious deck and picturesque backyard create the ideal setting for relaxing, entertaining, or simply taking in the peaceful surroundings. Every inch of this home has been thoughtfully updated, offering the perfect blend of luxury, functionality, and modern style. Homes finished to this level of quality are rare. Schedule your private showing today - you HAVE TO see it to believe it!
| 4 hours ago | Listing first seen on site | |
| 4 hours ago | Listing updated with changes from the MLS® |

IDX provided courtesy of Realcomp II Ltd. via RealcompIILtd. Copyright © 2026 Realcomp II Ltd. Shareholders.
IDX information is provided exclusively for consumers' personal, non-commercial use and may not be used for any purpose other than to identify prospective properties consumers may be interested in purchasing and that the data is deemed reliable but not guaranteed accurate by the MLS.
Did you know? You can invite friends and family to your search. They can join your search, rate and discuss listings with you.