
1329 Darlene AvenueMadison Heights City, MI 48071
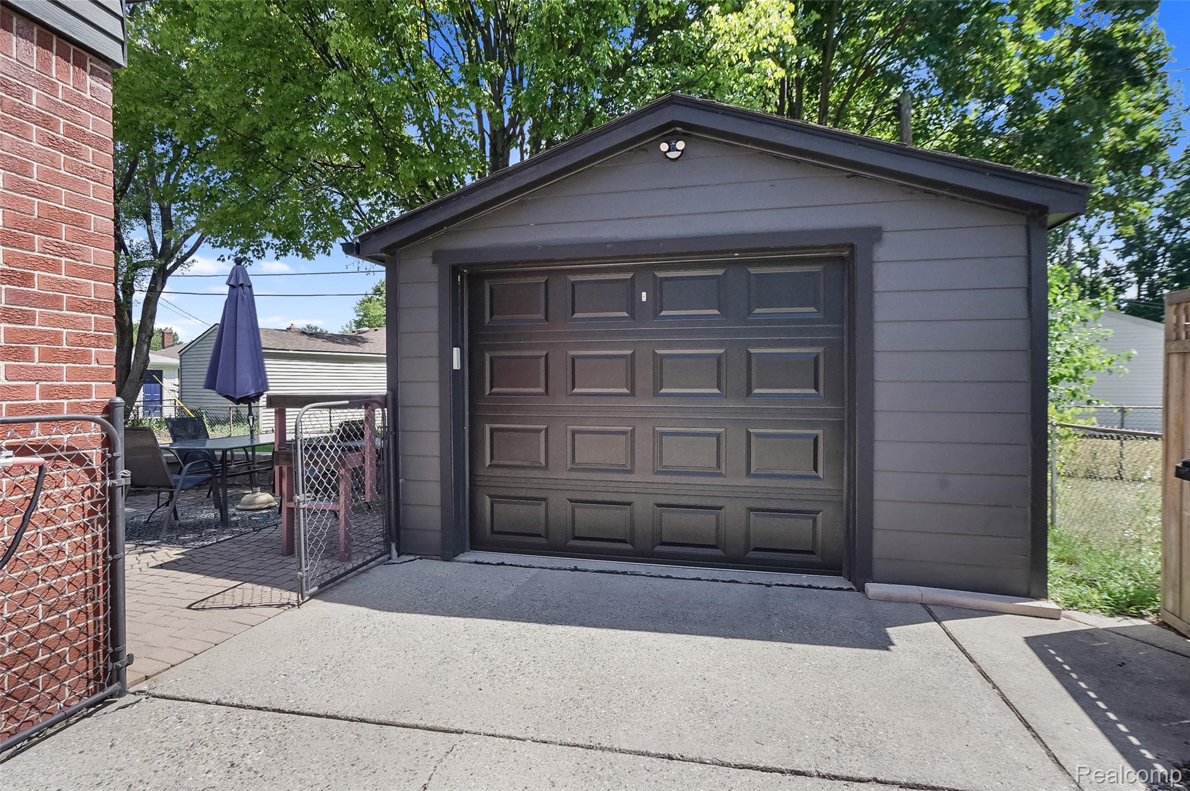
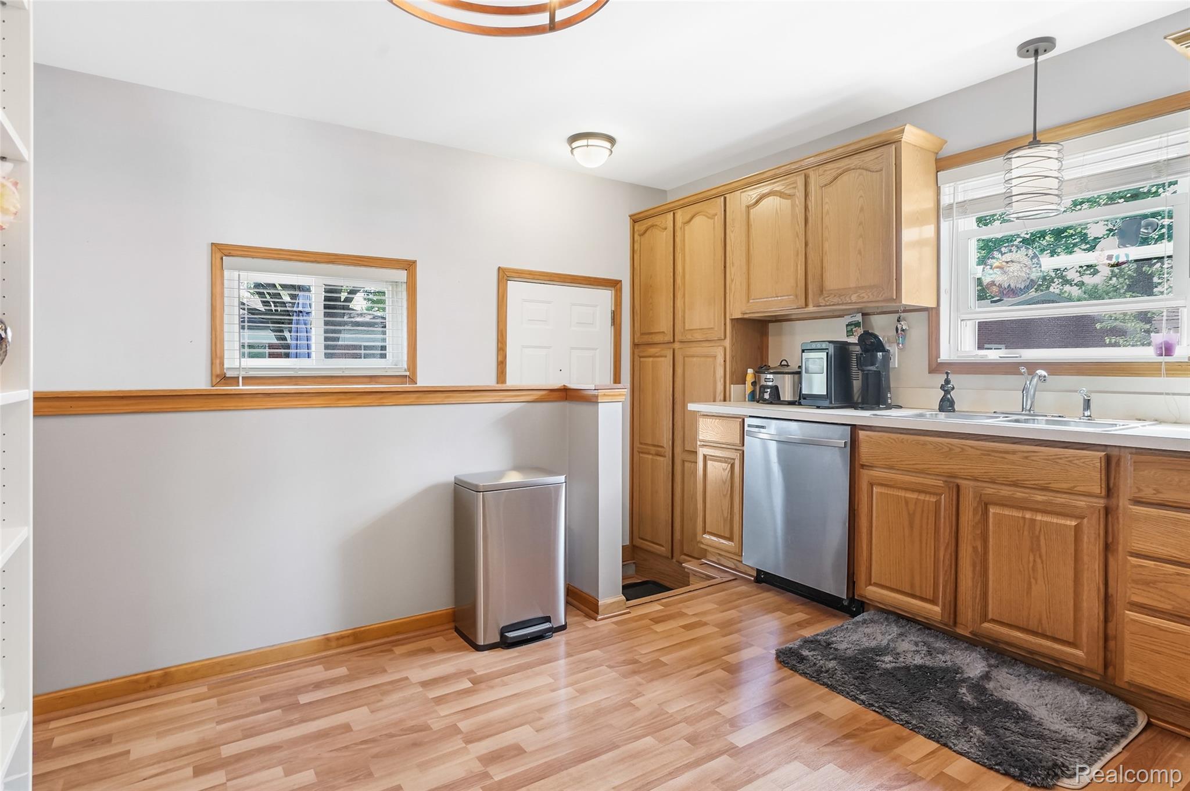
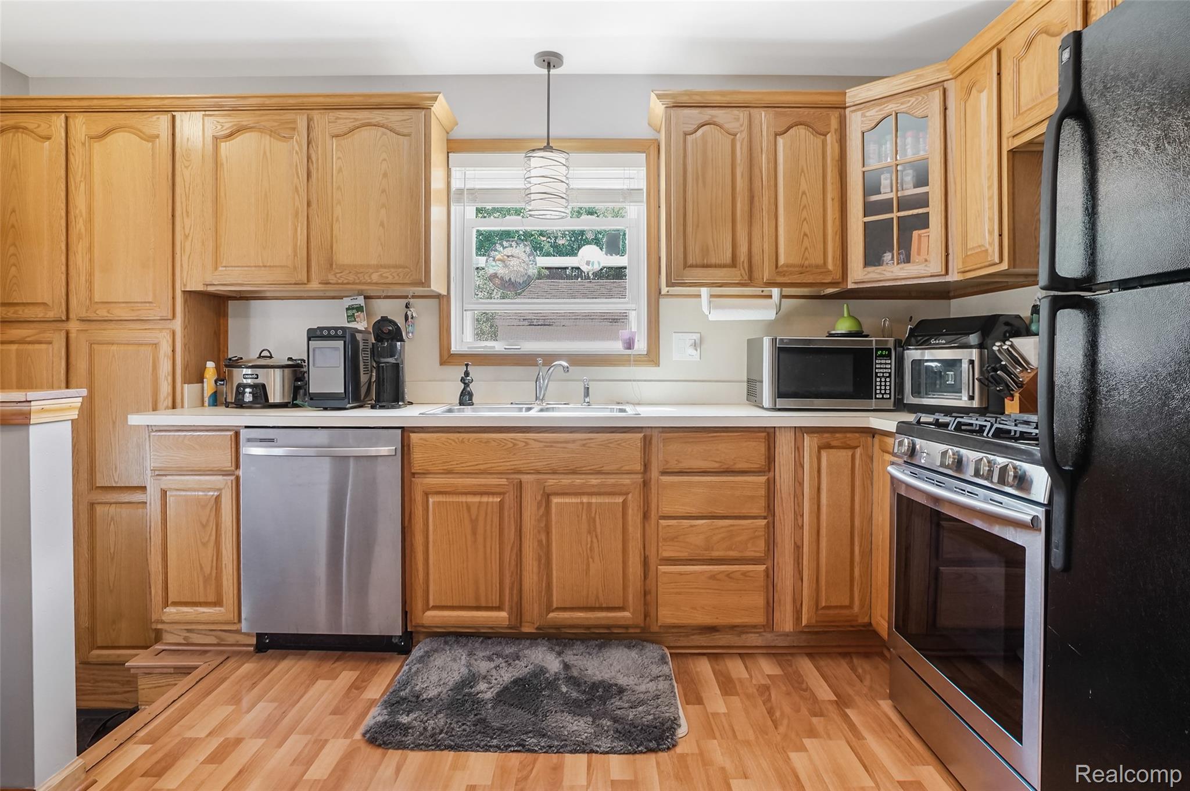
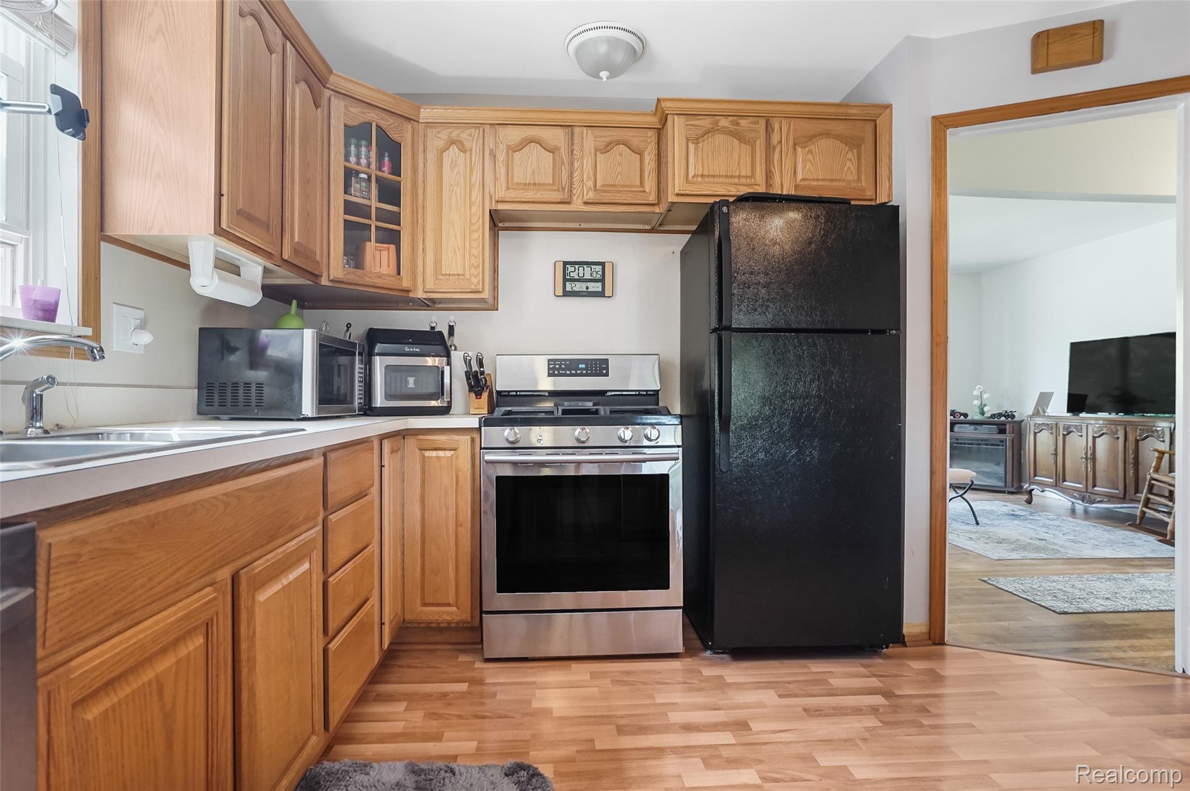
Welcome home to this charming 3-bedroom, 2-bath residence in the heart of Madison Heights! Featuring a bright, open-concept layout, this home offers the perfect blend of comfort and functionality. Beautiful hardwood floors flow throughout the main living areas, creating a warm and inviting atmosphere. The spacious eat-in kitchen provides plenty of room for casual dining, while the separate dining room is ideal for entertaining family and friends. The generous primary living spaces are filled with natural light, making the home feel open and welcoming. Step outside to enjoy the beautifully landscaped front yard, highlighted by a lush flower garden that offers exceptional curb appeal. The private, spacious backyard features a brick patio—perfect for outdoor dining, relaxing, or hosting summer gatherings. A detached one-car garage provides additional storage and convenience. Conveniently located near shopping, dining, parks, and major expressways, this Madison Heights gem offers the ideal combination of comfort, charm, and location. Don't miss your opportunity to make this wonderful home yours! BATVAI
| 5 hours ago | Listing first seen on site | |
| 5 hours ago | Listing updated with changes from the MLS® |

IDX provided courtesy of Realcomp II Ltd. via RealcompIILtd. Copyright © 2026 Realcomp II Ltd. Shareholders.
IDX information is provided exclusively for consumers' personal, non-commercial use and may not be used for any purpose other than to identify prospective properties consumers may be interested in purchasing and that the data is deemed reliable but not guaranteed accurate by the MLS.
Did you know? You can invite friends and family to your search. They can join your search, rate and discuss listings with you.