
45627 Pentwater DriveMacomb Township, MI 48044
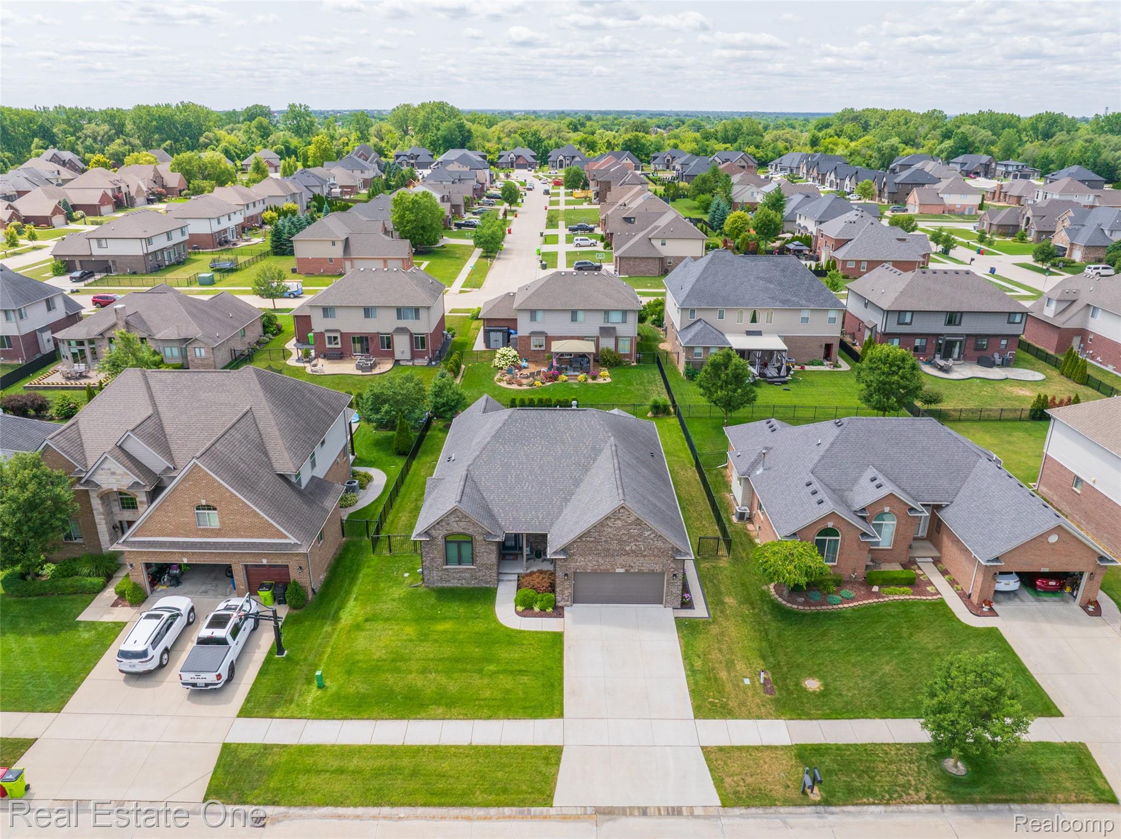
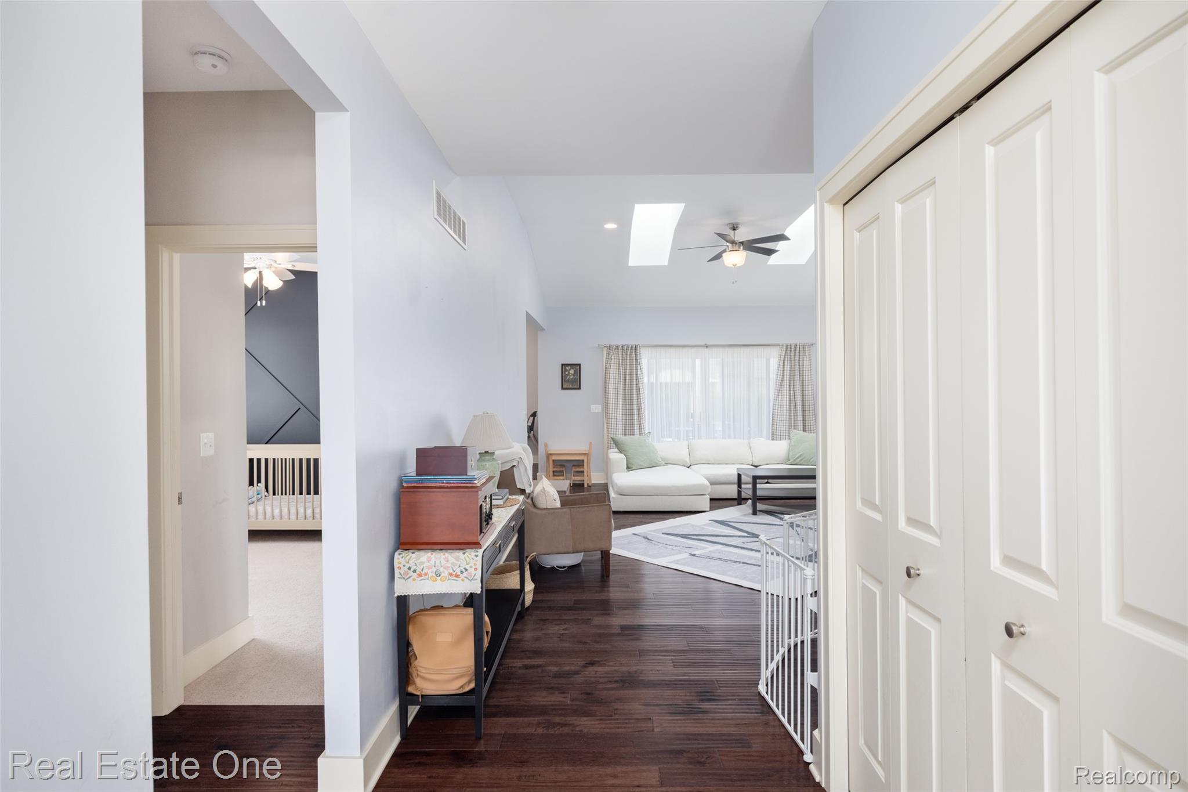
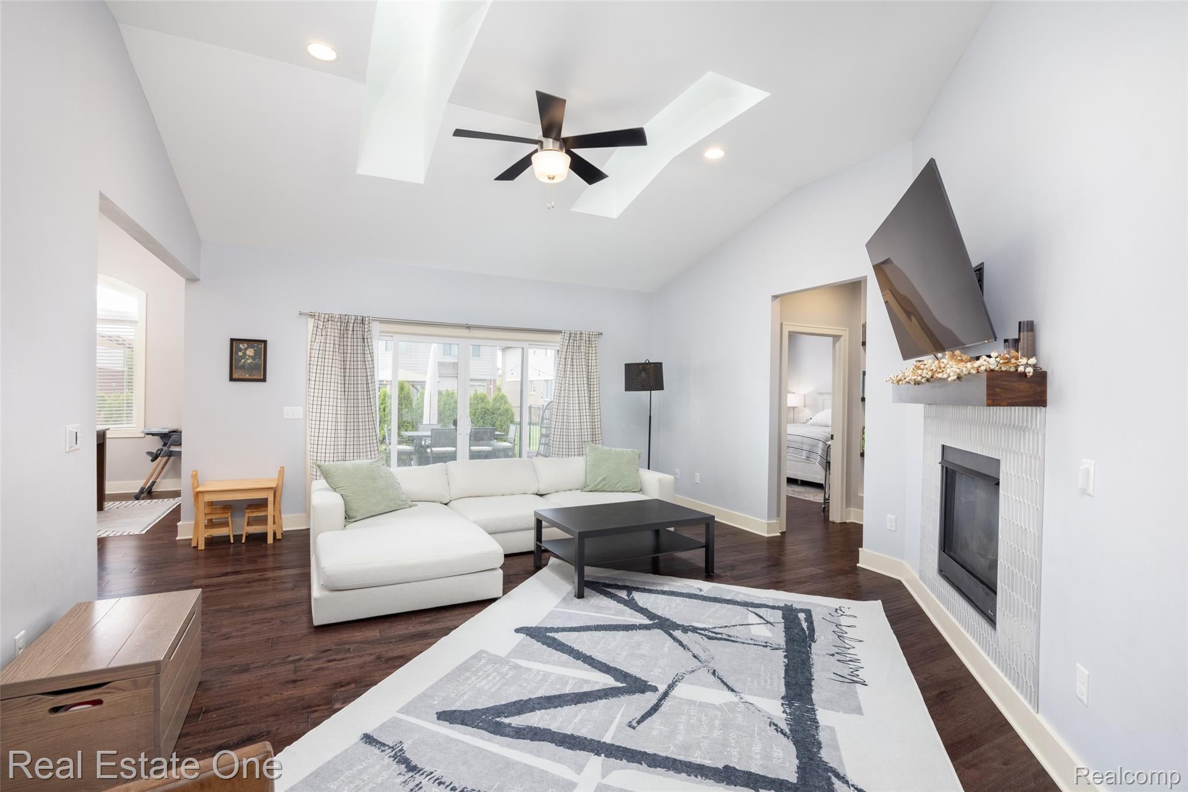
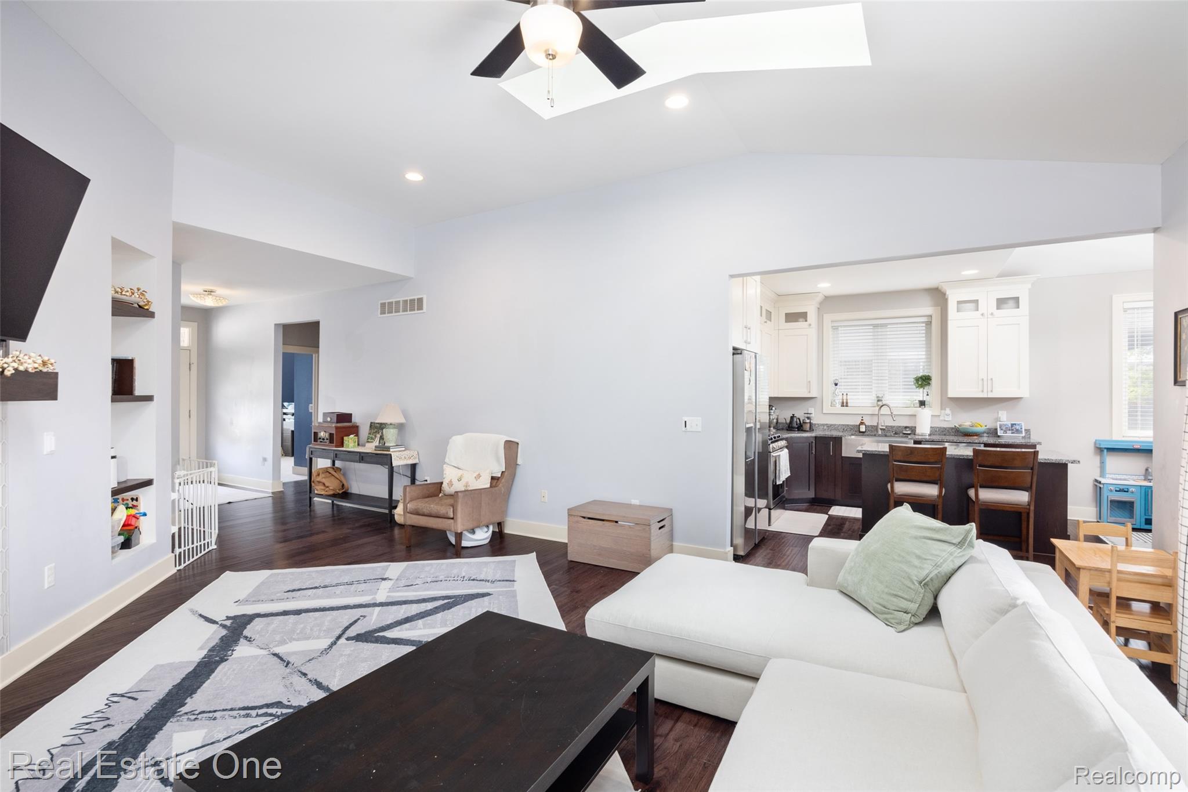
Welcome home to this stunning custom brick ranch offering the perfect blend of luxury, comfort, and modern design. Thoughtfully designed with an open-concept layout, this home features soaring vaulted and tray ceilings, rich hardwood flooring, abundant natural light, and high-end finishes throughout. The spacious gourmet kitchen is the heart of the home, showcasing granite countertops, custom cabinetry, stainless steel appliances, a large center island, and seamless flow into the dining and great room—ideal for everyday living and entertaining. The inviting great room features a beautiful gas fireplace and expansive windows overlooking the backyard. Retreat to the private primary suite featuring an elegant tray ceiling, spa-inspired ensuite with a jetted soaking tub, oversized walk-in tiled shower, dual vanity, and generous walk-in closet. Spacious secondary bedrooms provide comfort and flexibility for family, guests, or a home office. Step outside and discover your own private backyard retreat. The expansive covered patio flows seamlessly into a beautifully landscaped yard featuring a charming gazebo—creating the perfect setting for outdoor dining, summer barbecues, or relaxing with family and friends. Surrounded by mature bushes, lush landscaping, and established greenery, the backyard offers exceptional privacy and a peaceful atmosphere that’s rarely found. Whether you’re hosting gatherings or enjoying a quiet morning coffee, this outdoor oasis is designed for year-round enjoyment. Complete with a 2-car attached garage, professional landscaping, and exceptional craftsmanship throughout, this move-in-ready home offers luxurious single-level living in a highly desirable neighborhood close to parks, shopping, dining, and top-rated schools. This is more than a home—it’s a lifestyle.
| 5 hours ago | Listing first seen on site | |
| 13 hours ago | Listing updated with changes from the MLS® |

IDX provided courtesy of Realcomp II Ltd. via RealcompIILtd. Copyright © 2026 Realcomp II Ltd. Shareholders.
IDX information is provided exclusively for consumers' personal, non-commercial use and may not be used for any purpose other than to identify prospective properties consumers may be interested in purchasing and that the data is deemed reliable but not guaranteed accurate by the MLS.
Did you know? You can invite friends and family to your search. They can join your search, rate and discuss listings with you.