
1913 Whittlesey StreetFlint City, MI 48503
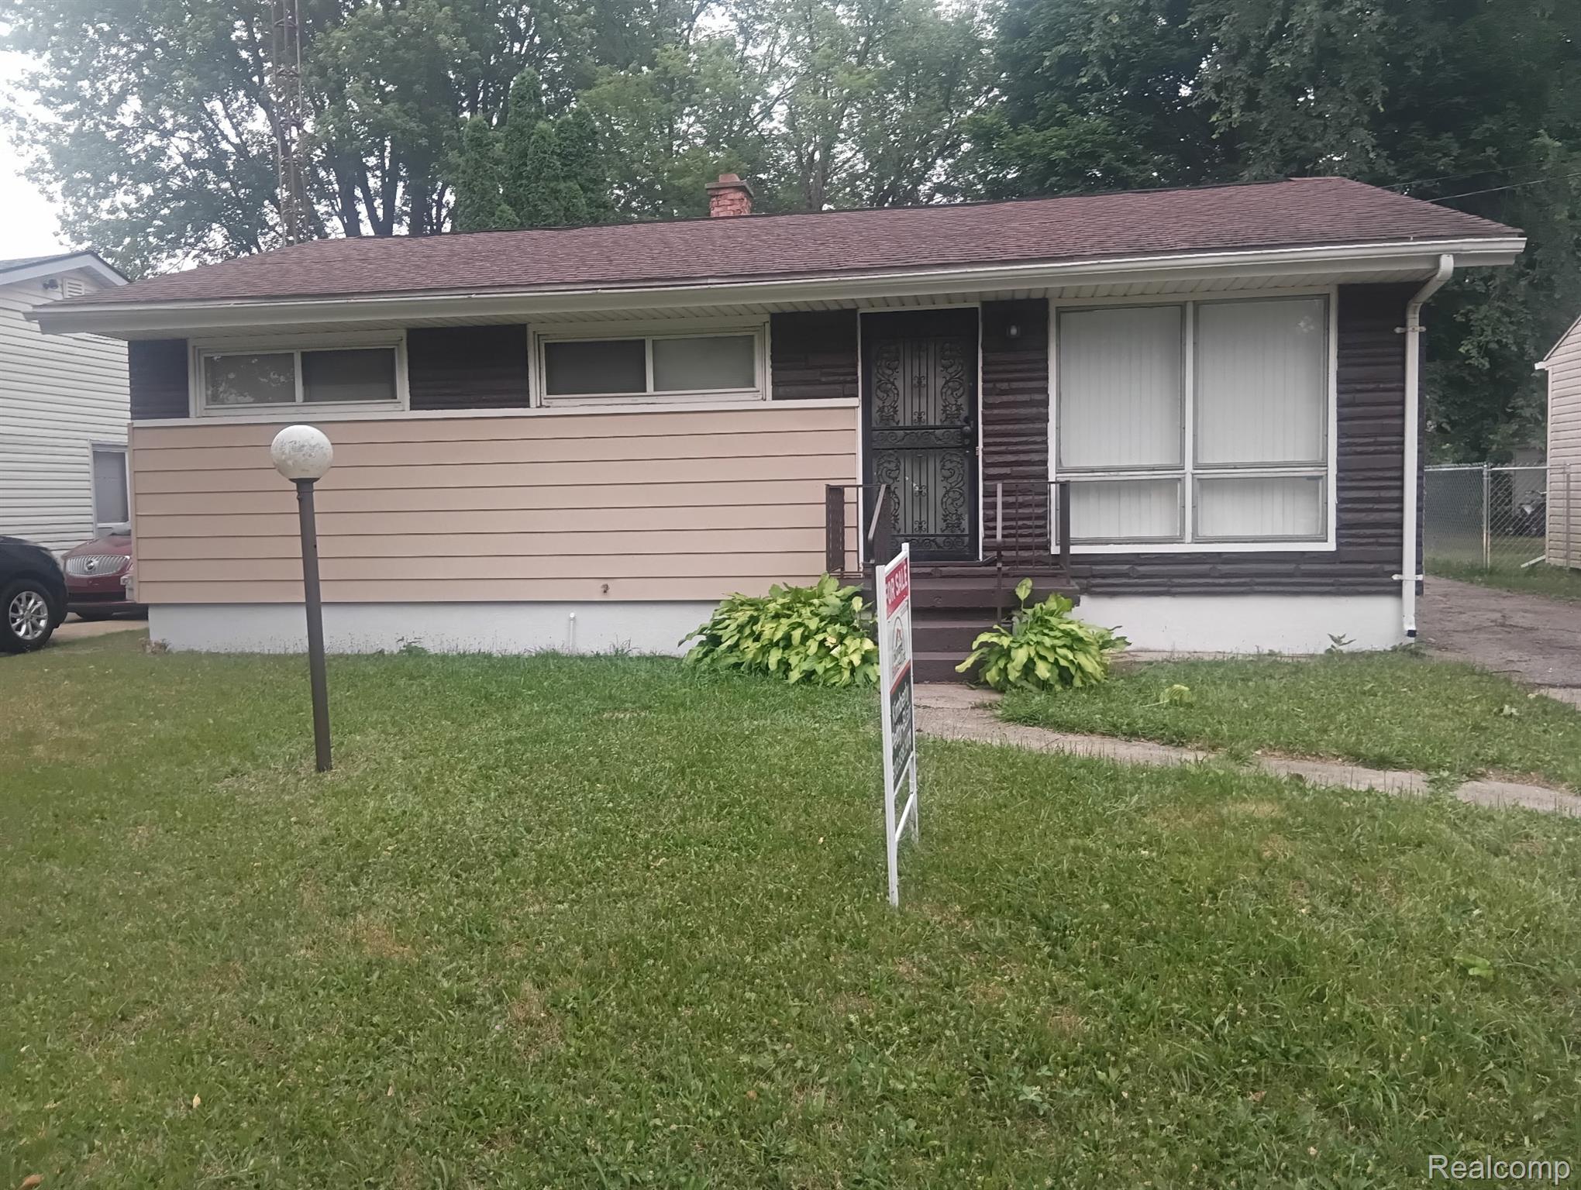

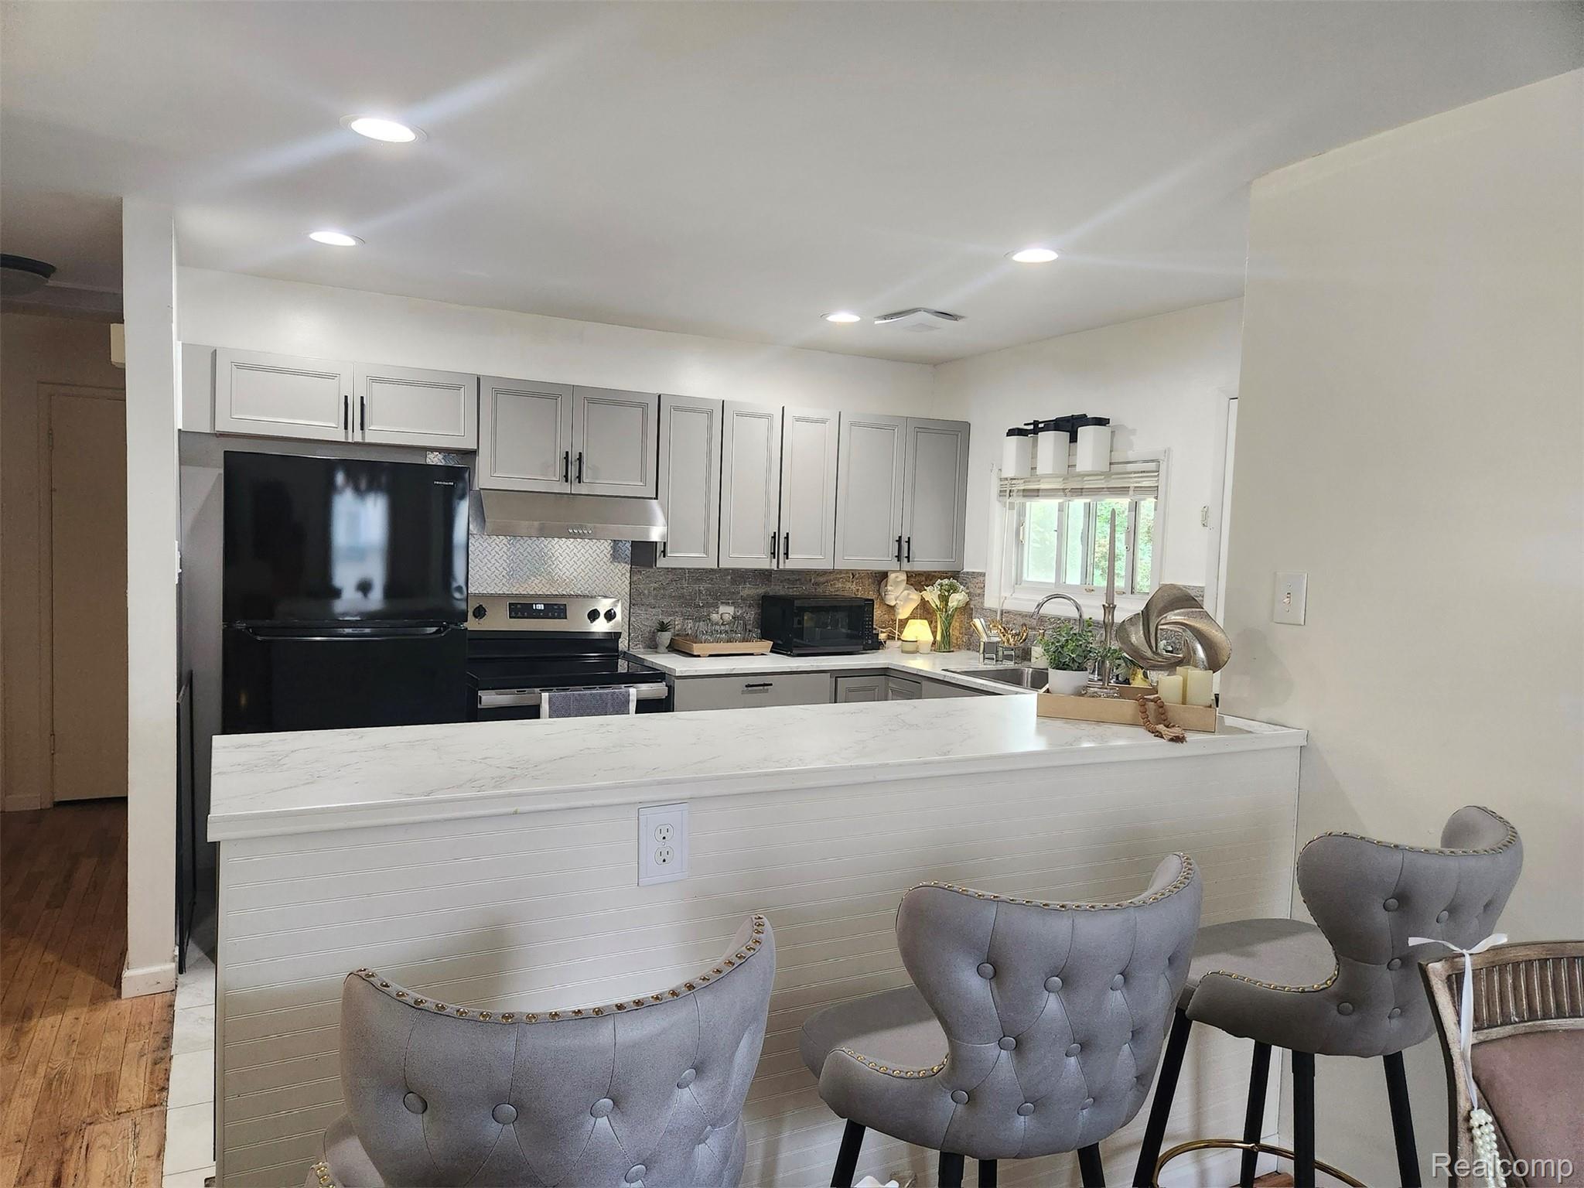

Charming Flint Home with Timeless Character Welcome to 1913 Whittlesey Street! This inviting home offers the perfect blend of classic charm and everyday functionality. Featuring spacious living areas, comfortable bedrooms, and plenty of natural light, it’s an excellent opportunity for first-time homebuyers, investors, or anyone looking to add their personal touch. Enjoy a functional floor plan with generous room sizes, a full basement offering additional storage or future living space, and a yard that’s ideal for outdoor entertaining, gardening, or relaxing. Conveniently located near schools, parks, shopping, restaurants, major roadways, and downtown Flint, this home provides easy access to everything you need. Whether you’re looking for your next home or a great investment property, this one is full of potential and ready for its next chapter. Schedule your private showing today and discover all that 1913 Whittlesey Street has to offer!
| 19 hours ago | Listing first seen on site | |
| 19 hours ago | Listing updated with changes from the MLS® |

IDX provided courtesy of Realcomp II Ltd. via RealcompIILtd. Copyright © 2026 Realcomp II Ltd. Shareholders.
IDX information is provided exclusively for consumers' personal, non-commercial use and may not be used for any purpose other than to identify prospective properties consumers may be interested in purchasing and that the data is deemed reliable but not guaranteed accurate by the MLS.
Did you know? You can invite friends and family to your search. They can join your search, rate and discuss listings with you.