Save
Ask
Tour
Hide
Share
$210,000
New Listing

918 Pine Tree Road
Lake Orion Village, MI 48362

For Sale|Single Family Residence|Active
3
Beds
1
Total Bath
1
Full Bath
1,204
SqFt
$174
/SqFt
1955
Built
Subdivision:
CRAMINYAN
County:
Oakland
Call Now: 888-825-1420
Is this the listing for you? We can help make it yours.
888-825-1420
918 Pine Tree Road918 Pine Tree Road918 Pine Tree Road918 Pine Tree Road
Save
Ask
Tour
Hide
Share

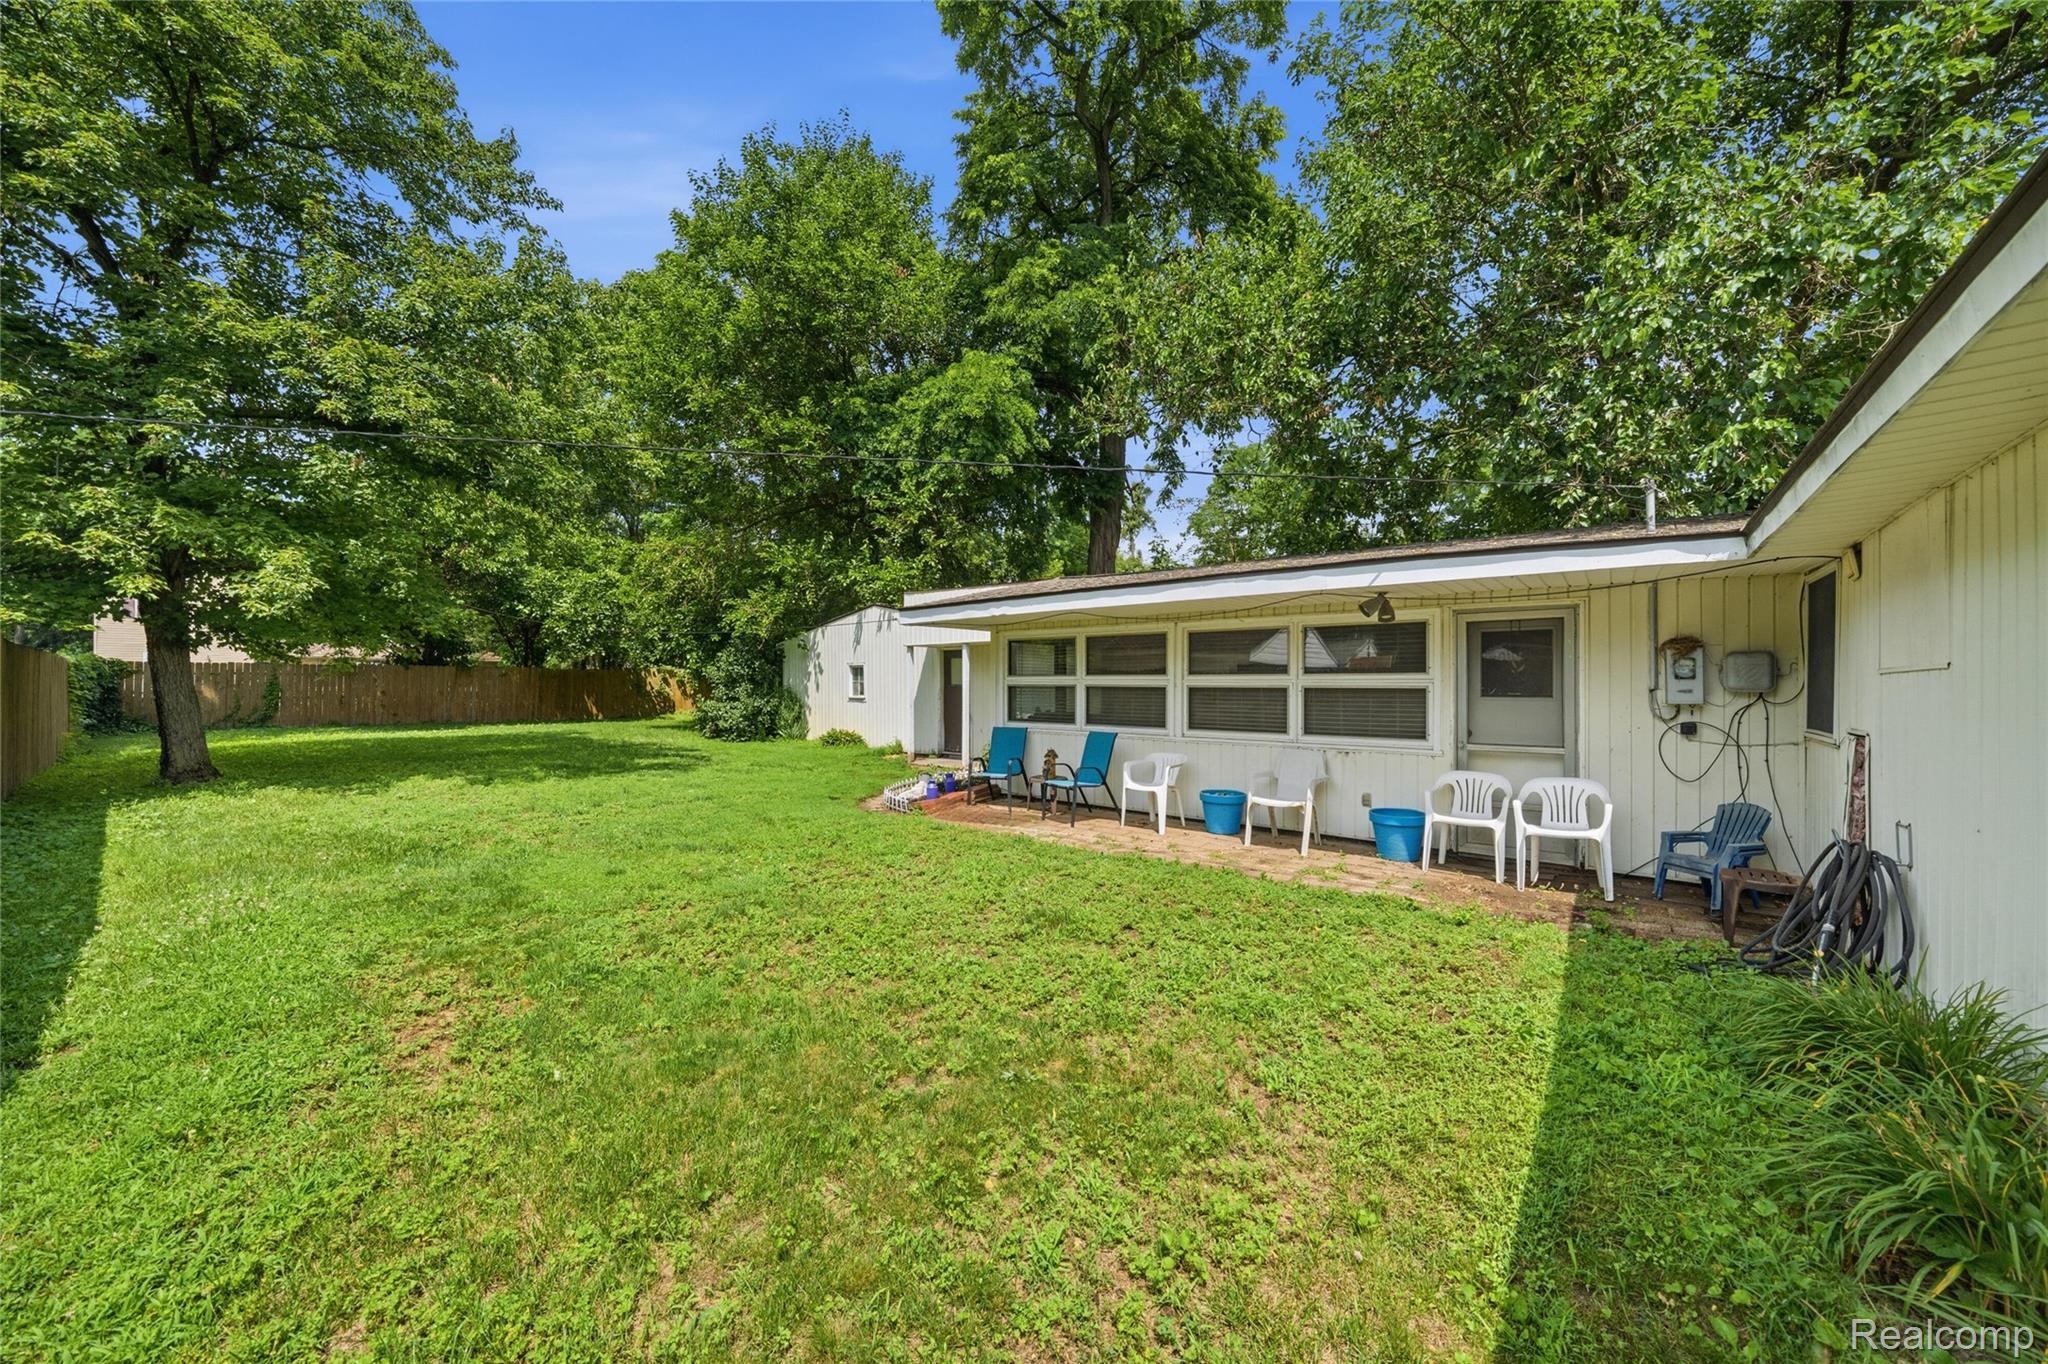
Discover your new home at 918 Pine Tree Rd, a charming house located in the serene area of Lake Orion, MI. This property accords ample space and a welcoming atmosphere. The exterior showcases a well-maintained facade, complemented by surrounding greenery that adds to the home's appeal. The interior is thoughtfully designed to provide comfortable living areas. With its inviting layout, this house is suitable for creating wonderful memories. The location on Pine Tree Rd ensures a peaceful setting, while still providing access to local amenities and services. The property is designed to cater to various lifestyle needs, offering a harmonious blend of style and functionality. Whether you're enjoying the tranquility of the neighborhood or exploring the nearby Lake Orion attractions, this residence accords a wonderful opportunity to embrace a quality lifestyle. Don't miss the chance to make this property your own and enjoy all that the Lake Orion area has to accord.

Save
Ask
Tour
Hide
Share
Listing Snapshot
Price 
$210,000
Days On Site 
0 Days
Bedrooms 
3
Inside Area (SqFt) 
1,204 sqft
Total Baths 
1
Full Baths 
1
Partial Baths 
N/A
Lot Size 
0.2 Acres
Year Built 
1955
MLS® Number 
20261055642
Status 
Active
Property Tax 
$1,608.3
HOA/Condo/Coop Fees 
N/A
Sq Ft Source 
Owner
Friends & Family
Recent Activity
23 hours agoListing first seen on site
24 hours agoListing updated with changes from the MLS®
General Features
Acres 
0.2
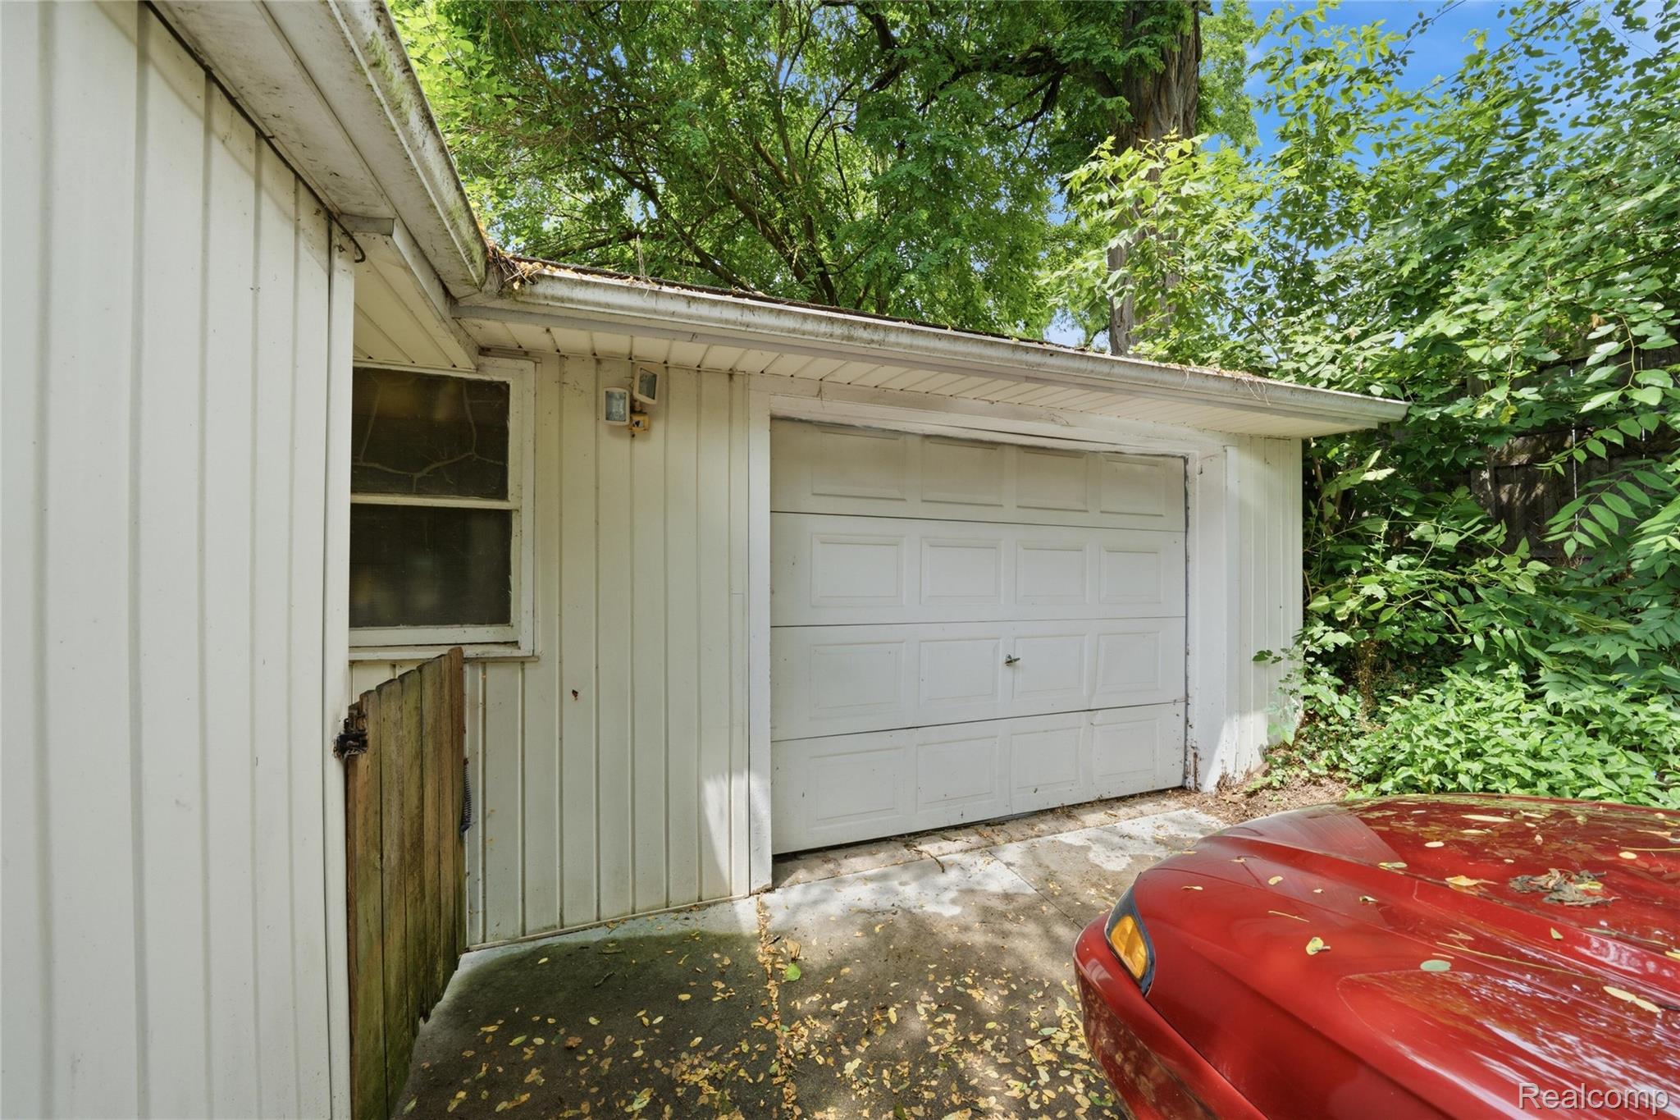
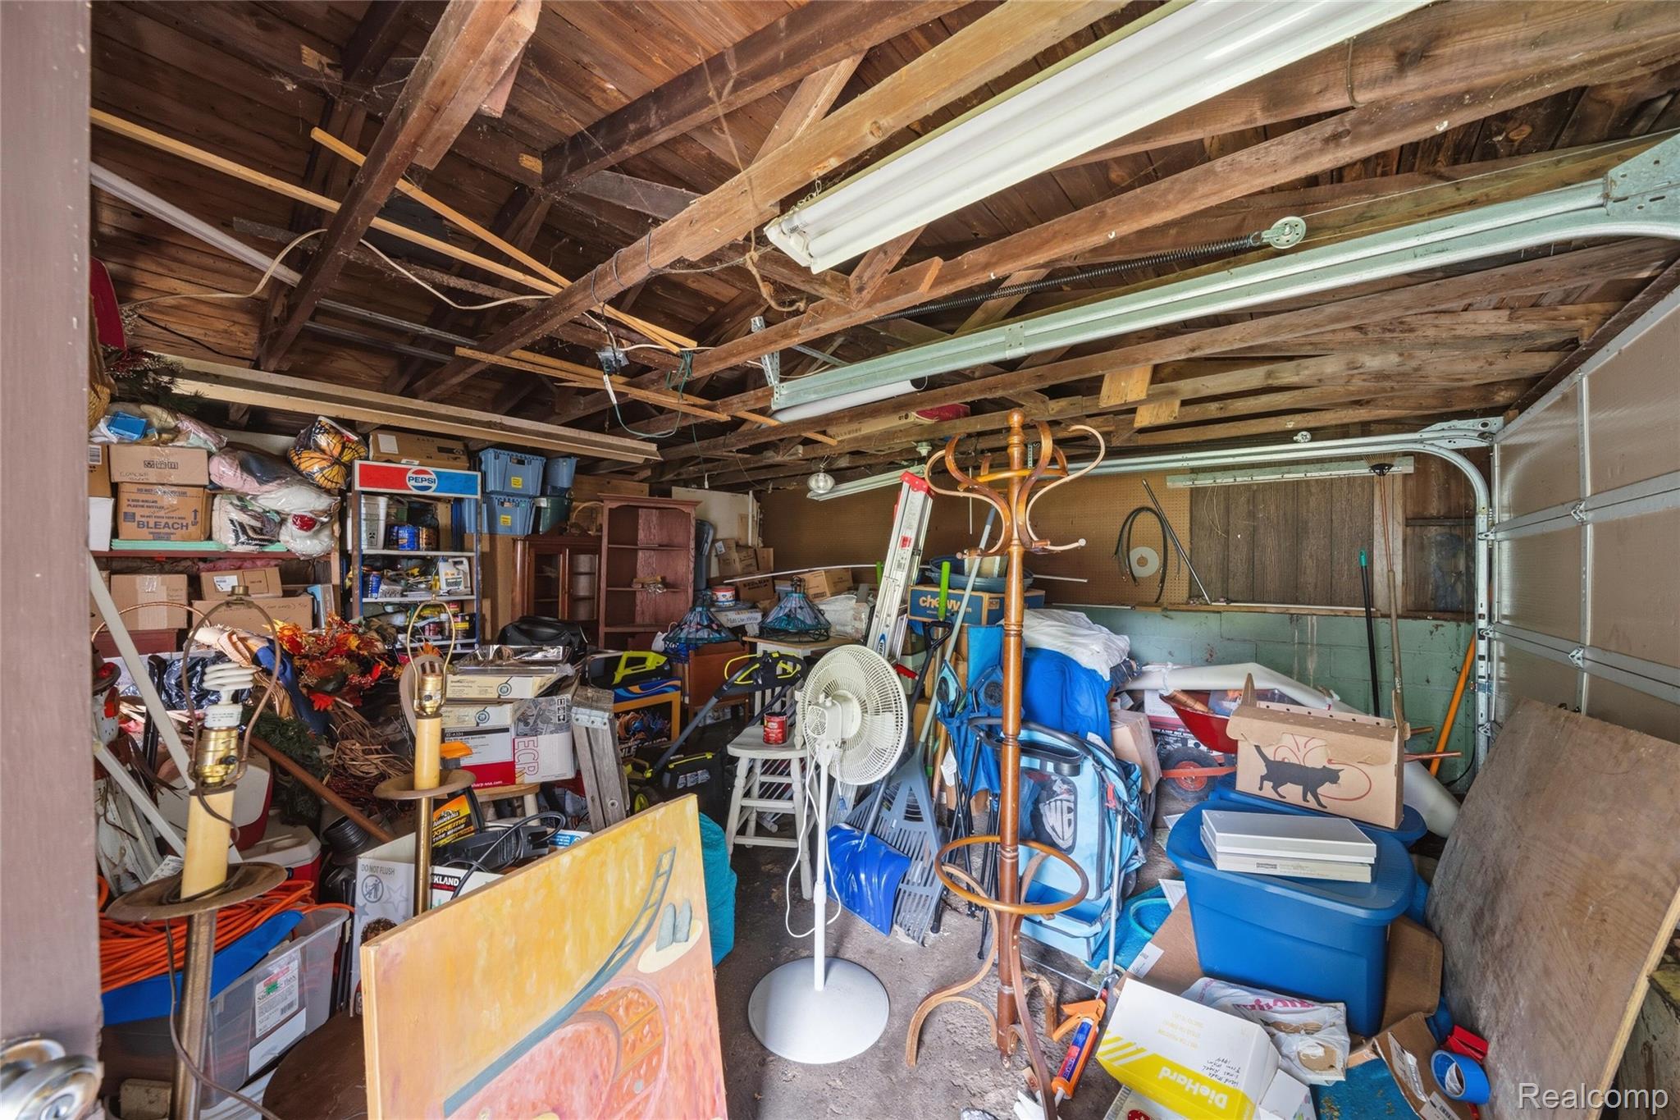
Attached Garage 
Yes
Cross Street 
W Clarkston Rd
Disclosures 
No Restrictions, Taxes Not Homestead Exempt
Foundation 
Slab
Garage 
Yes
Garage Spaces 
2
Levels 
One
Parking 
Attached
Pets 
Yes
Property Sub Type 
Single Family Residence
Sewer 
Septic Tank
Special Circumstances 
Standard
SqFt Above 
1204
Style 
Ranch
Water Source 
PrivateWell
Interior Features
Appliances 
RefrigeratorBuilt-In Electric OvenBuilt-In RefrigeratorDishwasher
Cooling 
Central Air
Fireplace 
Yes
Fireplace Features 
Master Bedroom
Heating 
Forced AirNatural Gas
Interior 
Smart Thermostat
Bedroom 
Dimensions - 10 X 8
Dining Room 
Dimensions - 11 X 15
Kitchen 
Dimensions - 12 X 19
Living Room 
Dimensions - 23 X 15
Master Bathroom 
Dimensions - 8 X 6
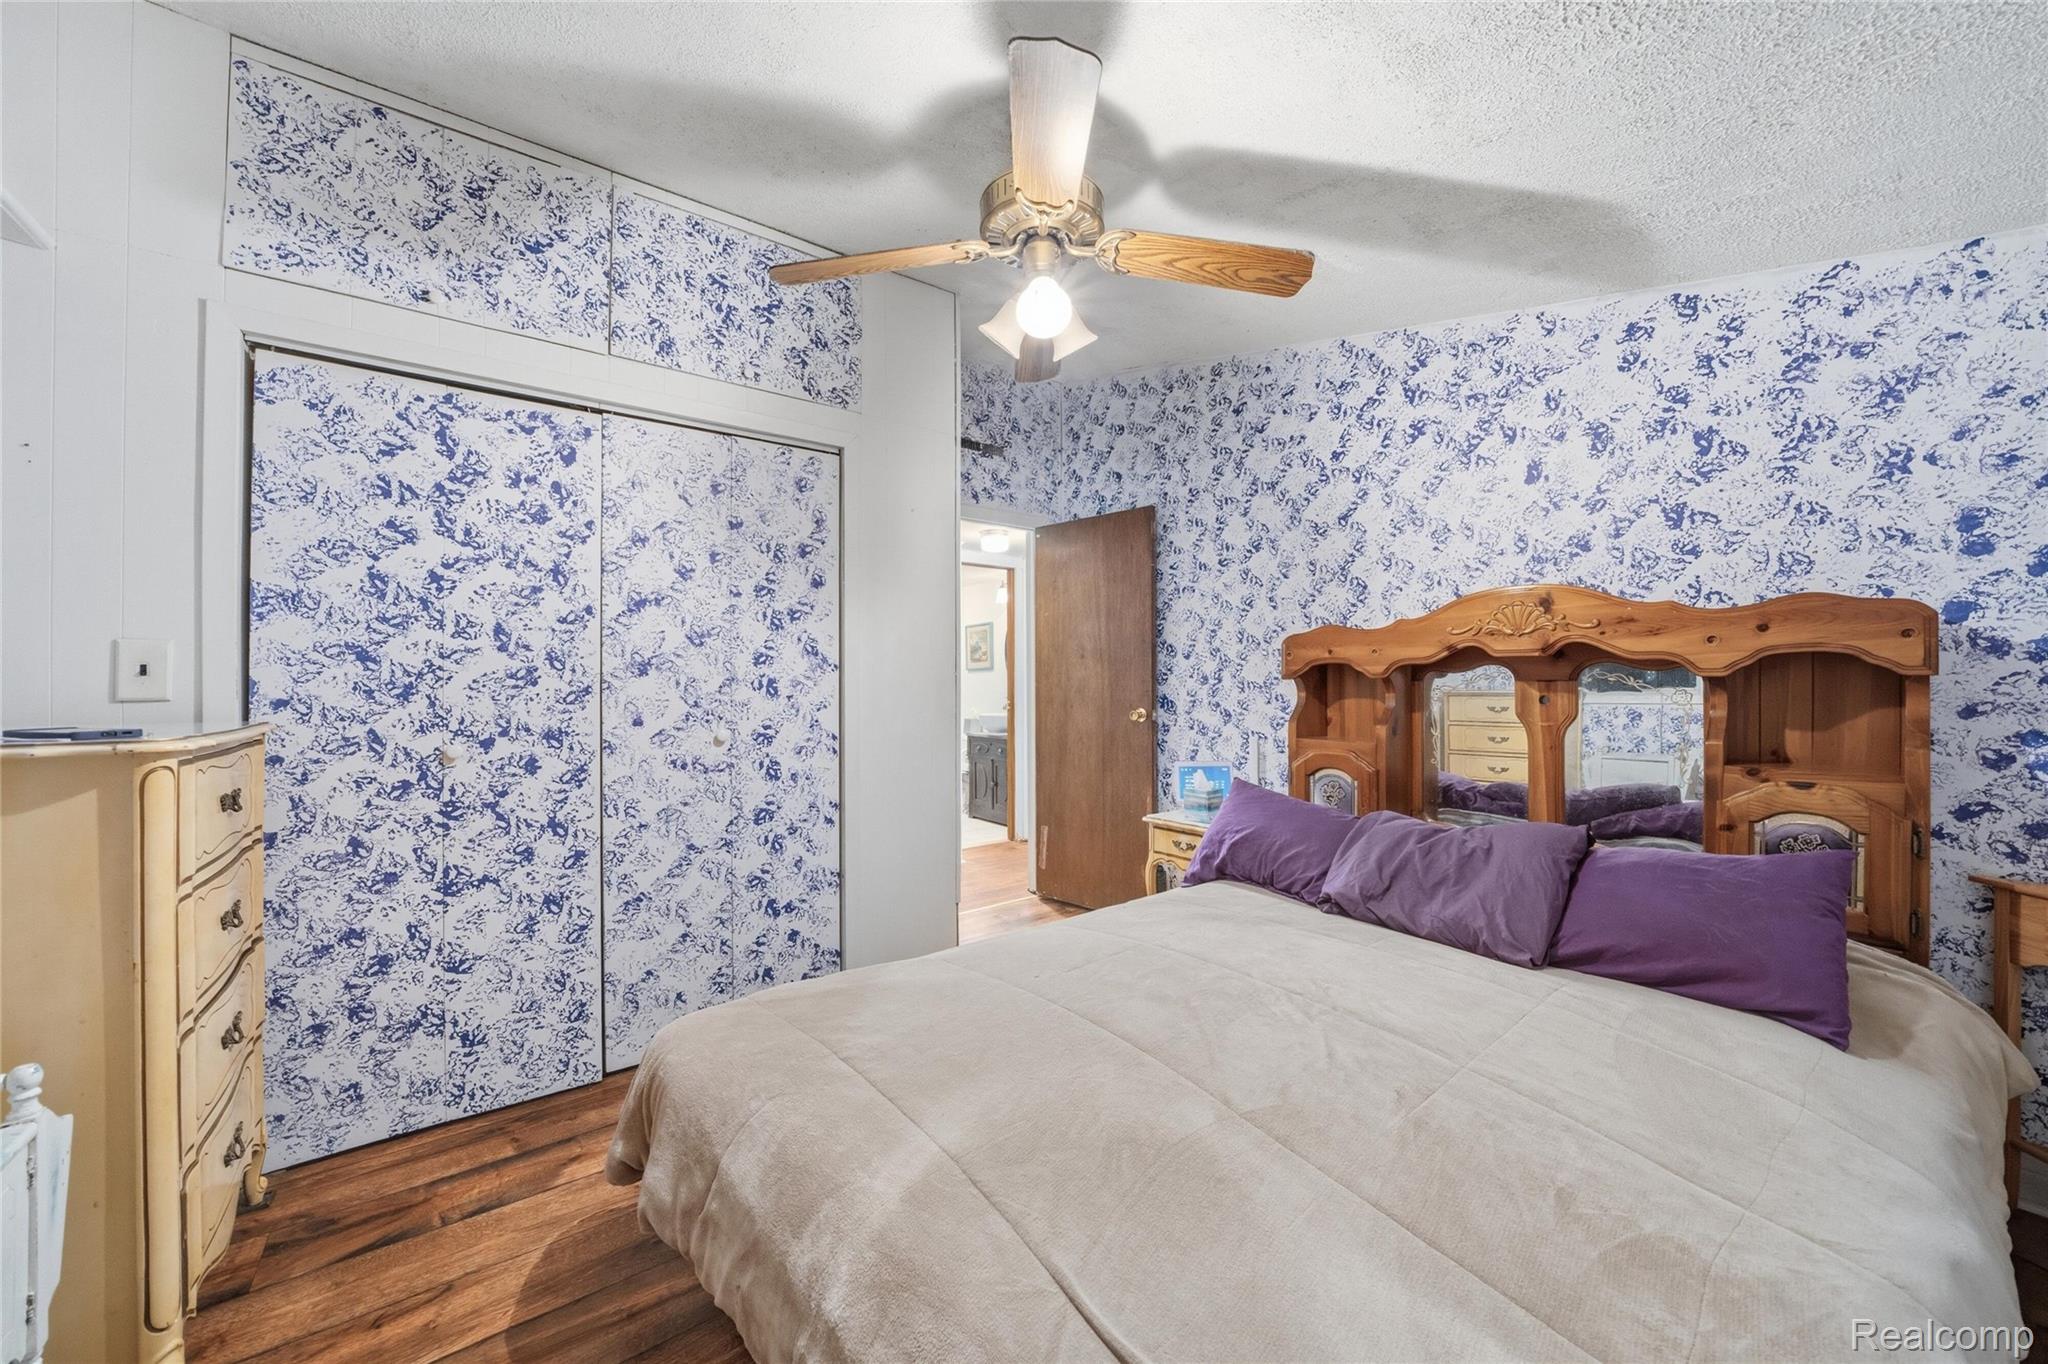
Master Bedroom 
Dimensions - 11 X 12
Save
Ask
Tour
Hide
Share
Exterior Features
Construction Details 
Aluminum Siding
Exterior 
Lighting
Lot Features 
Level
Pool Features 
None
Community Features
Building Access 
GroundLevel
Financing Terms Available 
CashConventionalFHAVA Loan
MLS Area 
Area02091OrionTwp
Roads 
Paved
School District 
LakeOrion
Schools
School District
LakeOrion
Elementary School
Unknown
Middle School
Unknown
High School
Unknown
Listing courtesy of Beycome Brokerage Realty LLC: [email protected]


IDX provided courtesy of Realcomp II Ltd. via RealcompIILtd. Copyright © 2026 Realcomp II Ltd. Shareholders.

IDX information is provided exclusively for consumers' personal, non-commercial use and may not be used for any purpose other than to identify prospective properties consumers may be interested in purchasing and that the data is deemed reliable but not guaranteed accurate by the MLS.

Neighborhood & Commute
Source: Walkscore
Save
Ask
Tour
Hide
Share