
22664 W 11 Mile RoadSouthfield City, MI 48034
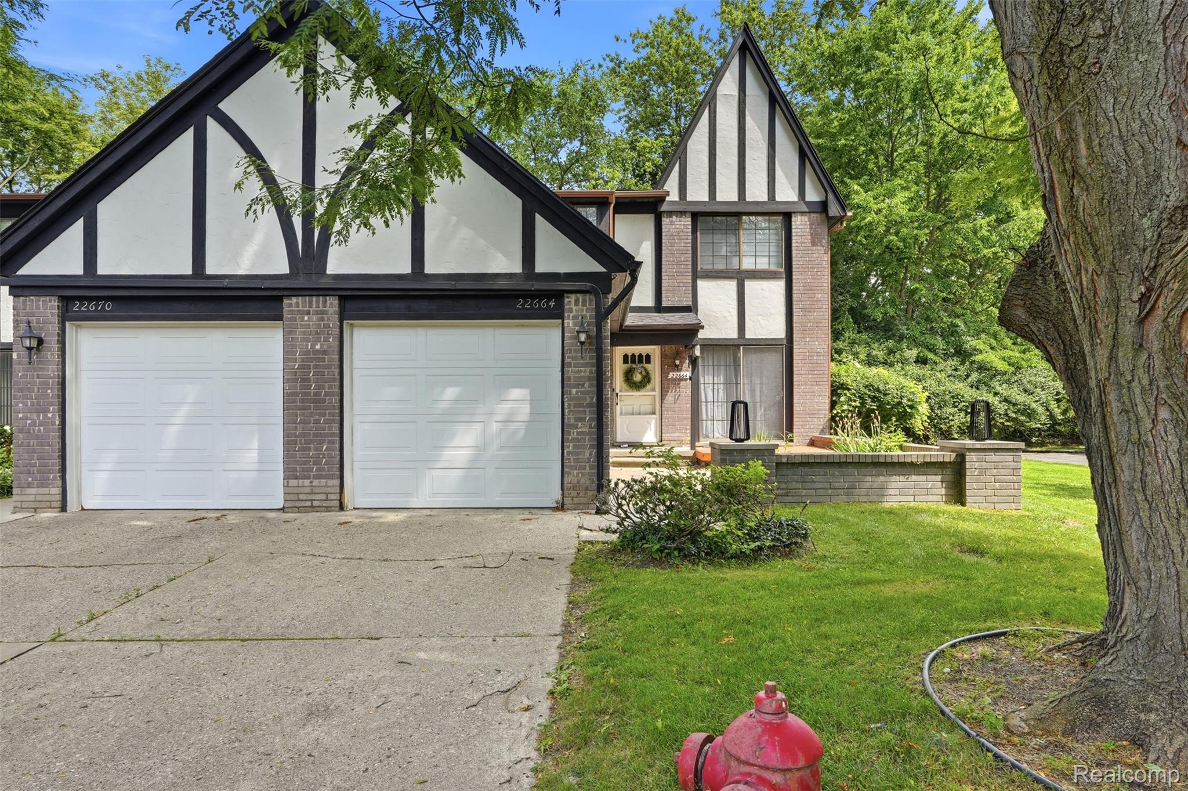
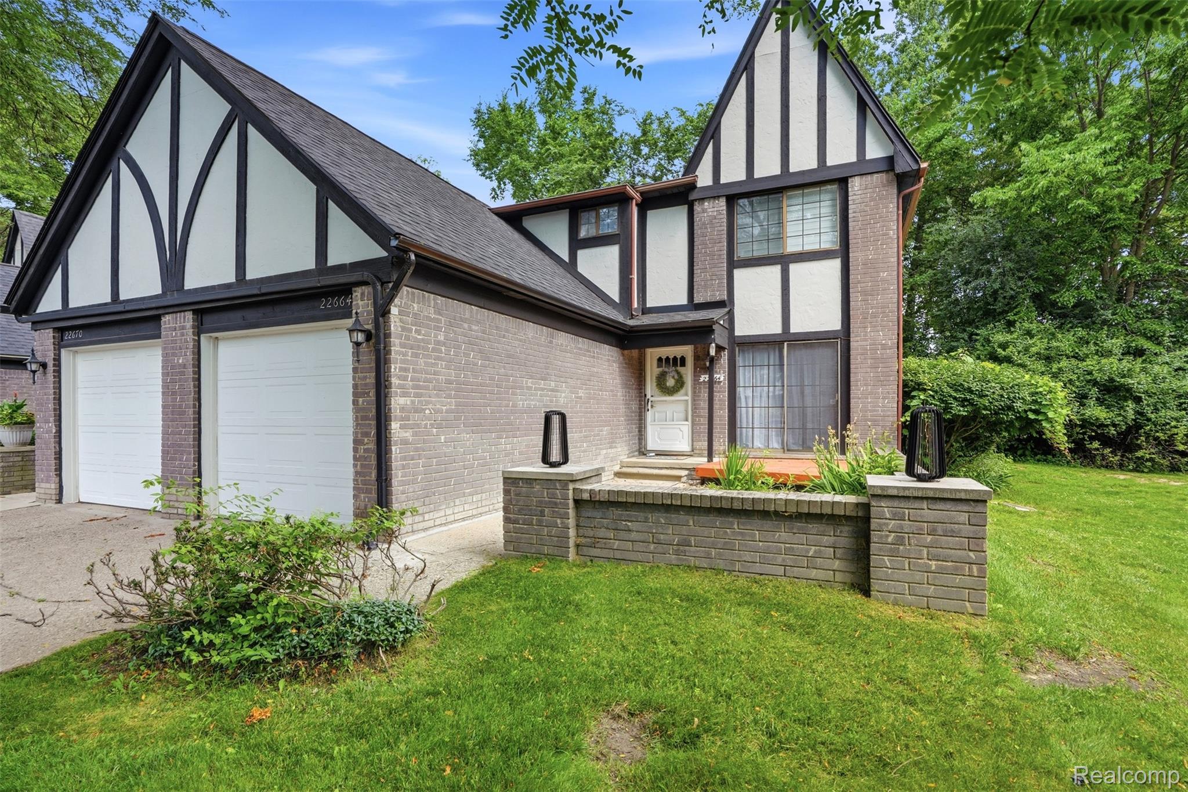
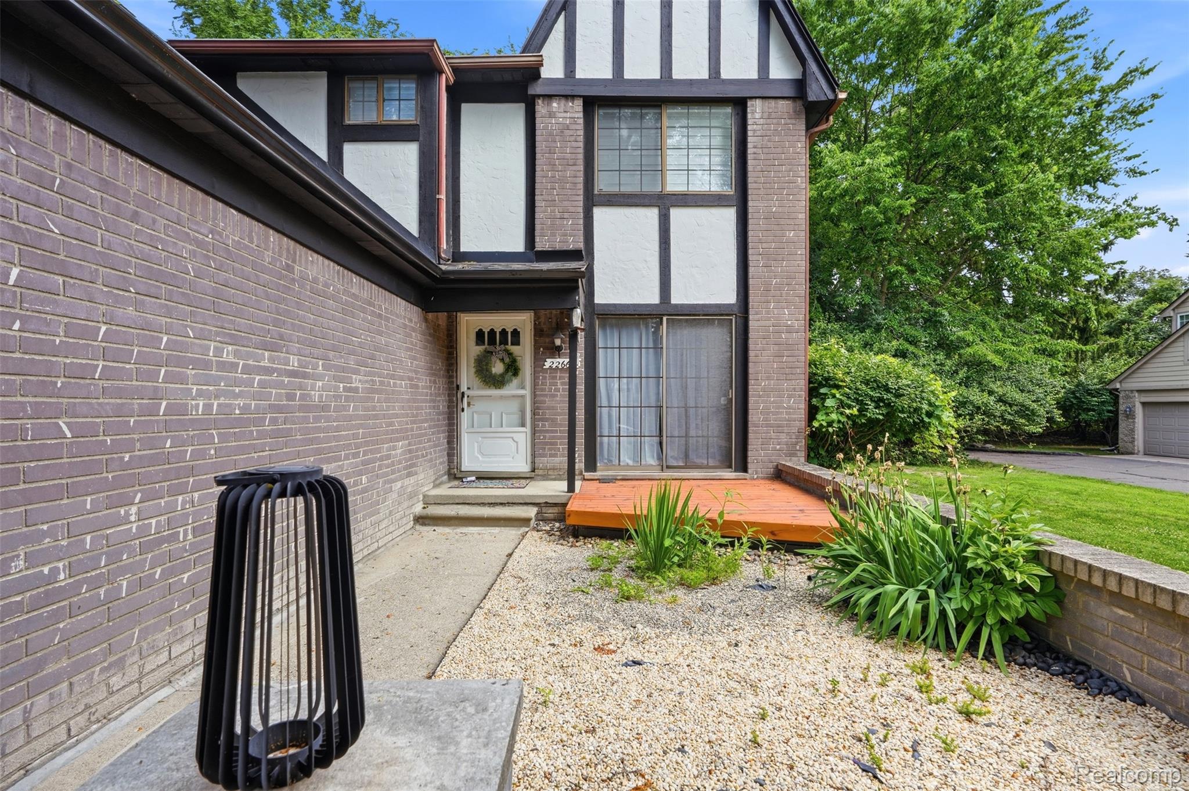
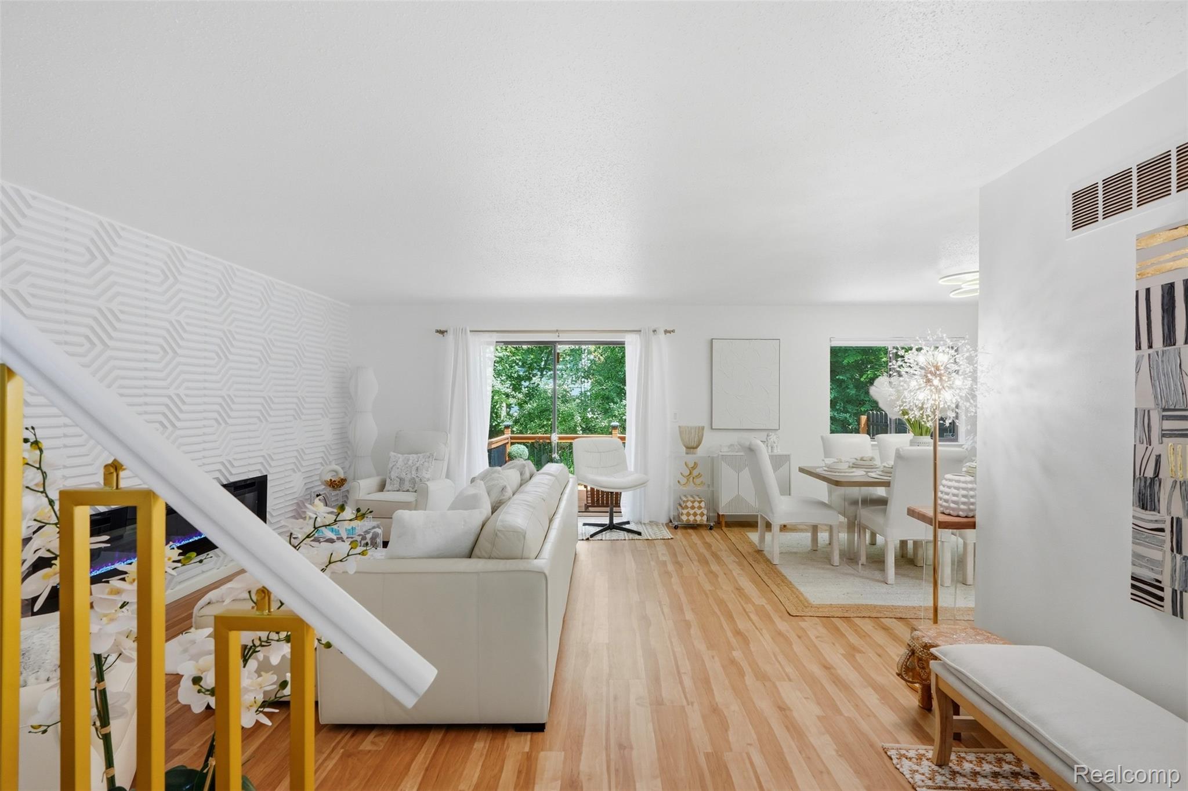
Welcome to one of Southfield’s most impeccably renovated condos. This stunning 2-bedroom, 2.5-bath home offers designer finishes, exceptional craftsmanship, and truly move-in ready living. Rich hardwood flooring, custom accent walls, updated lighting, new interior doors, modern stair rails and banisters, zebra window treatments, and extensive electrical upgrades create a sophisticated feel throughout. The inviting living room features a cozy fireplace and flows seamlessly into the formal dining room, making entertaining effortless. The beautifully renovated 2024 kitchen is the heart of the home, showcasing herringbone butcher block countertops, a striking gold farmhouse sink with a high-arc sprayer faucet, custom backsplash, updated cabinetry and hardware, industrial-style lighting, recessed lighting, sliding barn doors, a custom herringbone prep island, under-cabinet TV, and modern appliances. A bright breakfast nook provides the perfect place to start your day. Upstairs, both bedrooms offer stylish finishes and generous closet space. The primary suite features a walk-in closet and a beautifully updated private bath. The spa-inspired bathrooms include a luxury shower panel with body jets, elegant lighting, glossy porcelain tile, anti-fog mirrors, heated towel warmers, gold fixtures, and sleek contemporary finishes. The finished lower level offers flexible space for a media room, home office, gym, or recreation area, plus additional storage. Every detail has been thoughtfully selected to create a home that perfectly blends style, comfort, and function. This is a rare opportunity to own a truly turnkey condo that stands out from the rest.
| yesterday | Listing first seen on site | |
| yesterday | Listing updated with changes from the MLS® |

IDX provided courtesy of Realcomp II Ltd. via RealcompIILtd. Copyright © 2026 Realcomp II Ltd. Shareholders.
IDX information is provided exclusively for consumers' personal, non-commercial use and may not be used for any purpose other than to identify prospective properties consumers may be interested in purchasing and that the data is deemed reliable but not guaranteed accurate by the MLS.
Did you know? You can invite friends and family to your search. They can join your search, rate and discuss listings with you.