Save
Ask
Tour
Hide
Share
$360,000
1 Day On Site

6996 Boulder Pointe Drive
Washington Township, MI 48094

For Sale|Condominium|Active
2
Beds
3
Total Baths
3
Full Baths
2,773
SqFt
$130
/SqFt
2017
Built
Subdivision:
BOULDER POINTE CONDO
County:
Macomb
Call Now: 888-825-1420
Is this the listing for you? We can help make it yours.
888-825-1420
6996 Boulder Pointe Drive6996 Boulder Pointe Drive6996 Boulder Pointe Drive6996 Boulder Pointe Drive
Save
Ask
Tour
Hide
Share

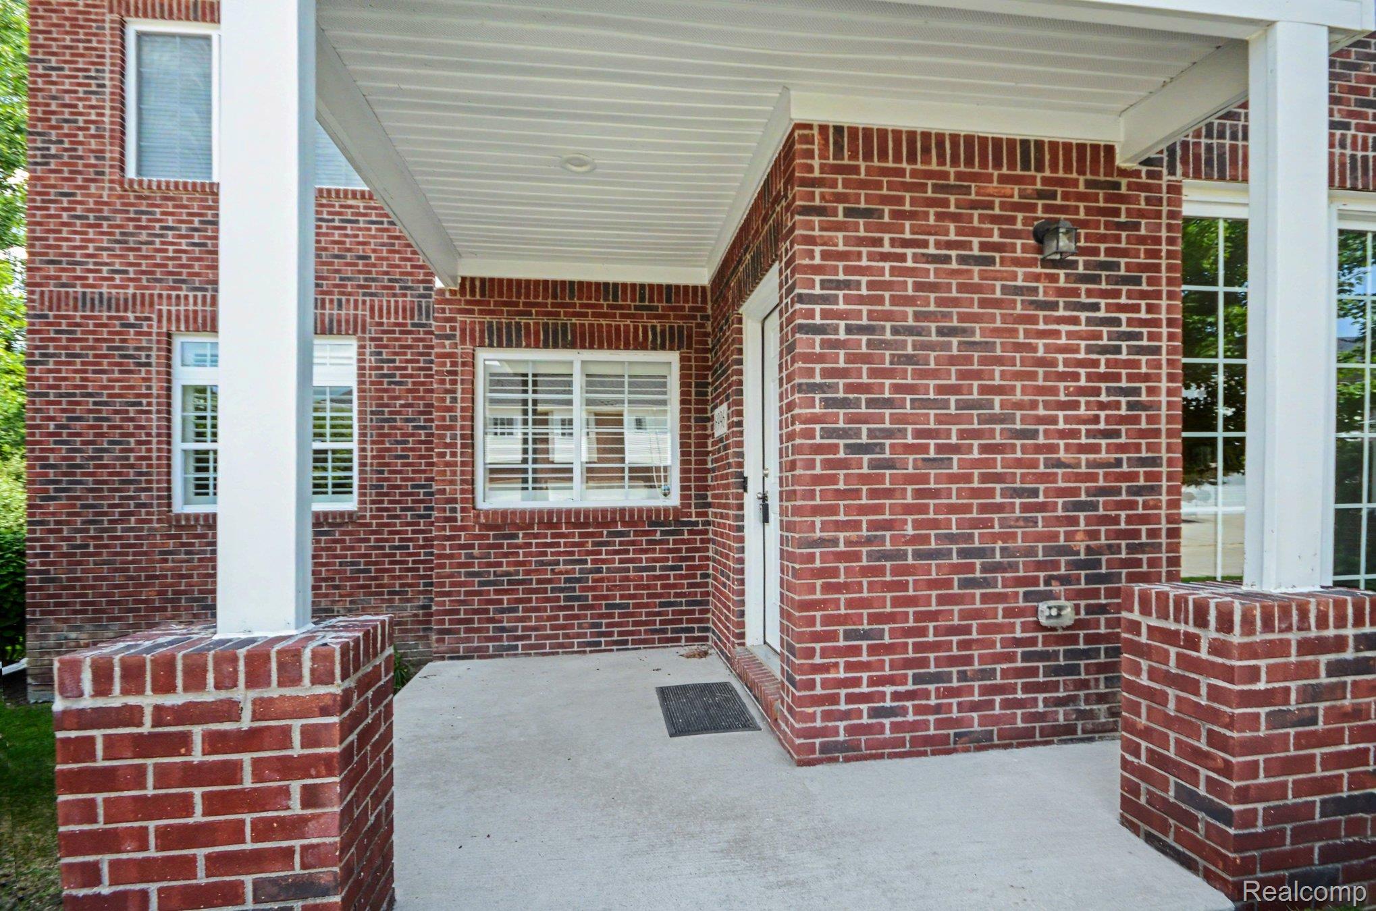
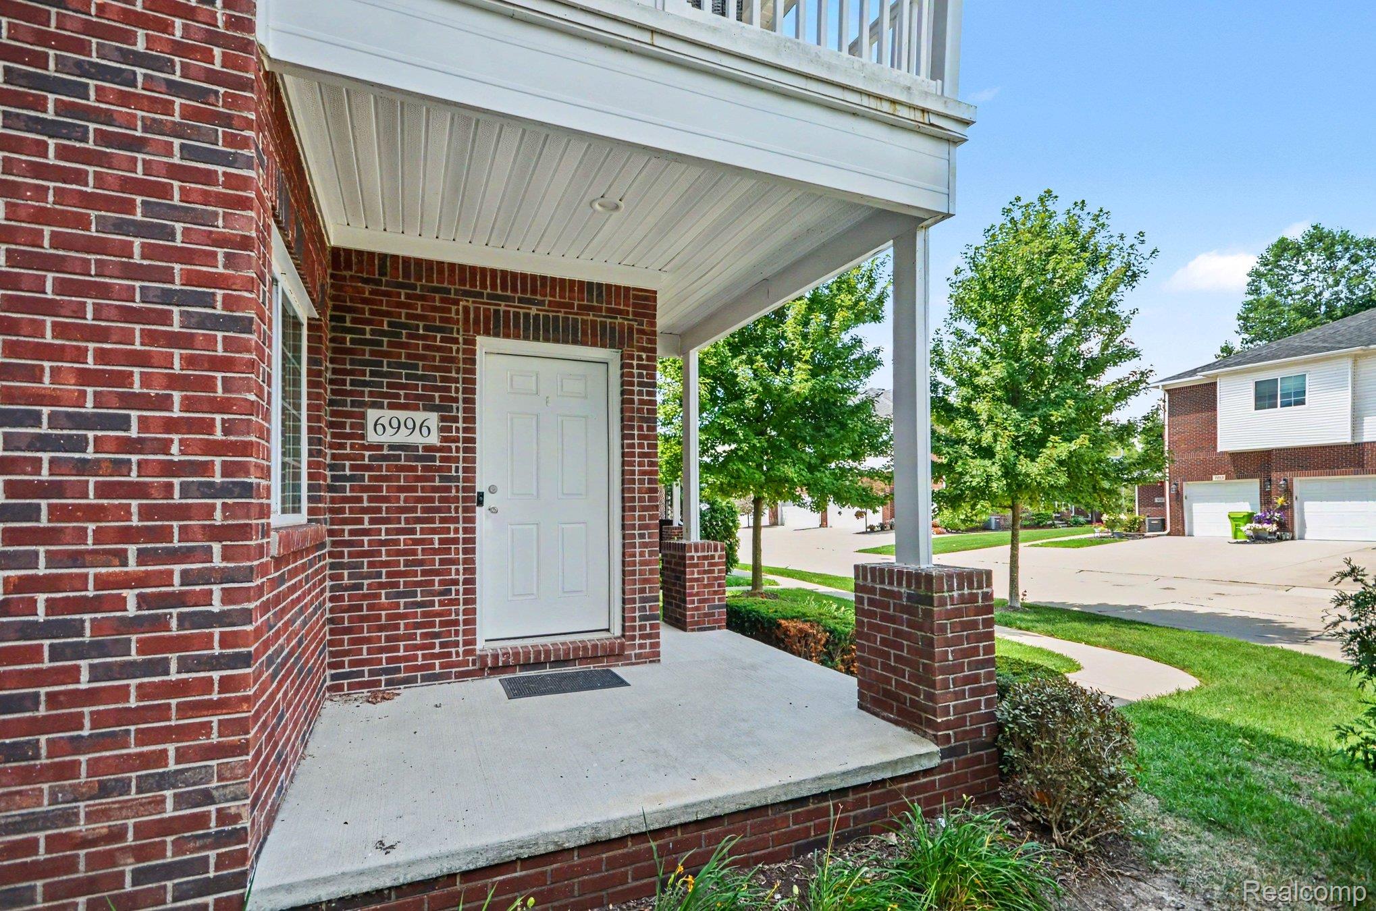
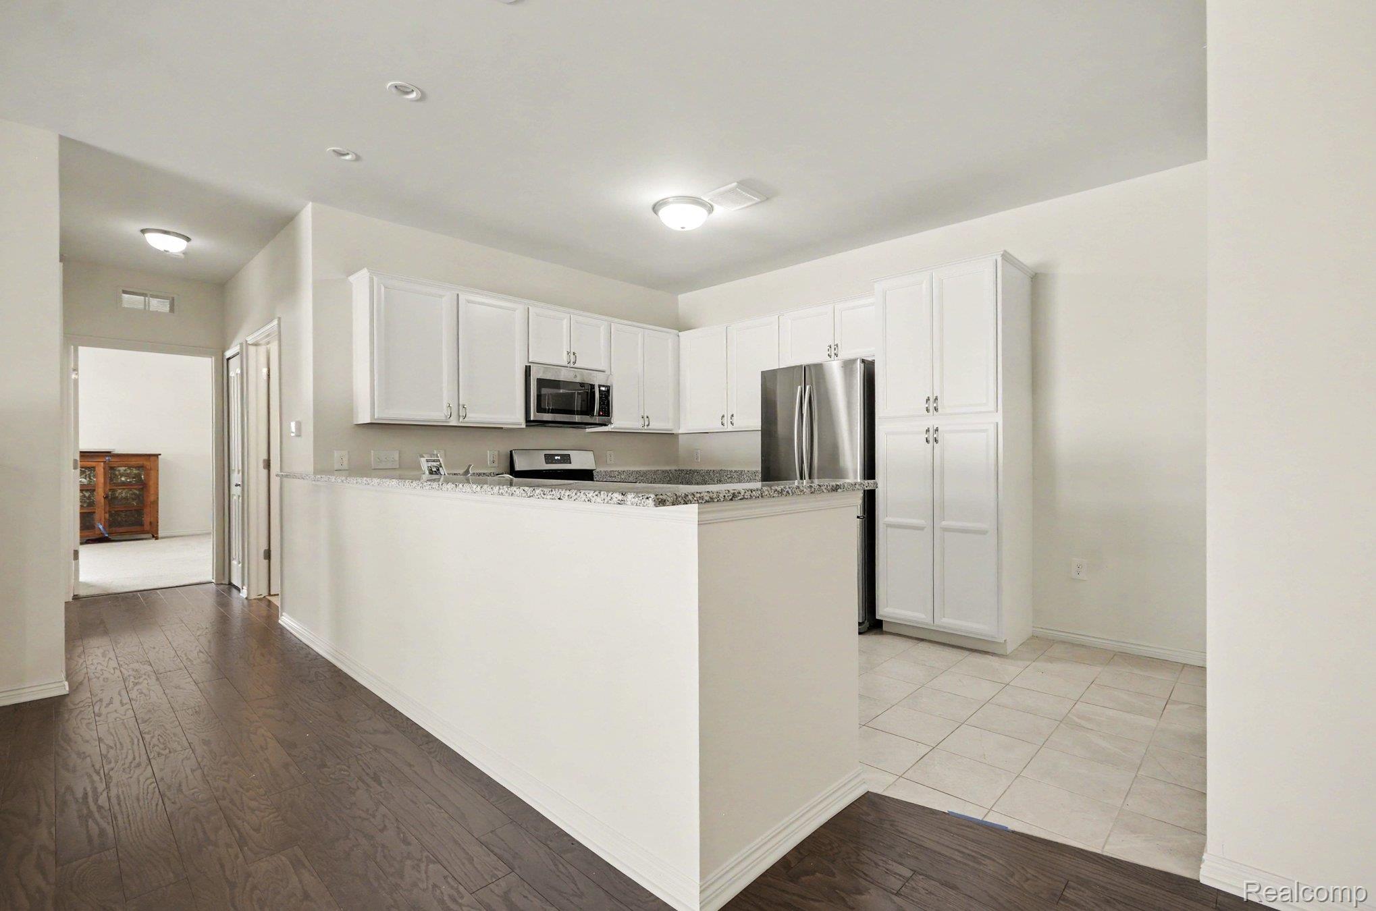
Discover effortless, low-maintenance living in this beautifully designed 2-bedroom, 3-bathroom ranch-style patio-level condominium located in the highly sought-after Boulder Pointe community. Perfectly positioned backing to the Glacier Club Golf Course, this exceptional home offers peaceful views and an ideal blend of comfort, convenience, and style. The open-concept floor plan features a spacious living room highlighted by a cozy gas fireplace, creating the perfect gathering space for family and friends. The well-appointed kitchen is equipped with GE appliances, including a stove, dishwasher, and microwave, along with abundant cabinetry and generous workspace for everyday living and entertaining. Retreat to the spacious primary suite featuring a large walk-in closet and private bath. A second bedroom and additional full bath provide comfortable accommodations for guests or a home office. The finished basement expands your living space and includes a full bathroom, offering endless possibilities for a recreation room, media room, fitness area, or guest suite.

Save
Ask
Tour
Hide
Share
Listing Snapshot
Price 
$360,000
Days On Site 
1 Day
Bedrooms 
2
Inside Area (SqFt) 
2,773 sqft
Total Baths 
3
Full Baths 
3
Partial Baths 
N/A
Lot Size 
N/A
Year Built 
2017
MLS® Number 
20261055613
Status 
Active
Property Tax 
$4,589
HOA/Condo/Coop Fees 
$350 monthly
Sq Ft Source 
Public Records
Friends & Family
Recent Activity
yesterdayListing first seen on site
yesterdayListing updated with changes from the MLS®
General Features
Attached Garage 
Yes
Cross Street 
North off of West Road East of Mound
Disclosures 
Restrictions, Taxes Homestead Exempt
Garage 
Yes
Garage Spaces 
2
Levels 
One
Parking 
AttachedDirect AccessDrivewayGarage Door Opener
Pets 
Number Limit
Property Sub Type 
Condominium
Sewer 
Public Sewer
Special Circumstances 
Standard
SqFt Above 
1677
SqFt Below 
1096
Style 
Ranch
Water Source 
Public
Interior Features
Basement 
Walk-Out AccessDaylightFinished
Cooling 
Ceiling Fan(s)Central AirENERGY STAR Qualified Equipment
Heating 
Forced AirNatural GasENERGY STAR Qualified Equipment
Laundry Features 
In UnitLaundry Room
BathFull 
Dimensions - 8 X 7Level - Basement
Bedroom 
Dimensions - 17 X 11
Bonus Room 
Dimensions - 16 X 40Level - Basement
Dining Room 
Dimensions - 9 X 13
Kitchen 
Dimensions - 16 X 13
Laundry 
Dimensions - 5 X 15
Living Room 
Dimensions - 22 X 15
Master Bathroom 
Dimensions - 10 X 6
Master Bedroom 
Dimensions - 19 X 14
Save
Ask
Tour
Hide
Share
Exterior Features
Construction Details 
Brick
Patio And Porch 
Porch
Road Frontage 
Private Road
Community Features
Association Dues 
350
Building Access 
GroundLevelwSteps
Financing Terms Available 
CashConventionalFHA
HOA Fee Frequency 
Monthly
MLS Area 
Area03041WashingtonTwp
School District 
Romeo
Schools
School District
Romeo
Elementary School
Unknown
Middle School
Unknown
High School
Unknown
Listing courtesy of RE/MAX First: [email protected]


IDX provided courtesy of Realcomp II Ltd. via RealcompIILtd. Copyright © 2026 Realcomp II Ltd. Shareholders.

IDX information is provided exclusively for consumers' personal, non-commercial use and may not be used for any purpose other than to identify prospective properties consumers may be interested in purchasing and that the data is deemed reliable but not guaranteed accurate by the MLS.

Neighborhood & Commute
Source: Walkscore
Save
Ask
Tour
Hide
Share