Save
Ask
Tour
Hide
Share
$340,000
1 Day On Site

22045 Shore Pointe Lane 60
St Clair Shores City, MI 48080

For Sale|Condominium|Active
2
Beds
3
Total Baths
2
Full Baths
1
Partial Bath
3,272
SqFt
$104
/SqFt
1974
Built
Subdivision:
SHOREPOINTE CONDO SUB
County:
Macomb
Call Now: 888-825-1420
Is this the listing for you? We can help make it yours.
888-825-1420
22045 Shore Pointe Lane 6022045 Shore Pointe Lane 6022045 Shore Pointe Lane 6022045 Shore Pointe Lane 60
Save
Ask
Tour
Hide
Share

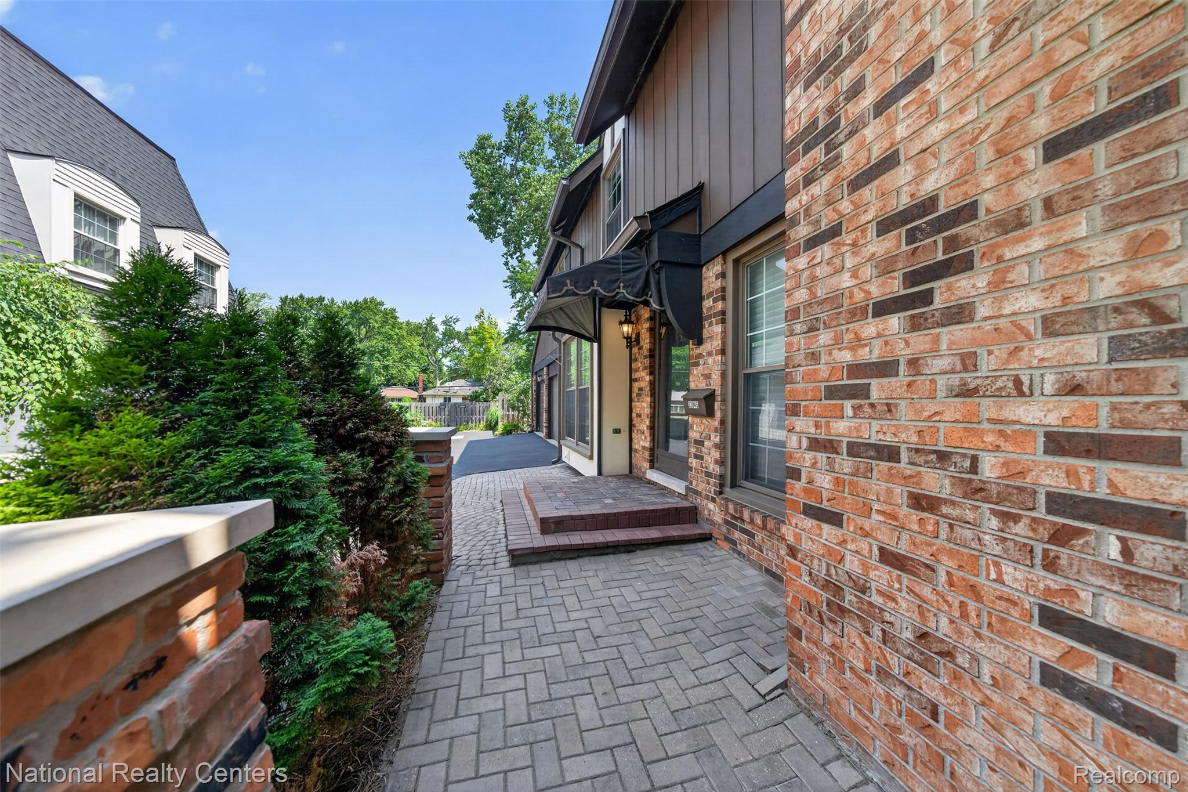
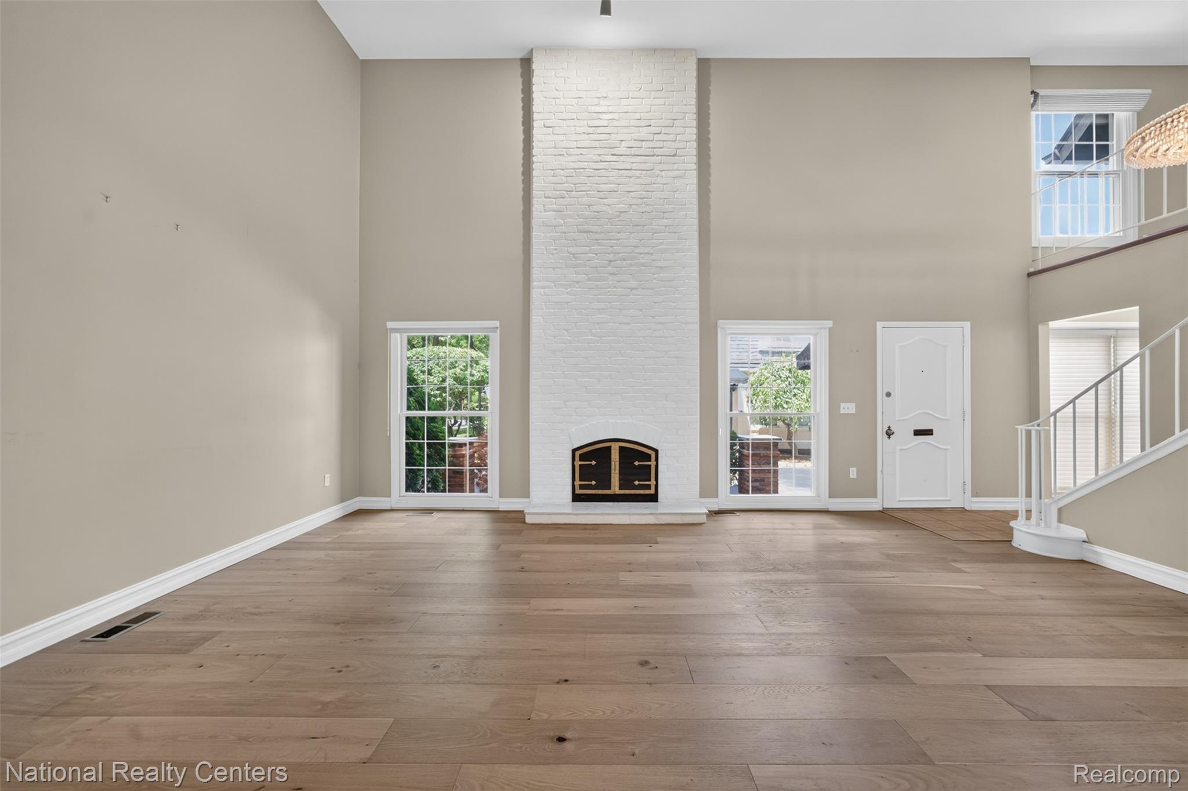
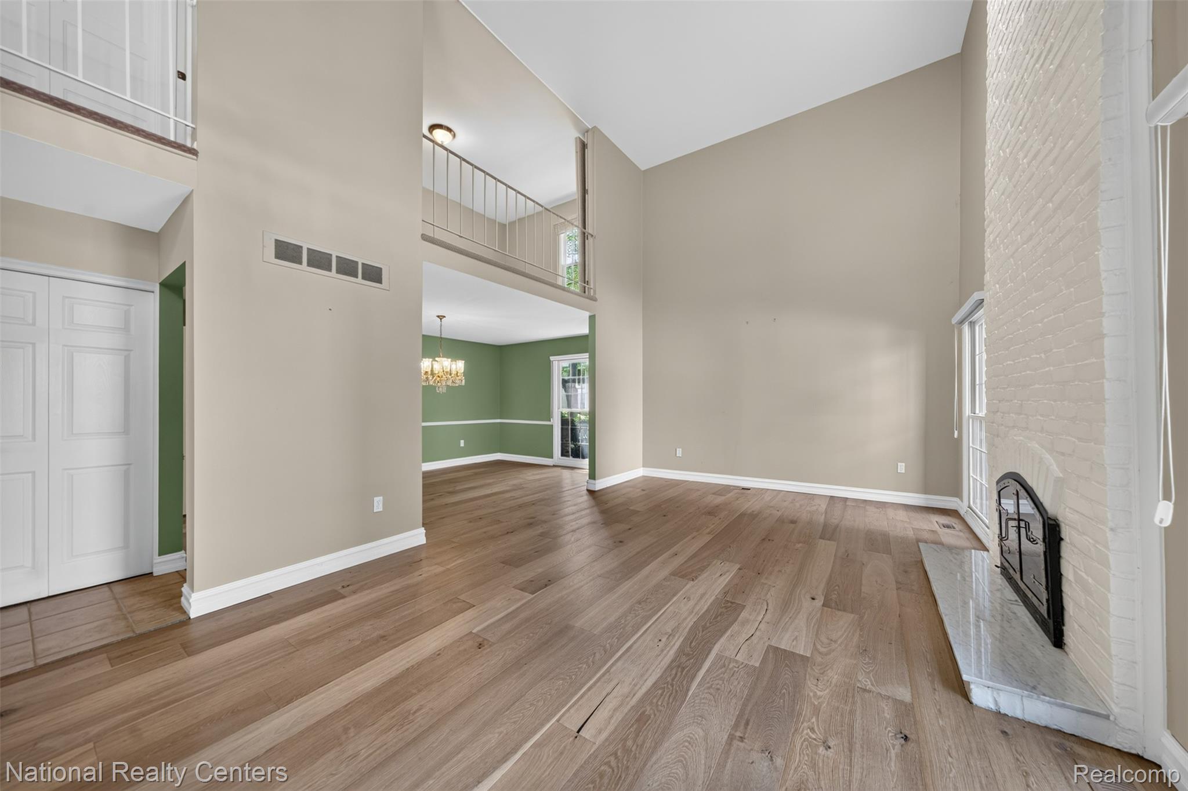
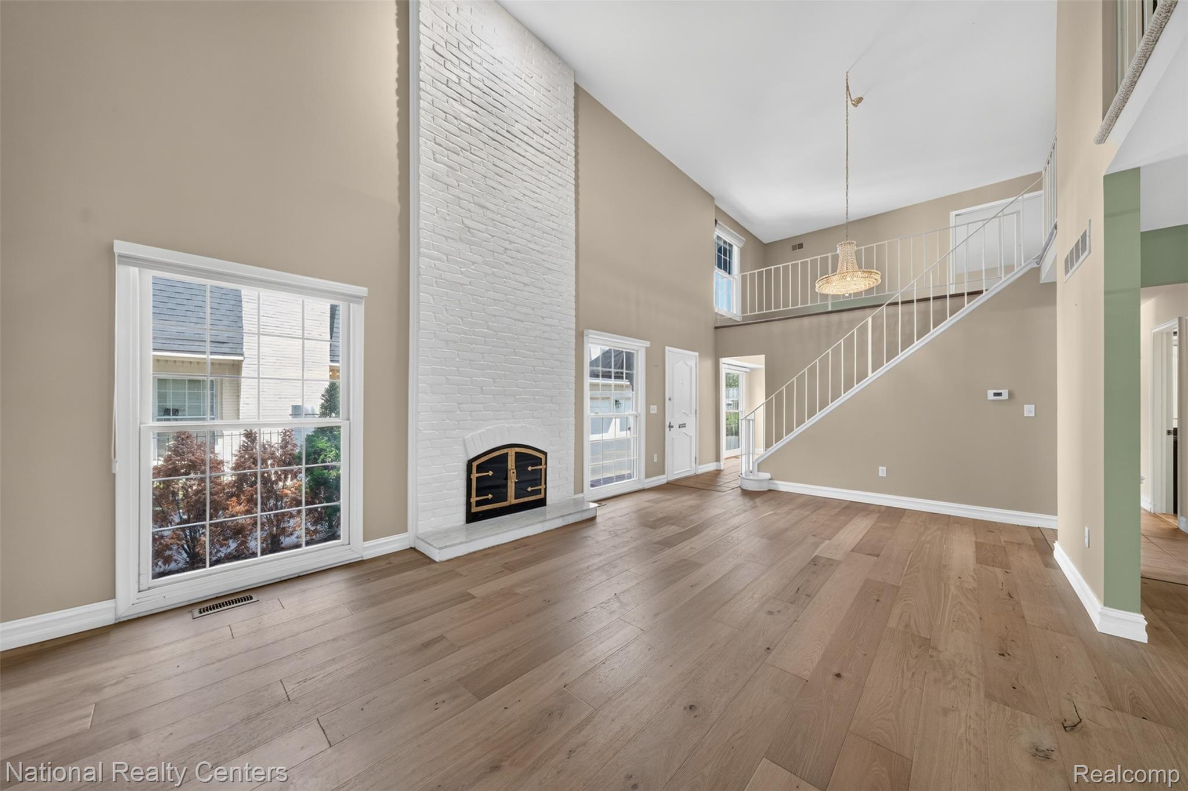
Hidden gem of St Clair Shores - Two Bedroom, Two and a half Bathroom Condominium that borders Grosse Pointe Woods. Extremely well maintained and tree line condominium complex off of Greater Mack just north of Vernier in a highly sought after community. Nice layout with a natural fireplace, formal dining and large windows that allow lots of natural light. Kitchen includes granite countertops and dine-in area and also includes appliances. Large bedrooms with walk-in closets and sitting area overlooking living room. Includes stackable washer/dryer unit on second floor, as well as washer and dryer in basement. Basement includes egress window as well as work station. Attached two car garage and private brick paver patio. Listing Agent related to Seller.

Save
Ask
Tour
Hide
Share
Listing Snapshot
Price 
$340,000
Days On Site 
1 Day
Bedrooms 
2
Inside Area (SqFt) 
3,272 sqft
Total Baths 
3
Full Baths 
2
Partial Baths 
1
Lot Size 
N/A
Year Built 
1974
MLS® Number 
20261055608
Status 
Active
Property Tax 
$8,827
HOA/Condo/Coop Fees 
$807 monthly
Sq Ft Source 
Assessor
Friends & Family
Recent Activity
yesterdayListing first seen on site
yesterdayListing updated with changes from the MLS®
General Features
Attached Garage 
Yes
Cross Street 
Mack and Vernier
Disclosures 
Taxes Homestead Exempt
Foundation 
Block
Garage 
Yes
Garage Spaces 
2
Levels 
Two
Parking 
Attached
Pets 
Breed Restrictions
Property Sub Type 
Condominium
Sewer 
Public Sewer
Special Circumstances 
Standard
SqFt Above 
1894
SqFt Below 
1378
Style 
Colonial
Utilities 
Underground Utilities
Water Source 
Public
Interior Features
Appliances 
DishwasherDisposalDryerFree-Standing RefrigeratorGas CooktopMicrowaveWasher/Dryer StackedWasher
Basement 
FinishedFull
Electric 
Circuit Breakers220 Volts
Fireplace 
Yes
Fireplace Features 
Living RoomWood Burning
Heating 
Forced AirNatural Gas
Interior 
Wet Bar
BathFull 
Dimensions - 8 X 6Level - Second
BathLav 
Dimensions - 7 X 5
Bedroom 
Dimensions - 18 X 11Level - Second
Dining Room 
Dimensions - 11 X 11
Kitchen 
Dimensions - 28 X 10
Living Room 
Dimensions - 22 X 13
Master Bathroom 
Dimensions - 8 X 5Level - Second
Master Bedroom 
Dimensions - 19 X 19Level - Second
Save
Ask
Tour
Hide
Share
Exterior Features
Construction Details 
Wood Siding
Exterior 
Awning(s)
Patio And Porch 
PatioPorch
Roof 
Asphalt
Community Features
Association Dues 
807
Building Access 
GroundLevel
Financing Terms Available 
CashConventional
HOA Fee Frequency 
Monthly
MLS Area 
Area03151StClairShores
Roads 
Paved
School District 
SouthLake
Schools
School District
SouthLake
Elementary School
Unknown
Middle School
Unknown
High School
Unknown
Listing courtesy of National Realty Centers, Inc: [email protected]


IDX provided courtesy of Realcomp II Ltd. via RealcompIILtd. Copyright © 2026 Realcomp II Ltd. Shareholders.

IDX information is provided exclusively for consumers' personal, non-commercial use and may not be used for any purpose other than to identify prospective properties consumers may be interested in purchasing and that the data is deemed reliable but not guaranteed accurate by the MLS.

Neighborhood & Commute
Source: Walkscore
Save
Ask
Tour
Hide
Share