Save
Ask
Tour
Hide
Share
$179,000
New Listing

17197 Forest Avenue
Eastpointe City, MI 48021

For Sale|Single Family Residence|Active
4
Beds
2
Total Baths
1
Full Bath
1
Partial Bath
1,639
SqFt
$109
/SqFt
1950
Built
Subdivision:
NUMMER SUB
County:
Macomb
Call Now: 888-825-1420
Is this the listing for you? We can help make it yours.
888-825-1420
17197 Forest Avenue17197 Forest Avenue17197 Forest Avenue17197 Forest Avenue
Save
Ask
Tour
Hide
Share

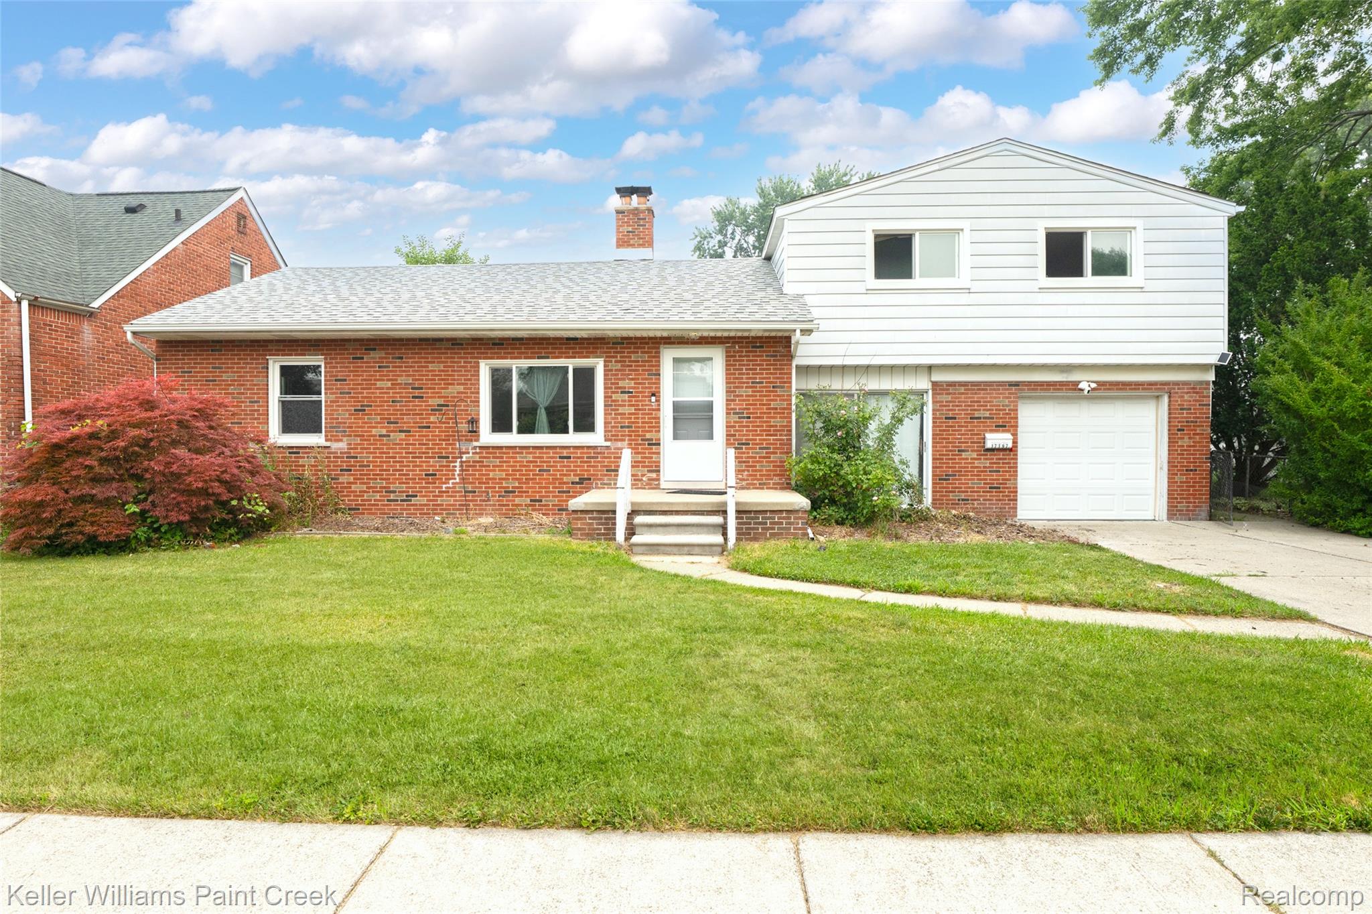
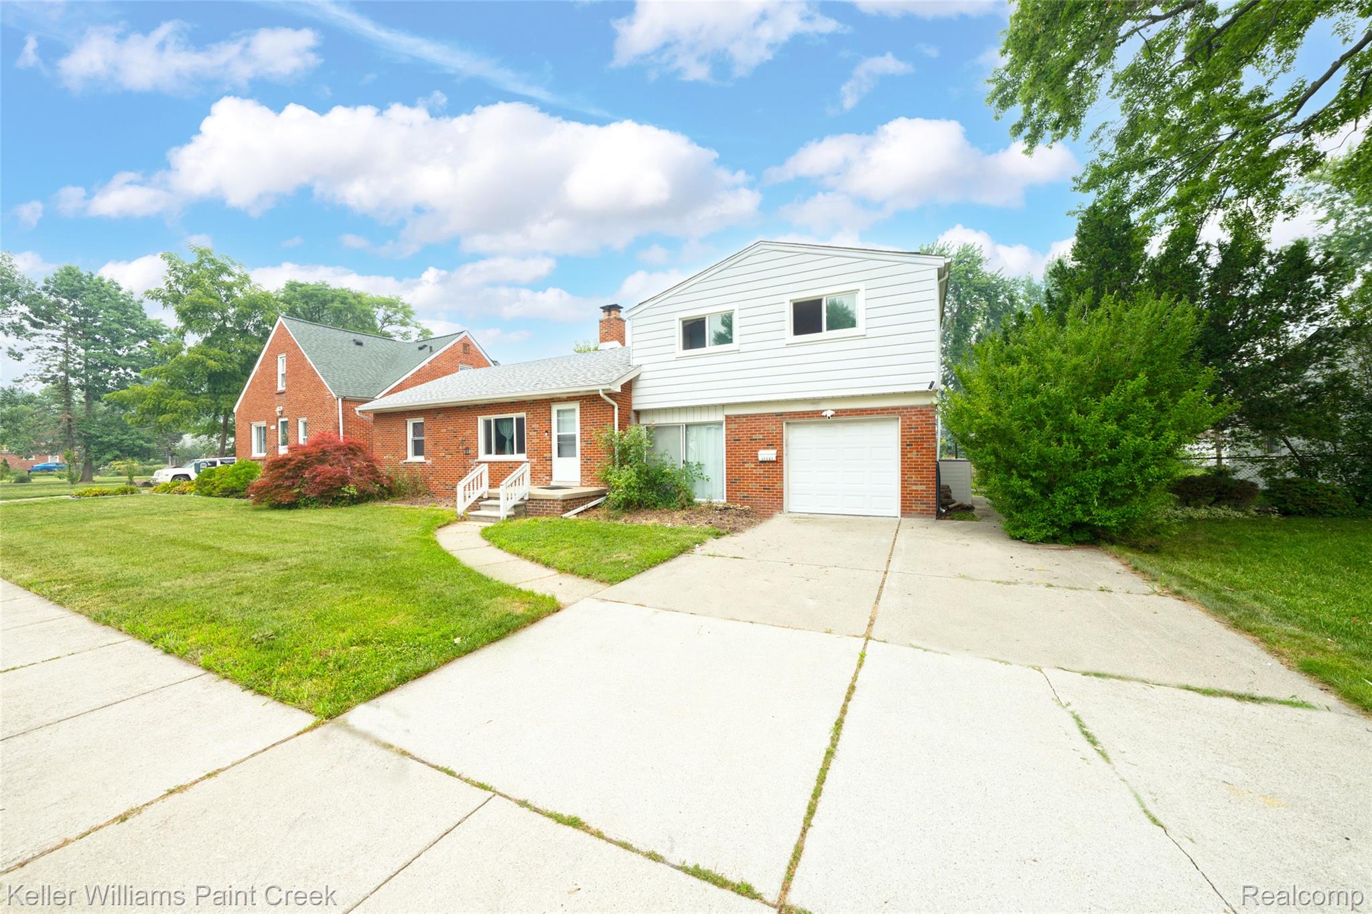
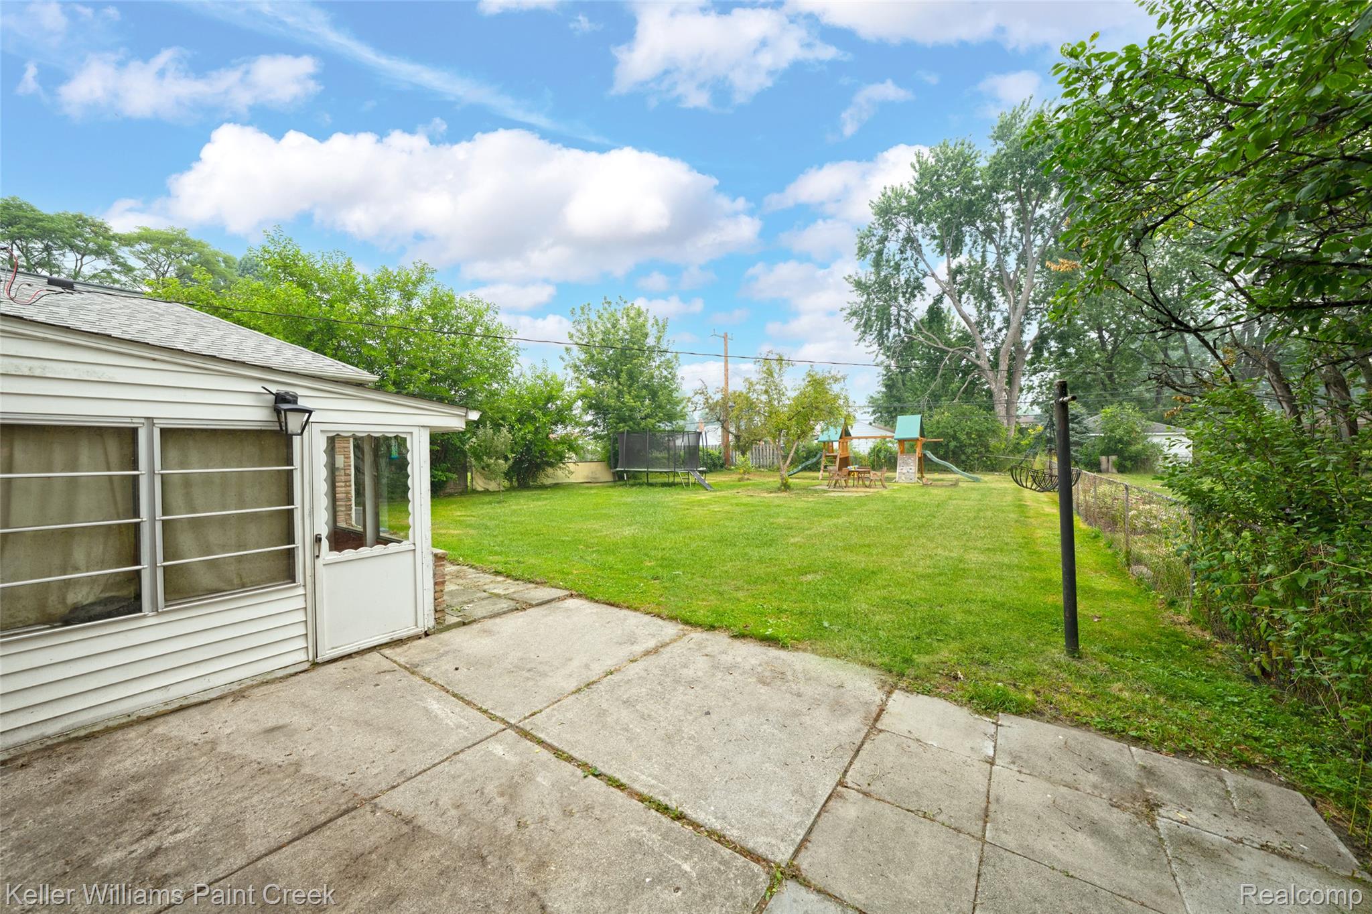
This home is adorable and offers so much space! Looking for a truly move in ready home? This home has it with stylish decor, updated bath, remodeled kitchen with chic shaker cabinets with quartz counter tops, tons cabinet and pantry space, turquoise backsplash, warm laminate flooring that flows into the large eating area overlooking the spacious backyard with fruit trees, and playscape! This home has real oak flooring in the living room and first floor bedrooms, and a modern electric fireplace that set the mood. The first floor laundry room offers tons of space for storage. Enjoy the three season sun porch as a bonus space. There is a private room off the back with it's own half bath which makes it perfect for guests or a personal office space. You will absolutely fall in love with the extra large primary suite with a huge closet system. This home has newer pella windows and many updates.

Save
Ask
Tour
Hide
Share
Listing Snapshot
Price 
$179,000
Days On Site 
0 Days
Bedrooms 
4
Inside Area (SqFt) 
1,639 sqft
Total Baths 
2
Full Baths 
1
Partial Baths 
1
Lot Size 
0.24 Acres
Year Built 
1950
MLS® Number 
20261055506
Status 
Active
Property Tax 
$4,144
HOA/Condo/Coop Fees 
N/A
Sq Ft Source 
Assessor
Friends & Family
Recent Activity
an hour agoListing first seen on site
an hour agoListing updated with changes from the MLS®
General Features
Acres 
0.24
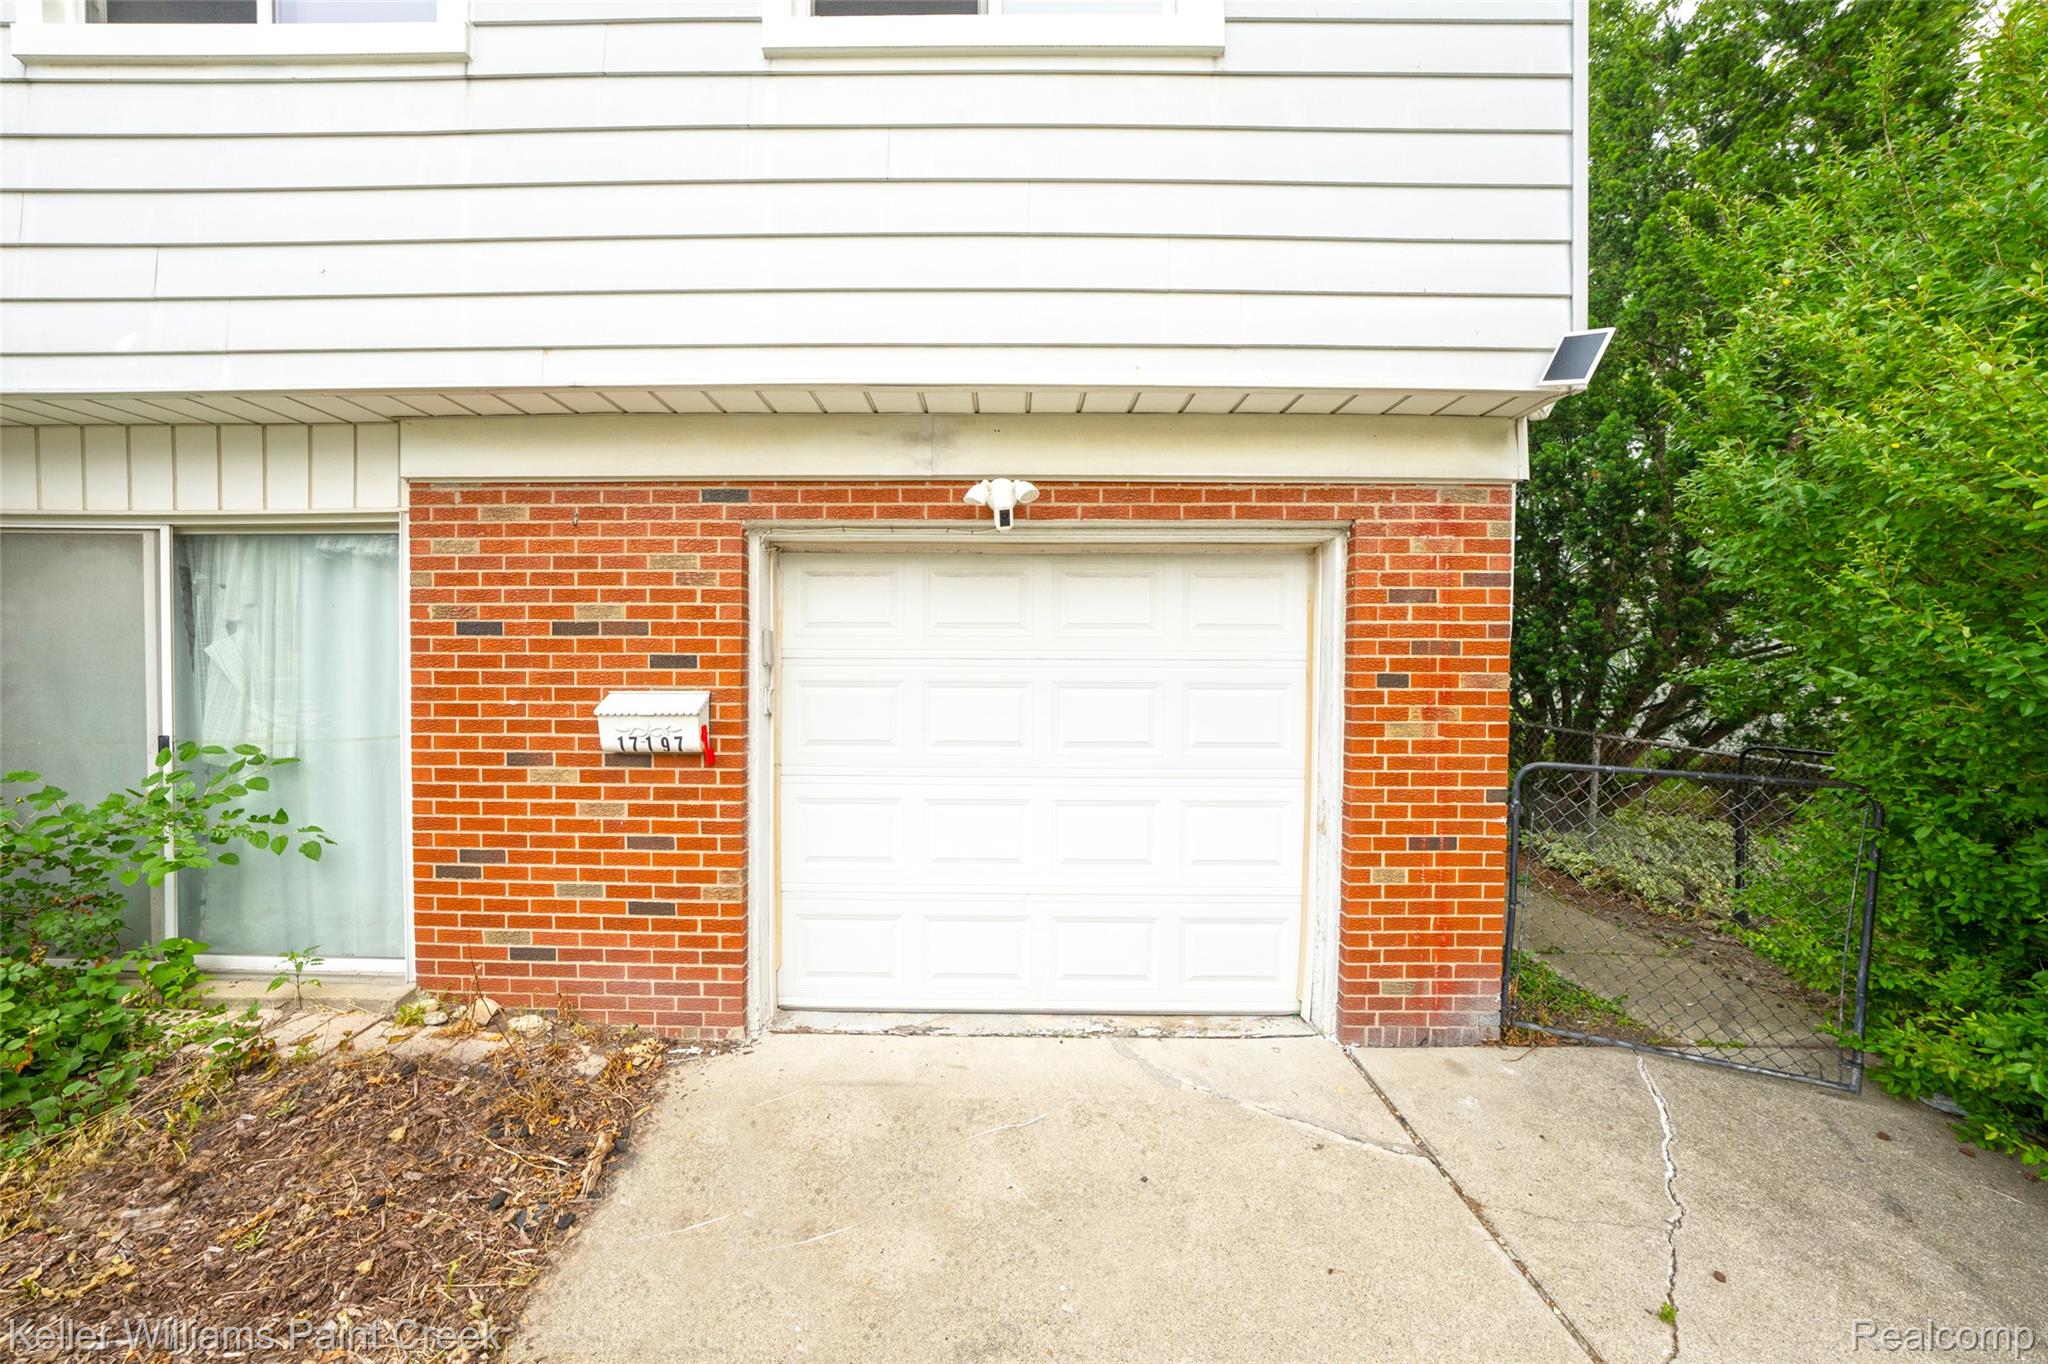
Attached Garage 
Yes
Cross Street 
Stephens and Gratiot
Disclosures 
Taxes Homestead Exempt
Garage 
Yes
Garage Spaces 
1
Levels 
Two
Parking 
AttachedGarage Door Opener
Property Sub Type 
Single Family Residence
Sewer 
Public Sewer
Special Circumstances 
Standard
SqFt Above 
1639
Style 
Other
Water Source 
Public
Interior Features
Appliances 
Gas Water HeaterDishwasherDisposalDryerFree-Standing Electric RangeFree-Standing RefrigeratorMicrowaveWasher
Basement 
Crawl Space
Cooling 
Window Unit(s)
Heating 
BaseboardHot WaterNatural Gas
Laundry Features 
Laundry Room
Window Features 
ENERGY STAR Qualified Windows
BathFull 
BathLav 
Bedroom 
Dimensions - 13 X 12
BreakfastNookRoom 
Dimensions - 12 X 7
Kitchen 
Dimensions - 14 X 12
Laundry 
Dimensions - 10 X 10
Living Room 
Dimensions - 18 X 14
Master Bedroom 
Dimensions - 23 X 21Level - Second
ThreeSeasonRoom 
Dimensions - 10 X 10
Save
Ask
Tour
Hide
Share
Exterior Features
Construction Details 
BrickVinyl Siding
Fencing 
Fenced
Patio And Porch 
EnclosedPatio
Pool Features 
None
Roof 
Asphalt
Windows/Doors 
ENERGY STAR Qualified Windows
Community Features
Building Access 
GroundLevelwSteps
Financing Terms Available 
CashConventionalFHAVA Loan
MLS Area 
Area03161Eastpointe
Roads 
Paved
School District 
EastDetroit
Schools
School District
EastDetroit
Elementary School
Unknown
Middle School
Unknown
High School
Unknown
Listing courtesy of Keller Williams Paint Creek: [email protected]


IDX provided courtesy of Realcomp II Ltd. via RealcompIILtd. Copyright © 2026 Realcomp II Ltd. Shareholders.

IDX information is provided exclusively for consumers' personal, non-commercial use and may not be used for any purpose other than to identify prospective properties consumers may be interested in purchasing and that the data is deemed reliable but not guaranteed accurate by the MLS.

Neighborhood & Commute
Source: Walkscore
Save
Ask
Tour
Hide
Share