
Save
Ask
Tour
Hide
$309,900
1 Day On Site
22202 Alexa DriveCommerce Charter Township, MI 48390
For Sale|Condominium|Active
3
Beds
2
Total Baths
2
Full Baths
2,338
SqFt
$133
/SqFt
2005
Built
Subdivision:
TRILLIUM PARK CONDO - COMMERCE TOWNSHIP
County:
Oakland
Call Now: 888-825-1420
Is this the listing for you? We can help make it yours.
888-825-1420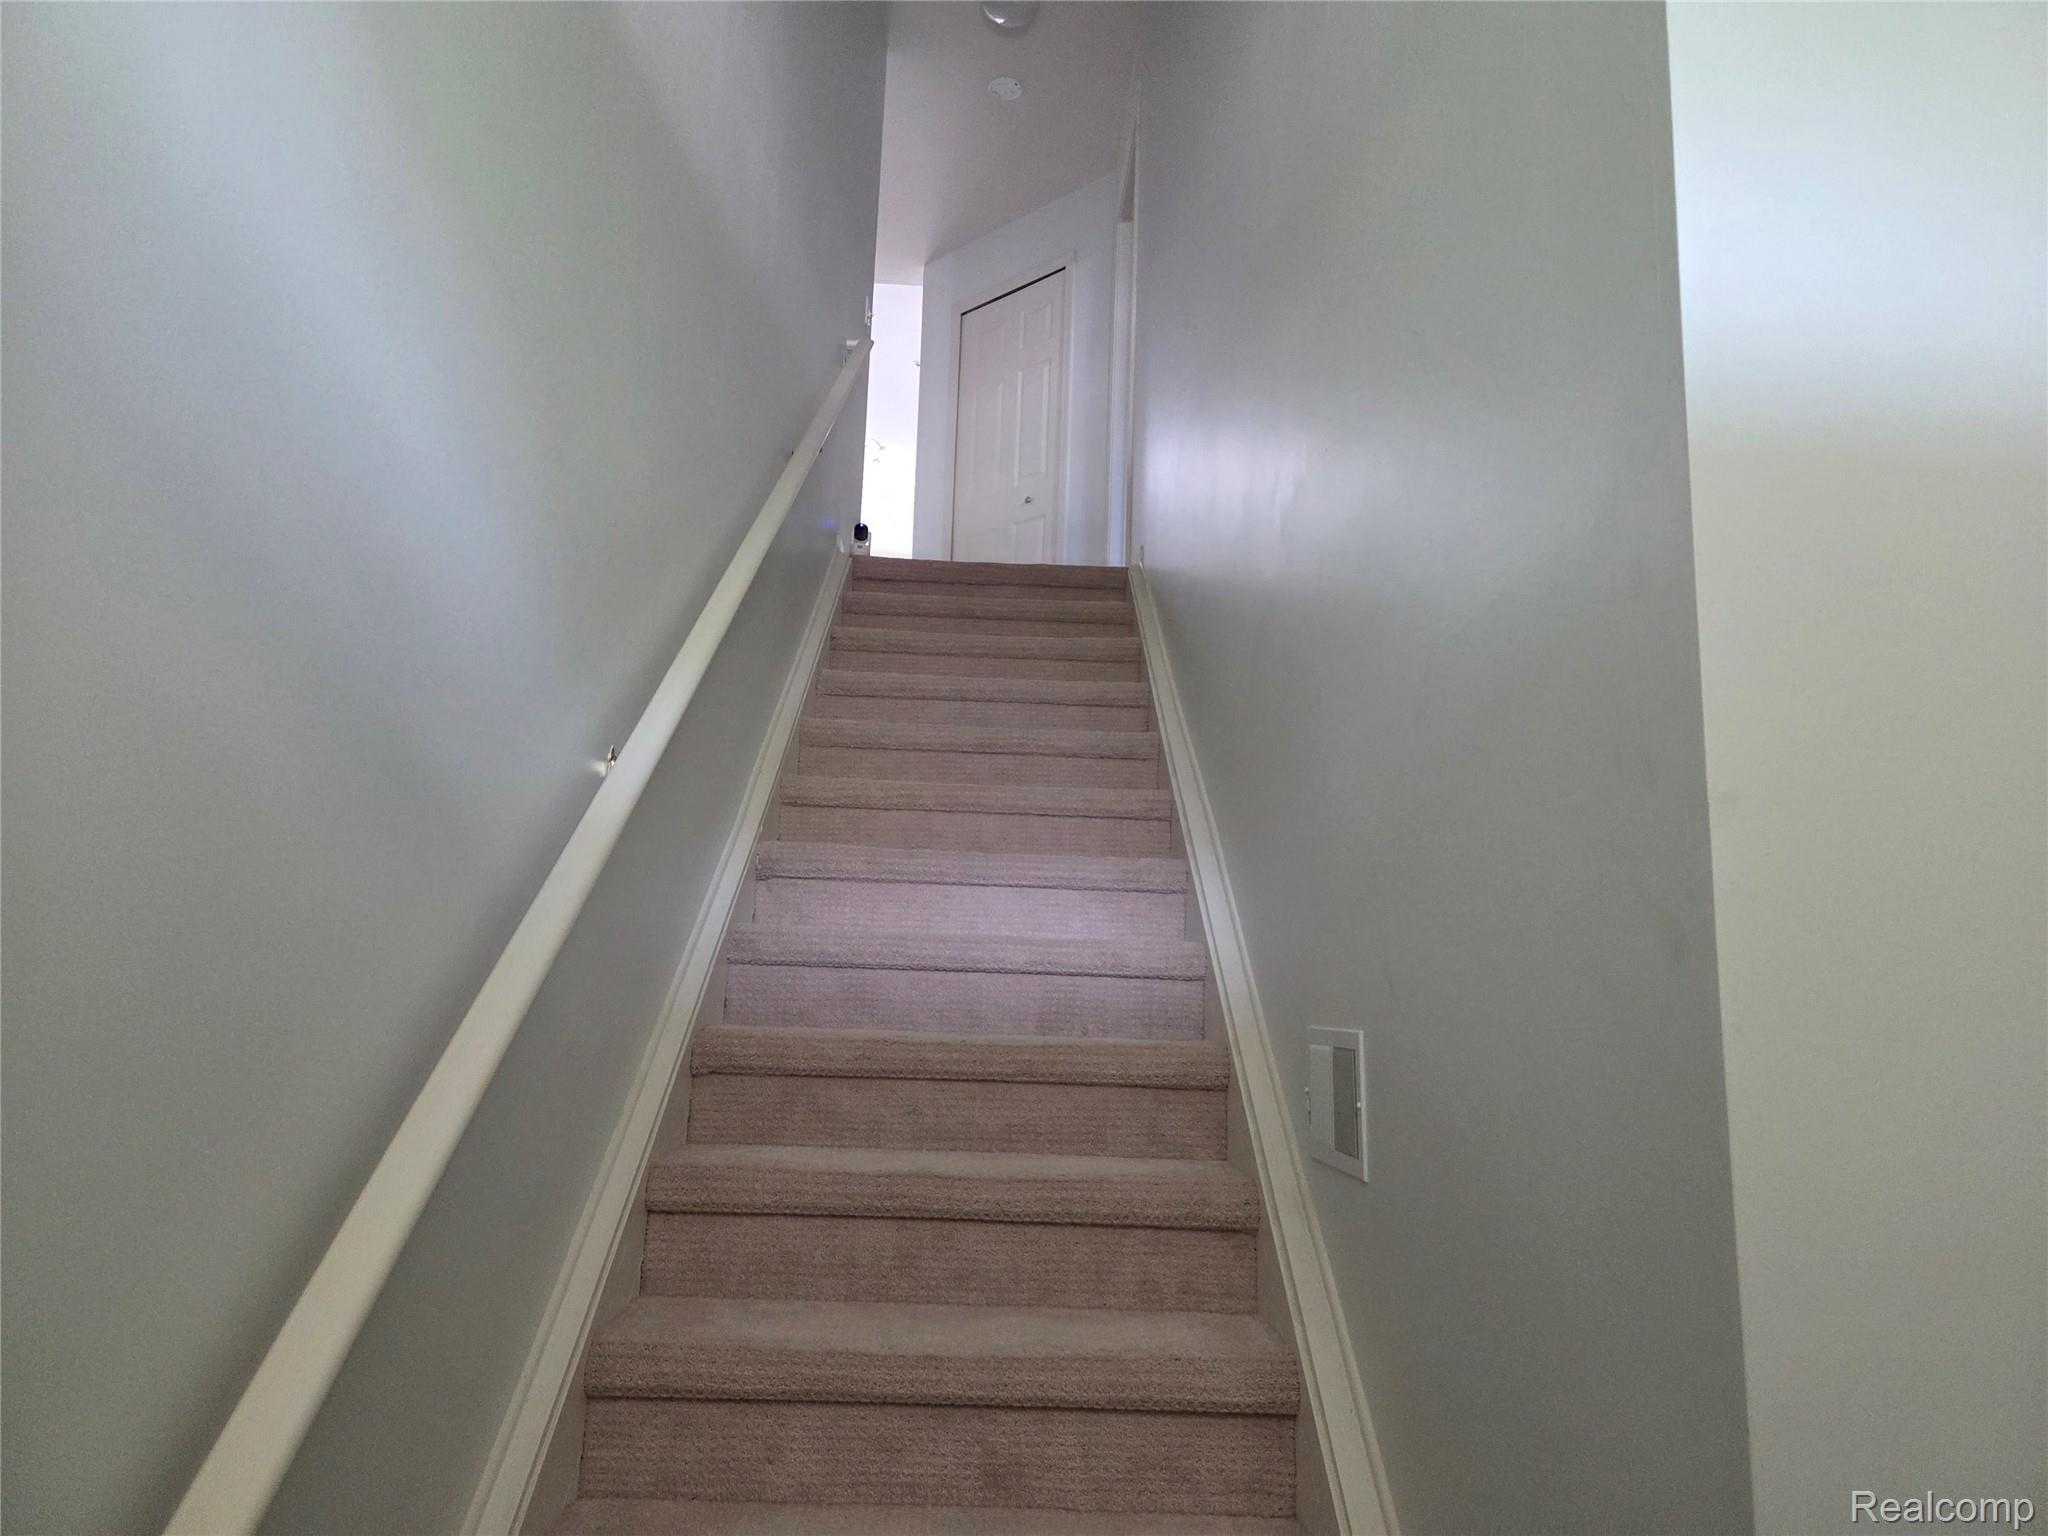
Save
Ask
Tour
Hide
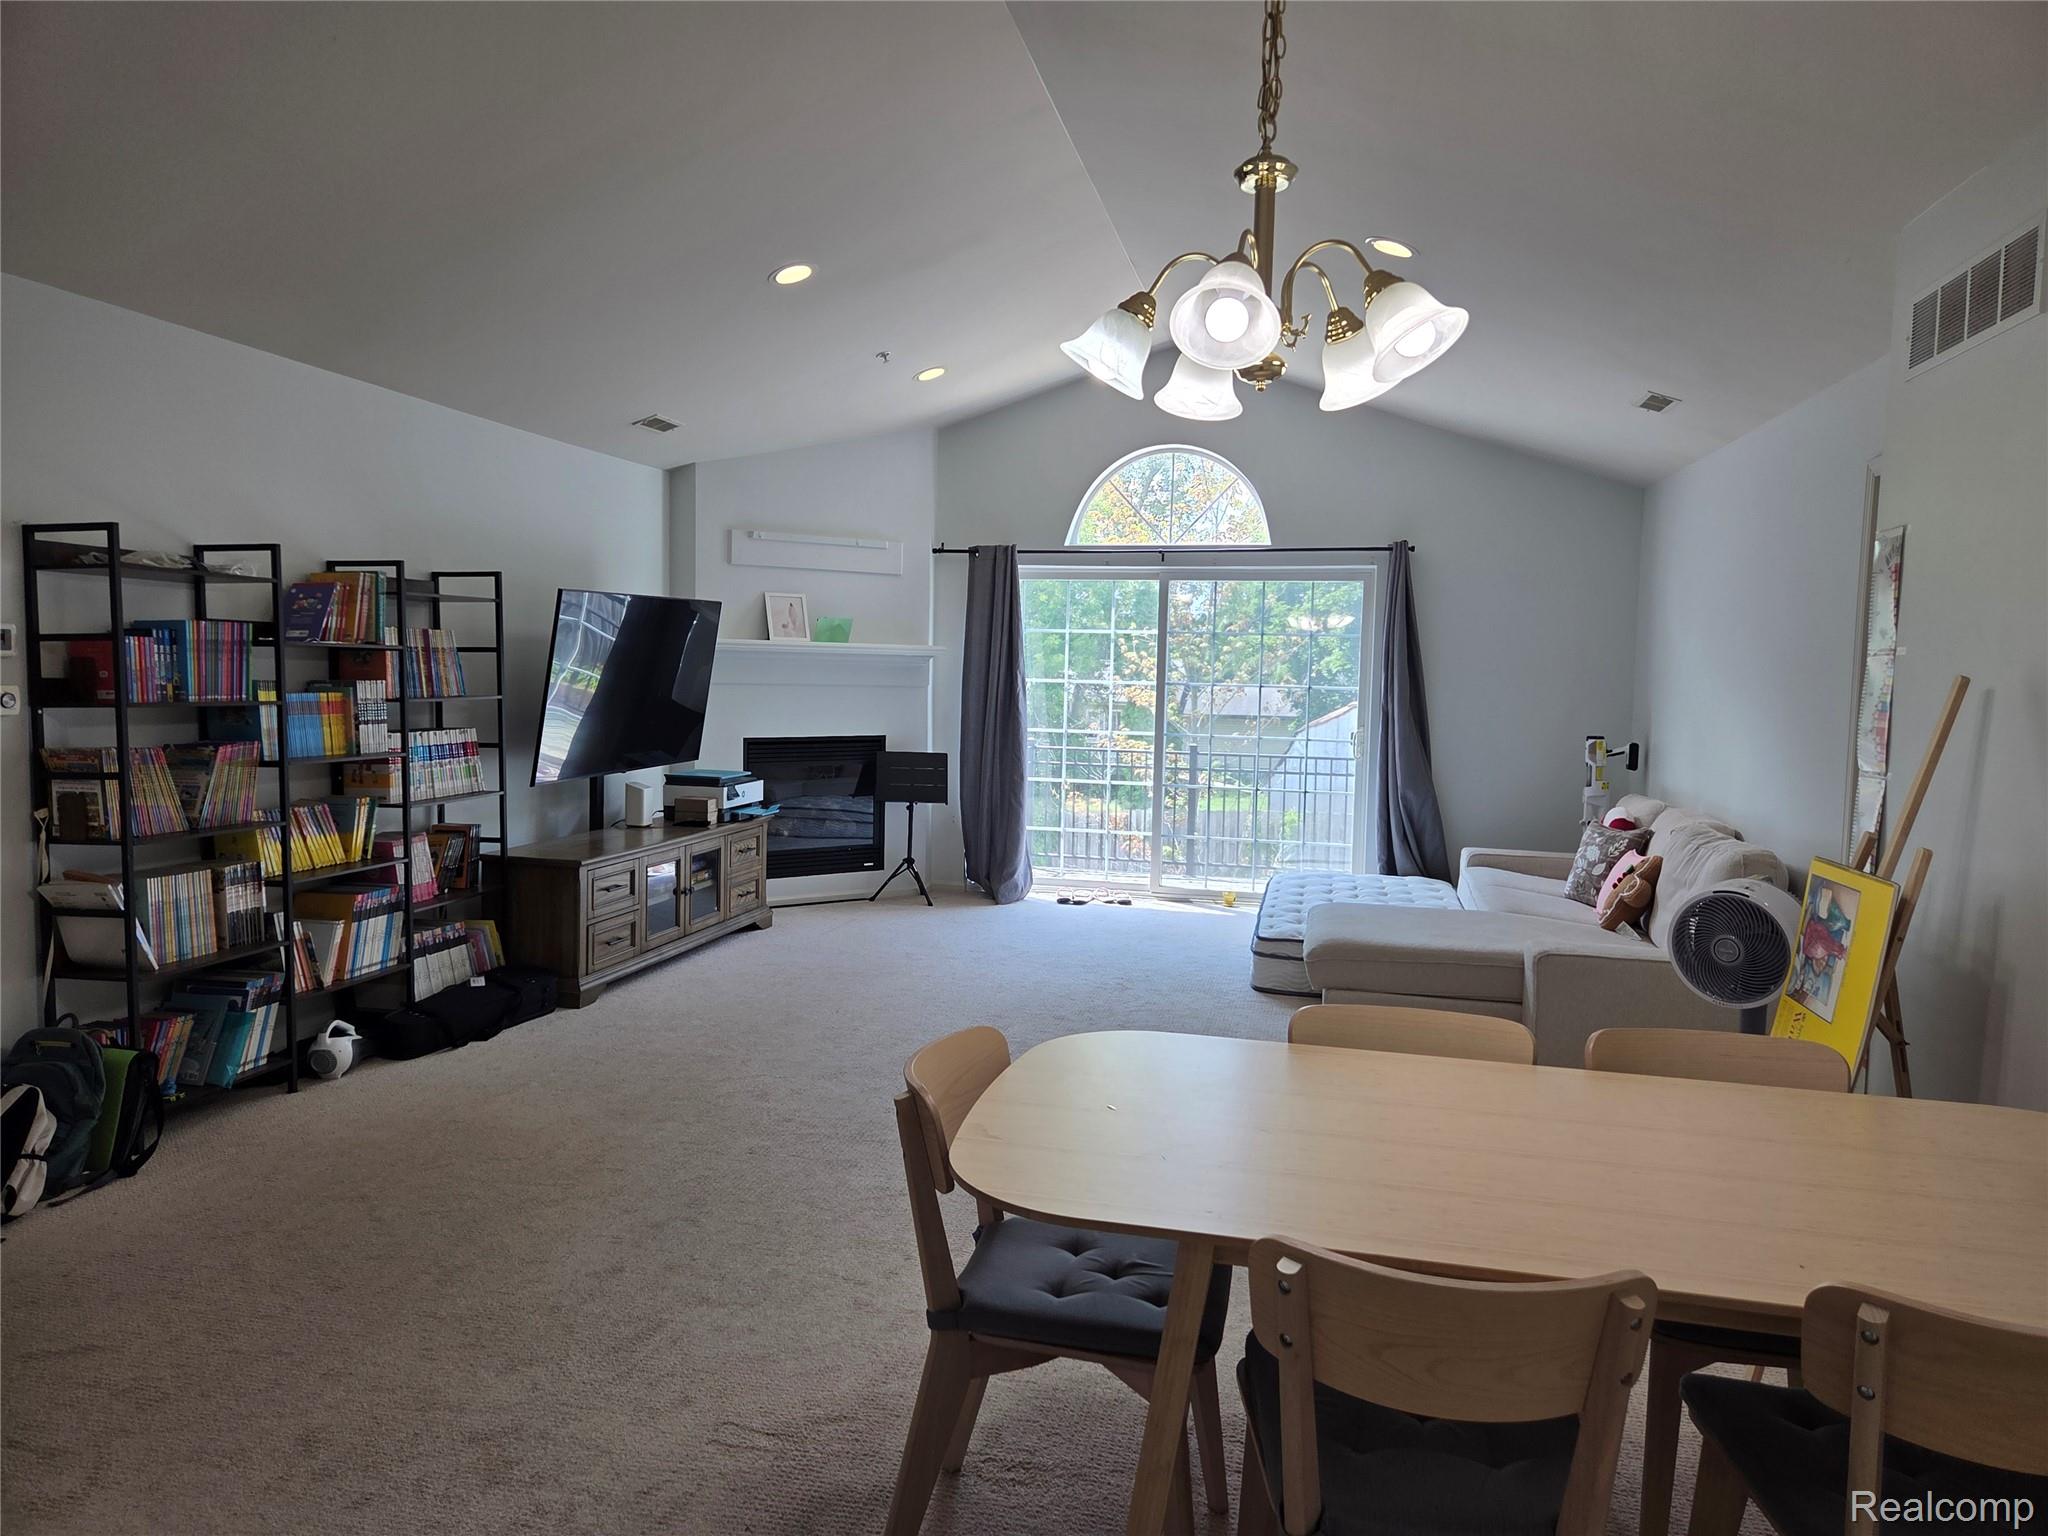
BEAUTIFUL 3 BEDROOM UPPER RANCH TRILLIUM PARK CONDO. OPEN CONCEPT FLOOR PLAN THAT IS NEUTRALLY DECORATED. VAULTED CEILING, FIREPLACE. FINISHED BASEMENT. TWO CAR ATTACHED GARAGE. LOTS OF STORAGE. DECK OFF GREAT ROOM. ENJOY COMMON POOL AND CLUBHOUSE. MAINTENANCE FREE. AWARD WINNING WALLED LAKE SCHOOLS. CONVENIENCE TO EXPRESSWAYS, SHOPPING AREAS AND RESTAURANTS
Save
Ask
Tour
Hide
Listing Snapshot
Price
$309,900
Days On Site
1 Day
Bedrooms
3
Inside Area (SqFt)
2,338 sqft
Total Baths
2
Full Baths
2
Partial Baths
N/A
Lot Size
N/A
Year Built
2005
MLS® Number
20261055500
Status
Active
Property Tax
$6,197
HOA/Condo/Coop Fees
$495 monthly
Sq Ft Source
Public Records
Friends & Family
Recent Activity
| yesterday | Listing first seen on site | |
| yesterday | Listing updated with changes from the MLS® |
General Features
Attached Garage
Yes
Cross Street
West Maple and Decker
Disclosures
Taxes Not Homestead Exempt
Garage
Yes
Garage Spaces
2
Levels
One
Parking
AttachedDirect AccessGarage Door OpenerGarage Faces Rear
Pets
Yes
Property Sub Type
Condominium
Sewer
Public Sewer
Special Circumstances
Standard
SqFt Above
1656
SqFt Below
682
Style
RaisedRanch
Water Source
Public
Interior Features
Appliances
Gas Water HeaterDishwasherDisposalDryerFree-Standing Electric RangeFree-Standing RefrigeratorMicrowaveWasher
Basement
Finished
Fireplace
Yes
Fireplace Features
GasGreat Room
Heating
Forced AirNatural Gas
BathFull
Dimensions - 5 X 7Level - Upper
Bedroom
Dimensions - 10 X 10Level - Upper
Dining Room
Dimensions - 12 X 12Level - Upper
Great Room
Dimensions - 24 X 16Level - Upper
Kitchen
Dimensions - 10 X 10Level - Upper
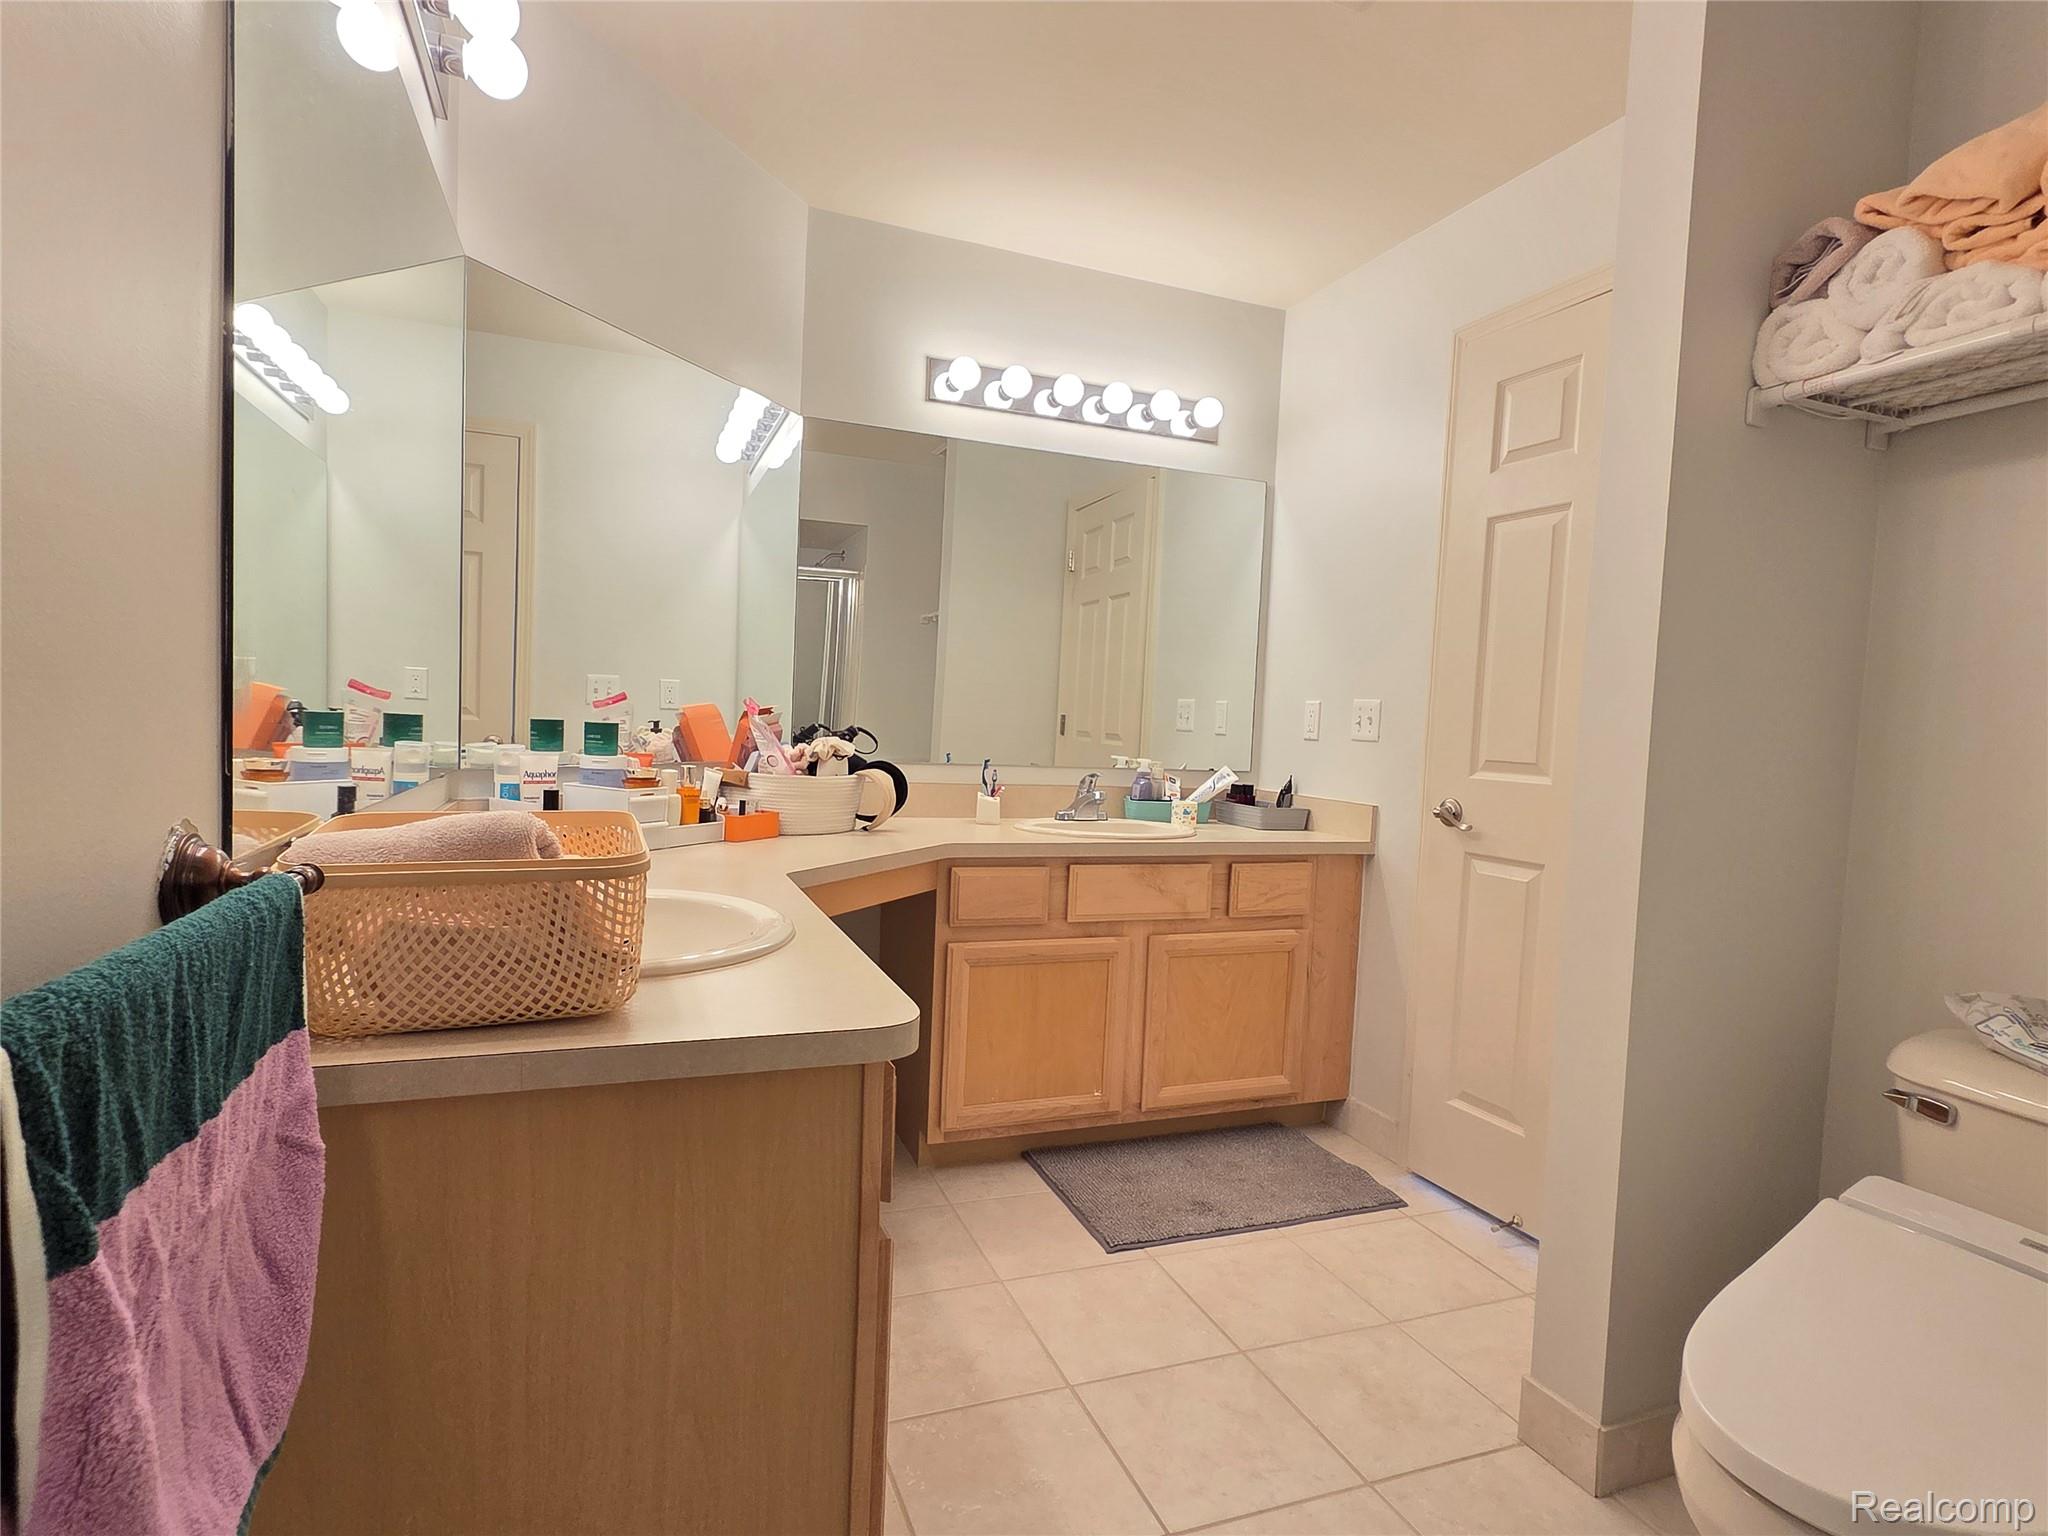
Master Bathroom
Dimensions - 8 X 9Level - Upper
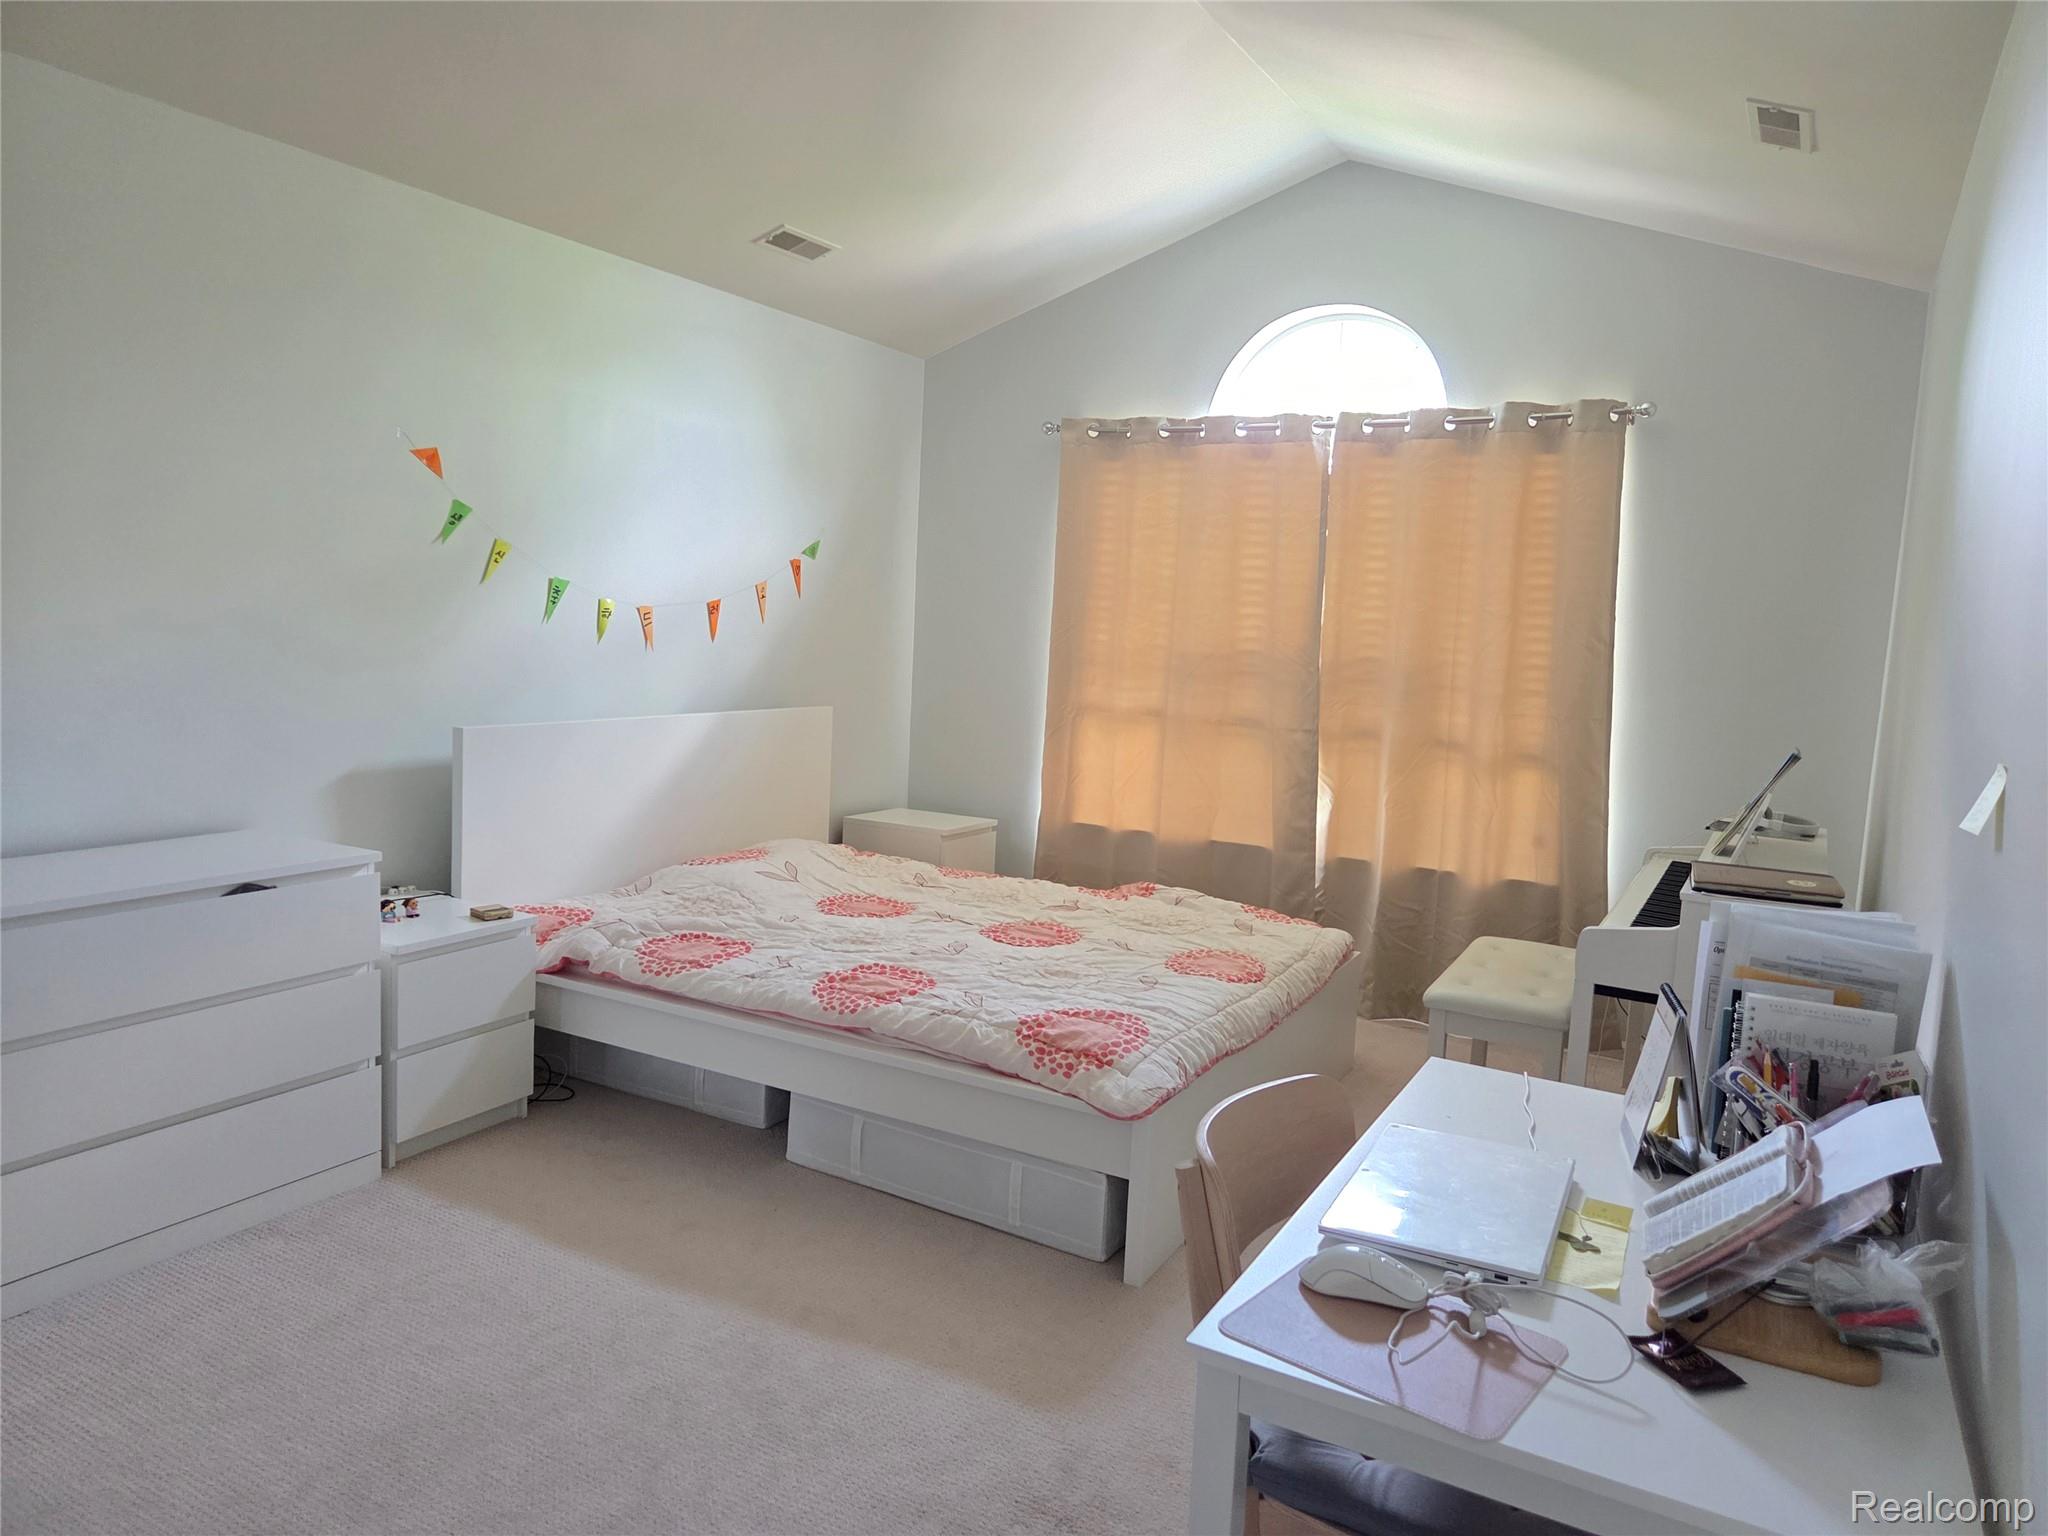
Master Bedroom
Dimensions - 12 X 18Level - Upper
Save
Ask
Tour
Hide
Exterior Features
Construction Details
Brick VeneerWood Siding
Exterior
Lighting
Patio And Porch
PatioPorch
Pool Features
CommunityIn GroundOutdoor Pool
Road Frontage
Private Road
Roof
Asphalt
Community Features
Association Dues
495
Building Access
GroundLevel
Community Features
Pool
Financing Terms Available
CashConventional
HOA Fee Frequency
Monthly
MLS Area
Area02171CommerceTwp
Roads
Paved
School District
WalledLake
Schools
School District
WalledLake
Elementary School
Unknown
Middle School
Unknown
High School
Unknown
Listing courtesy of Elite Realty: [email protected]

IDX provided courtesy of Realcomp II Ltd. via RealcompIILtd. Copyright © 2026 Realcomp II Ltd. Shareholders.
IDX information is provided exclusively for consumers' personal, non-commercial use and may not be used for any purpose other than to identify prospective properties consumers may be interested in purchasing and that the data is deemed reliable but not guaranteed accurate by the MLS.
IDX provided courtesy of Realcomp II Ltd. via RealcompIILtd. Copyright © 2026 Realcomp II Ltd. Shareholders.
IDX information is provided exclusively for consumers' personal, non-commercial use and may not be used for any purpose other than to identify prospective properties consumers may be interested in purchasing and that the data is deemed reliable but not guaranteed accurate by the MLS.
Neighborhood & Commute
Source: Walkscore
Save
Ask
Tour
Hide
Did you know? You can invite friends and family to your search. They can join your search, rate and discuss listings with you.