
48053 Mill Creek CourtChesterfield Township, MI 48047
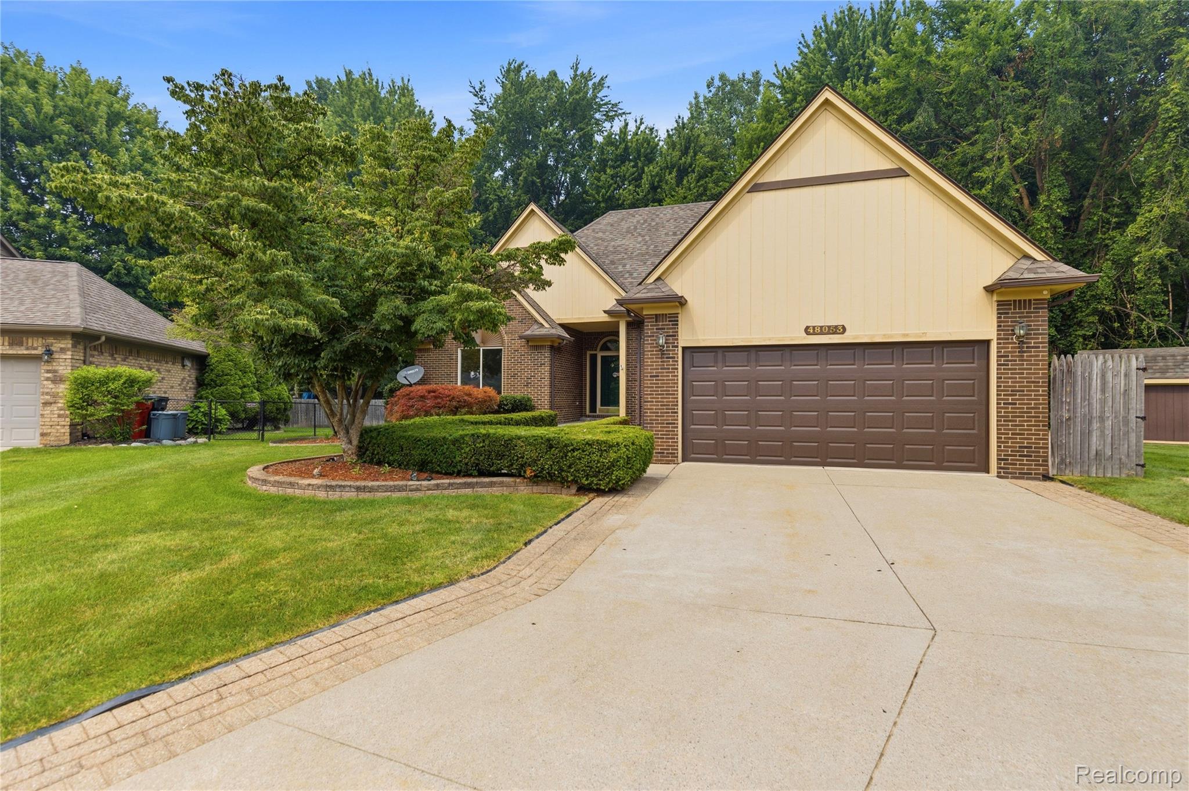
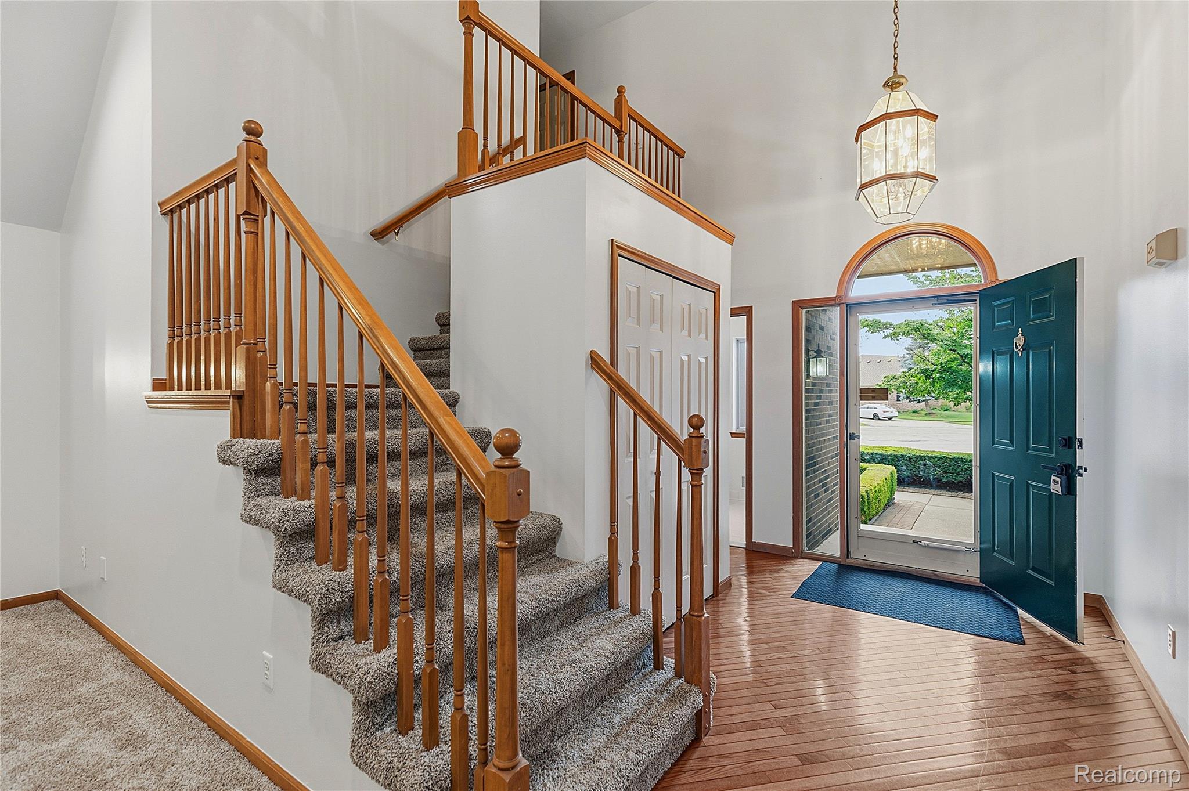
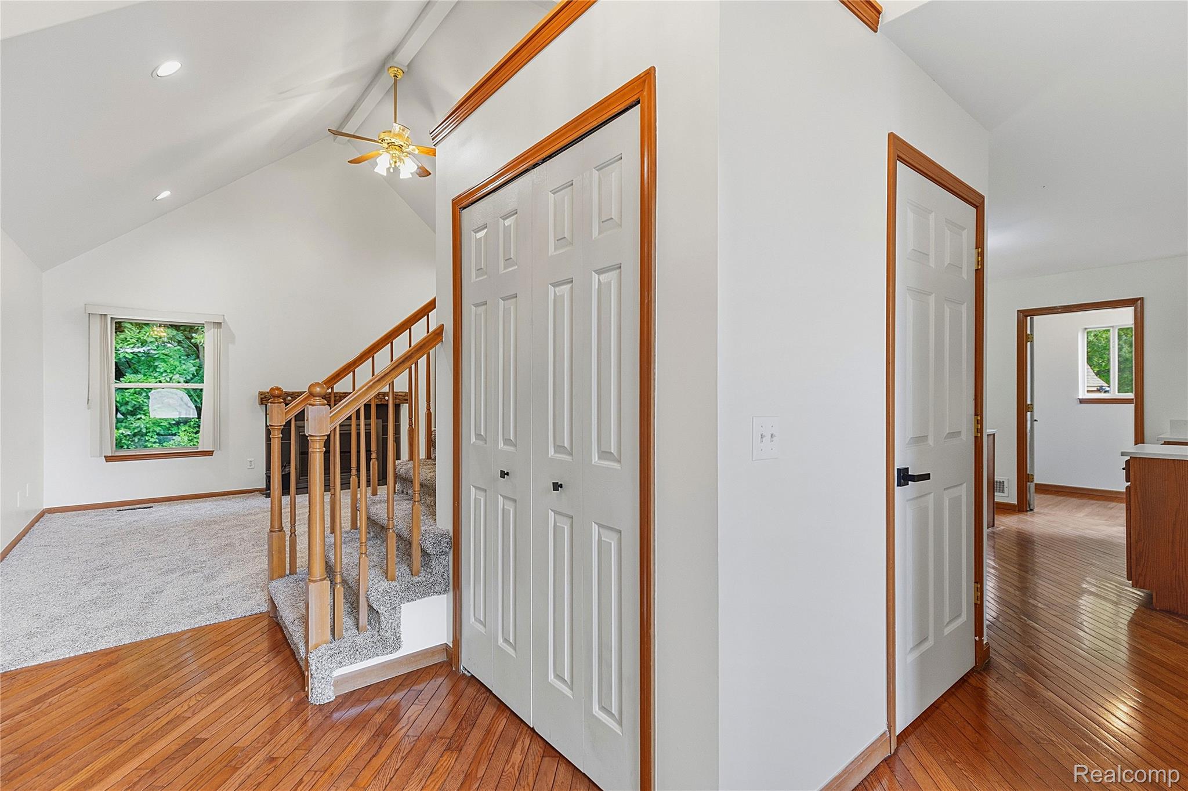
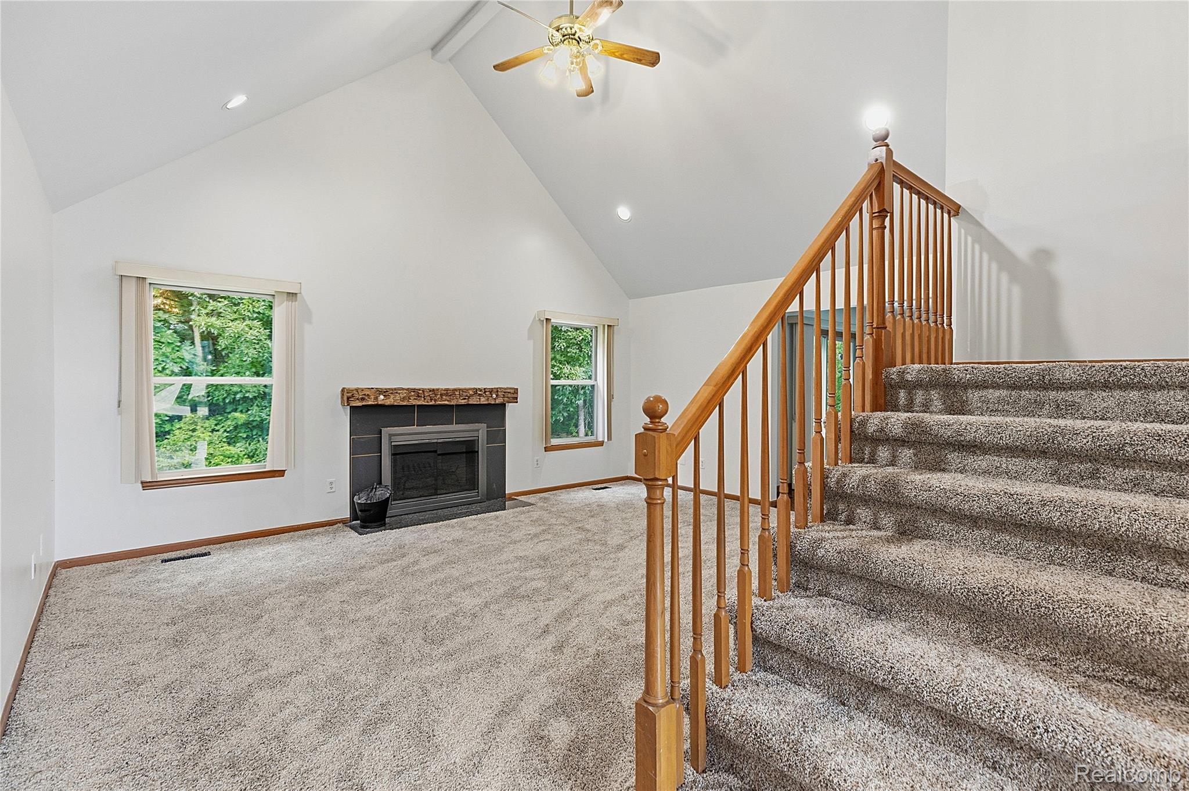
Welcome home to this beautifully maintained two-story home, perfectly designed for comfort, style, and convenience. The spacious first-floor primary suite offers privacy and ease of living, while two additional bedrooms upstairs provide the ideal layout for family or guests. Step inside through the inviting entryway and immediately appreciate the fresh, modern updates throughout. The dramatic great room features soaring cathedral ceilings and a beautiful fireplace, creating a warm and inviting space that's perfect for relaxing or entertaining. The kitchen boasts stunning new quartz countertops, complemented by refinished hardwood flooring that flows throughout the main living areas. New plush carpeting with premium padding adds warmth and comfort, while fresh paint throughout gives every room a bright, move-in-ready feel. Even the entry-level powder room has been updated with a stylish quartz countertop. Additional highlights include the convenience of first-floor laundry and a full basement ready for your finishing touches, offering endless possibilities for additional living space, a home gym, or recreation area. Step outside to enjoy the immaculate patio and beautifully landscaped yard. The private backyard backs directly to peaceful woods, creating a tranquil setting that's perfect for morning coffee, evening gatherings, or simply enjoying nature. Located in an amazing, family-oriented community, this home is within walking distance of the elementary school and is surrounded by parks and recreational opportunities. Just minutes from Lake St. Clair, you'll enjoy boating, fishing, waterfront dining, and endless outdoor activities. With its impressive updates, soaring cathedral ceilings, cozy fireplace, private wooded backdrop, and exceptional location, this move-in-ready home truly offers the best of comfort, beauty, and lifestyle. Don't miss your opportunity to make this exceptional property your own!
| yesterday | Listing first seen on site | |
| yesterday | Listing updated with changes from the MLS® |

IDX provided courtesy of Realcomp II Ltd. via RealcompIILtd. Copyright © 2026 Realcomp II Ltd. Shareholders.
IDX information is provided exclusively for consumers' personal, non-commercial use and may not be used for any purpose other than to identify prospective properties consumers may be interested in purchasing and that the data is deemed reliable but not guaranteed accurate by the MLS.
Did you know? You can invite friends and family to your search. They can join your search, rate and discuss listings with you.