Save
Ask
Tour
Hide
Share
$315,000
New Listing

879 Barren Oaks Drive
Pontiac City, MI 48341

For Sale|Single Family Residence|Active
4
Beds
2
Total Baths
2
Full Baths
1,758
SqFt
$179
/SqFt
1999
Built
Subdivision:
THE LAKE HOMES OF CRYSTAL LAKE OCCPN 1089
County:
Oakland
Call Now: 888-825-1420
Is this the listing for you? We can help make it yours.
888-825-1420
Upcoming Open Houses
Sun, Jul 19, 12:00 AM - 2:00 PM
879 Barren Oaks Drive879 Barren Oaks Drive879 Barren Oaks Drive879 Barren Oaks Drive
Save
Ask
Tour
Hide
Share

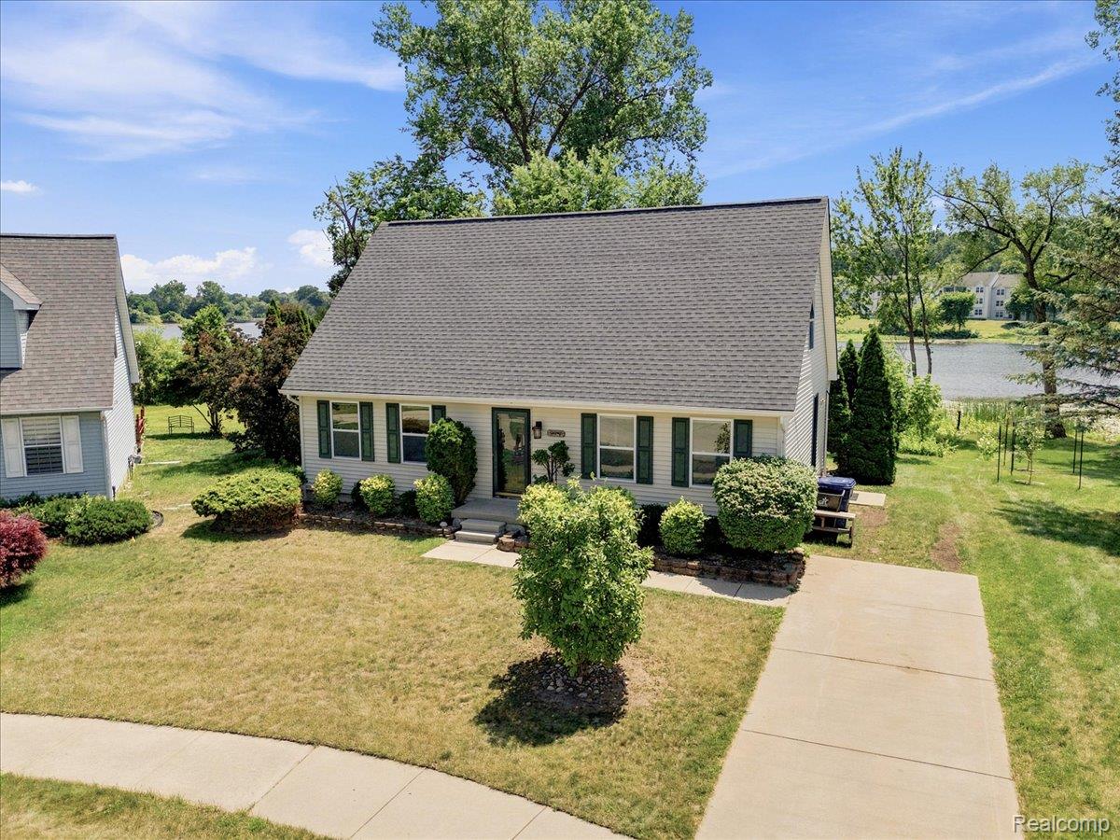
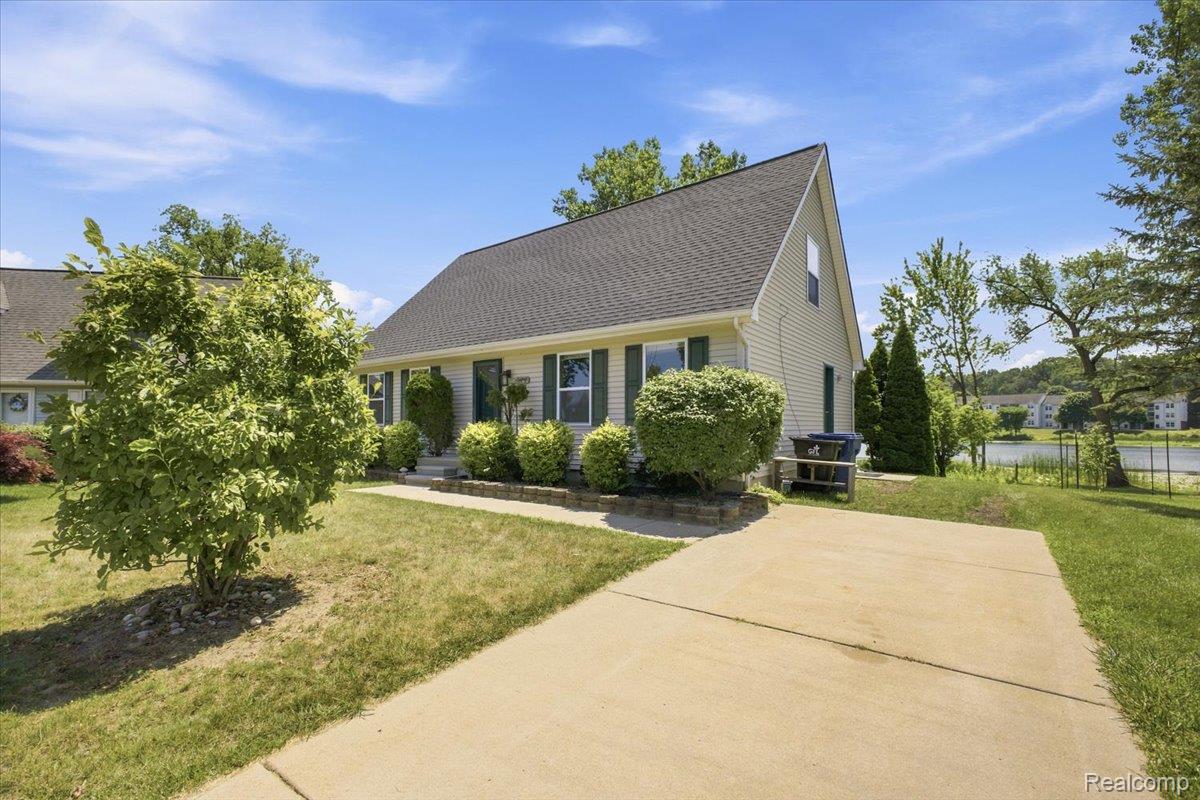
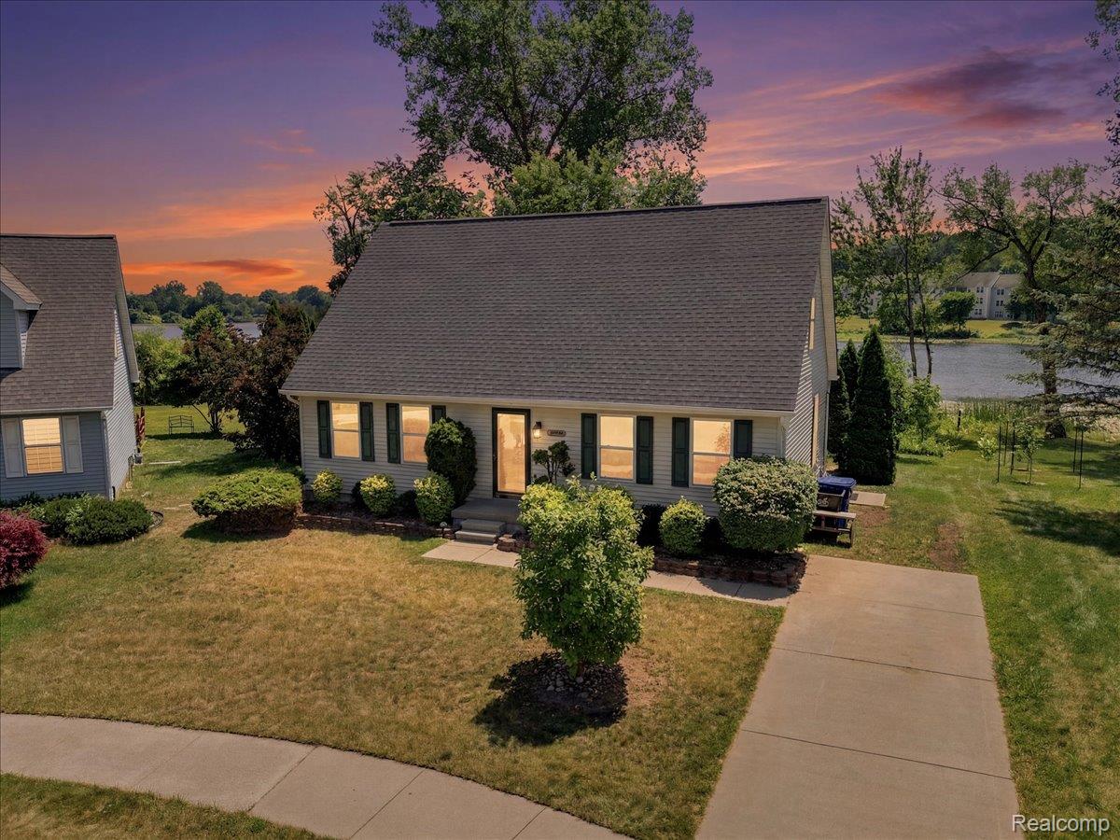
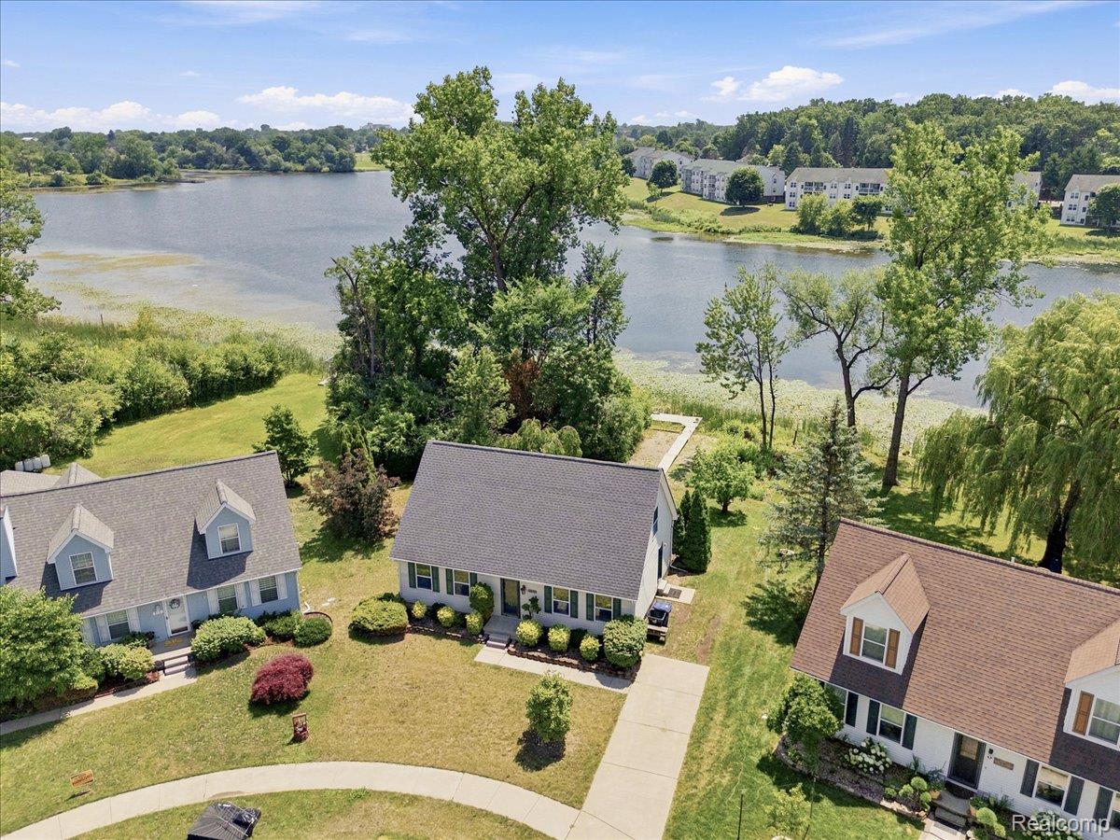
Welcome to this beautifully maintained 4-bedroom, 2-bath Cape Cod waterfront home nestled on a quiet cul-de-sac in the desirable Washington Park community on Crystal Lake. Built in 1999, this move-in-ready home offers 1,662 sq. ft. of comfortable living space featuring an updated HVAC system, fresh interior paint, and brand new energy-efficient windows. Enjoy direct lake frontage with your own private dock, perfect for fishing, relaxing, or entertaining. The spacious main-floor primary bedroom features a large walk-in closet. Upstairs, you'll find two generously sized bedrooms separated by a central landing with a full bathroom, offering privacy and a functional layout. The full basement includes a dry bar, projector, and exercise equipment that will remain with the home, creating the perfect space for entertaining, exercising, or relaxing. Step outside to the expansive deck overlooking Crystal Lake and enjoy peaceful waterfront living year-round. All appliances are included. Conveniently located just minutes from Bloomfield Hills with easy access to shopping, dining, parks, and major commuter routes. Schedule your private showing today!

Save
Ask
Tour
Hide
Share
Listing Snapshot
Price 
$315,000
Days On Site 
0 Days
Bedrooms 
4
Inside Area (SqFt) 
1,758 sqft
Total Baths 
2
Full Baths 
2
Partial Baths 
N/A
Lot Size 
0.27 Acres
Year Built 
1999
MLS® Number 
20261055474
Status 
Active
Property Tax 
$2,440
HOA/Condo/Coop Fees 
N/A
Sq Ft Source 
Other
Friends & Family
Recent Activity
3 hours agoListing first seen on site
3 hours agoListing updated with changes from the MLS®
General Features
Acres 
0.27
Cross Street 
Roland Rd and Barren Oaks Dr
Disclosures 
Taxes Not Homestead Exempt
Levels 
Two
Parking 
DrivewayNo Garage
Property Sub Type 
Single Family Residence
Sewer 
Public Sewer
Special Circumstances 
Standard
SqFt Above 
1758
Style 
CapeCodColonial
Utilities 
Underground Utilities
Water Source 
Public
Interior Features
Basement 
Unfinished
Electric 
Circuit Breakers
Furnished 
Unfurnished
Heating 
Forced AirNatural Gas
Laundry Features 
Electric Dryer HookupWasher Hookup
BathFull 
Dimensions - 5 X 10
Bedroom 
Dimensions - 9 X 13
Dining Room 
Dimensions - 9 X 13
Kitchen 
Dimensions - 12 X 13
Laundry 
Dimensions - 38 X 26Level - Basement
Living Room 
Dimensions - 16 X 12
Master Bathroom 
Dimensions - 8 X 8Level - Second
Master Bedroom 
Dimensions - 13 X 13
Save
Ask
Tour
Hide
Share
Exterior Features
Construction Details 
Vinyl Siding
Lot Features 
Cul-De-Sac
Patio And Porch 
DeckPorch
Pool Features 
None
Roof 
Asphalt
Waterfront 
Yes
Waterfront Features 
Lake FrontWaterfront
Community Features
Building Access 
GroundLevel
Community Features 
Sidewalks
Financing Terms Available 
CashConventionalFHAVA Loan
MLS Area 
Area02142Pontiac
School District 
Pontiac
Schools
School District
Pontiac
Elementary School
Unknown
Middle School
Unknown
High School
Unknown
Listing courtesy of EXP Realty Main: [email protected]


IDX provided courtesy of Realcomp II Ltd. via RealcompIILtd. Copyright © 2026 Realcomp II Ltd. Shareholders.

IDX information is provided exclusively for consumers' personal, non-commercial use and may not be used for any purpose other than to identify prospective properties consumers may be interested in purchasing and that the data is deemed reliable but not guaranteed accurate by the MLS.

Neighborhood & Commute
Source: Walkscore
Save
Ask
Tour
Hide
Share