
Save
Ask
Tour
Hide
$110,000
New Listing
3472 Pleasant DriveGrass Lake Charter Township, MI 49240
For Sale|Single Family Residence|Active
3
Beds
1
Total Bath
1
Full Bath
920
SqFt
$120
/SqFt
1945
Built
Subdivision:
EDWARD LIST
County:
Jackson
Call Now: 888-825-1420
Is this the listing for you? We can help make it yours.
888-825-1420
Save
Ask
Tour
Hide
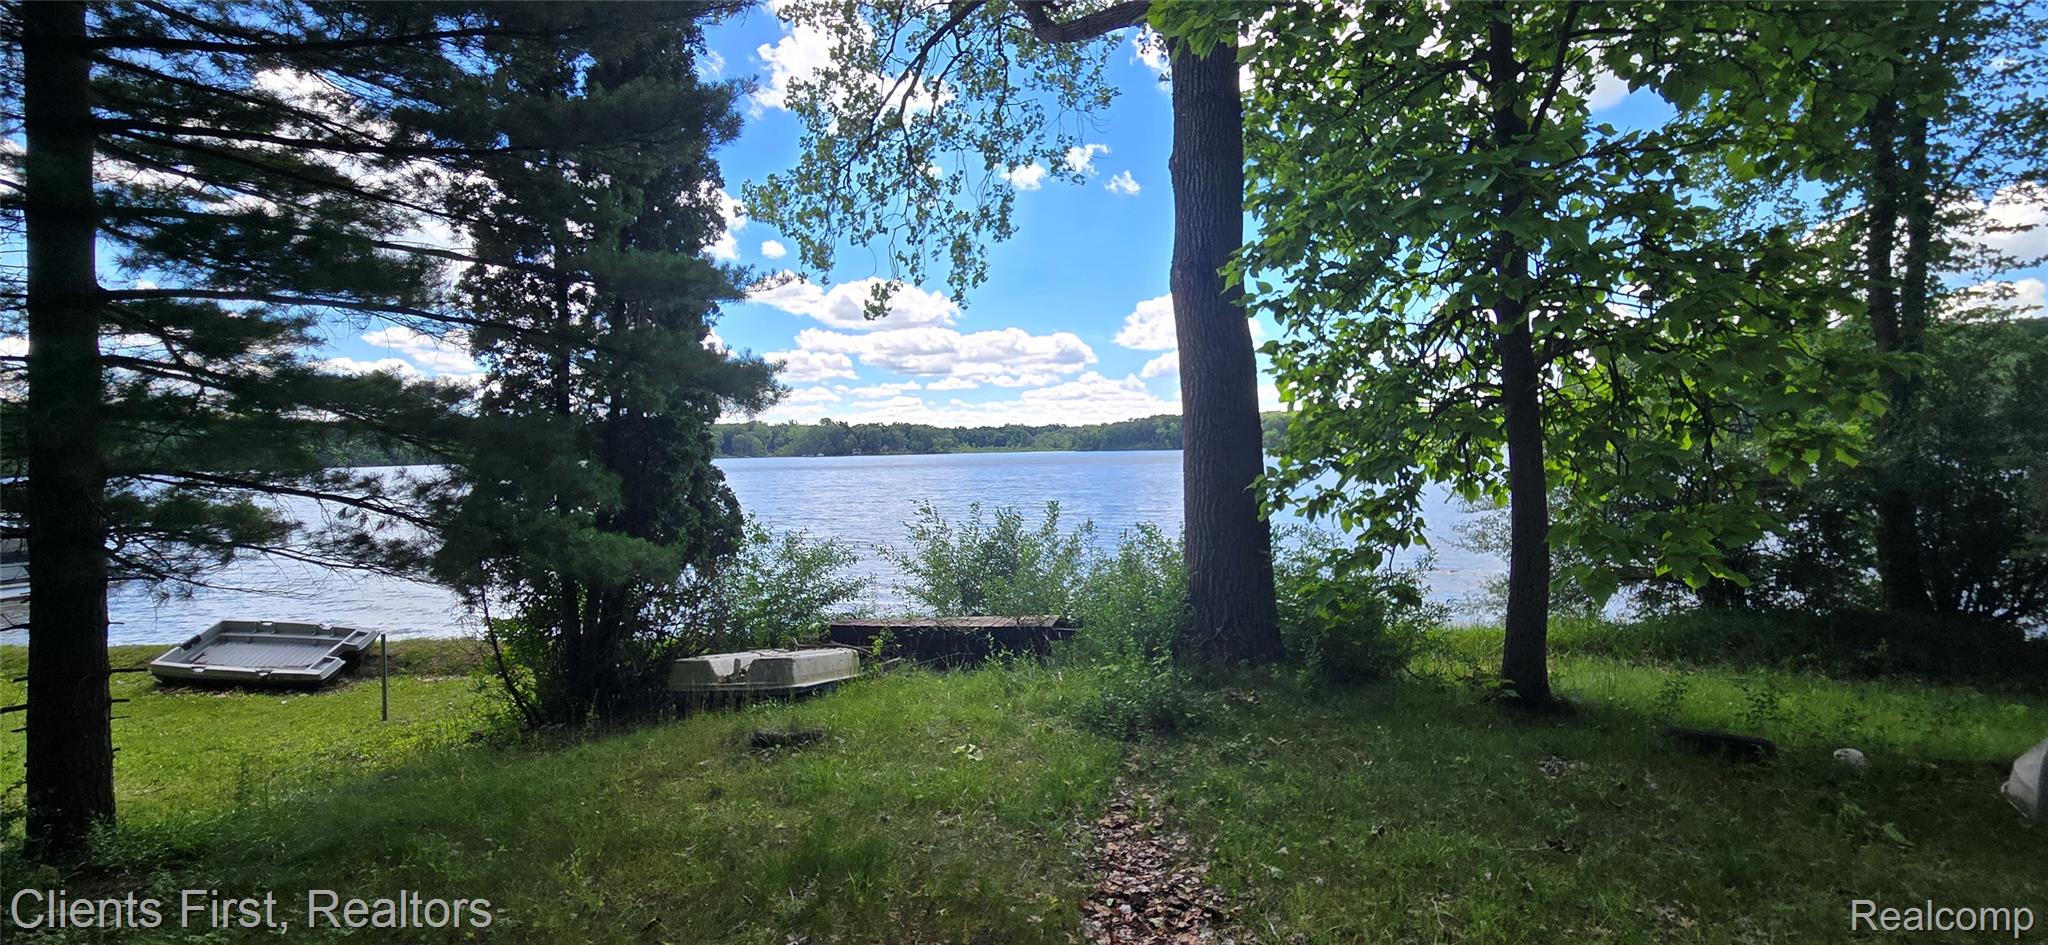
There are three bedrooms up and a living room with a fireplace on the main level. Covered and enclosed front porch that could be the perfect place to sit and watch the sun go down on the lake. Front of the cottage overlooks Welch Lake, popular for fishing Largemouth bass, Black Crappie and Pumpkinseed. Area is quiet and off the beaten path, a nature lovers dream with hiking trails in the nearby woods. The roof on a side of this cottage has had some damage from a tree branch. Home will need work to bring it back to its splender days. Home is being sold as-is. Unknown if any of the mechanicals work.
Save
Ask
Tour
Hide
Listing Snapshot
Price
$110,000
Days On Site
0 Days
Bedrooms
3
Inside Area (SqFt)
920 sqft
Total Baths
1
Full Baths
1
Partial Baths
N/A
Lot Size
0.12 Acres
Year Built
1945
MLS® Number
20261055460
Status
Active
Property Tax
$2,224
HOA/Condo/Coop Fees
N/A
Sq Ft Source
Public Records
Friends & Family
Recent Activity
| 6 hours ago | Listing first seen on site | |
| 6 hours ago | Listing updated with changes from the MLS® |
General Features
Acres
0.12
Cross Street
List Road and Edna Drive
Disclosures
Taxes Not Homestead Exempt
Foundation
Slab
Levels
Two
Parking
No Garage
Pets
Cats OKDogs OKYes
Property Sub Type
Single Family Residence
Sewer
Septic Tank
Special Circumstances
Standard
SqFt Above
920
Style
Colonial
Water Source
PrivateWell
Interior Features
Appliances
Gas Water Heater
Electric
Circuit Breakers
Fireplace
Yes
Fireplace Features
Living RoomWood Burning
Heating
Forced AirNatural Gas
Laundry Features
None
BathFull
Dimensions - 7 X 4
Bedroom
Dimensions - 10 X 9Level - Second
Bonus Room
Dimensions - 10 X 10
Kitchen
Dimensions - 7 X 5
Master Bedroom
Dimensions - 15 X 9Level - Second
Save
Ask
Tour
Hide
Exterior Features
Construction Details
Wood Siding
Patio And Porch
EnclosedPorch
Pool Features
None
Roof
Asphalt
Waterfront
Yes
Waterfront Features
Waterfront
Community Features
Building Access
GroundLevelwSteps
Financing Terms Available
Cash
MLS Area
Area12101GrassLakeTwp
Roads
Paved
School District
GrassLake
Schools
School District
GrassLake
Elementary School
Unknown
Middle School
Unknown
High School
Unknown
Listing courtesy of Clients First, REALTORS®: [email protected]

IDX provided courtesy of Realcomp II Ltd. via RealcompIILtd. Copyright © 2026 Realcomp II Ltd. Shareholders.
IDX information is provided exclusively for consumers' personal, non-commercial use and may not be used for any purpose other than to identify prospective properties consumers may be interested in purchasing and that the data is deemed reliable but not guaranteed accurate by the MLS.
IDX provided courtesy of Realcomp II Ltd. via RealcompIILtd. Copyright © 2026 Realcomp II Ltd. Shareholders.
IDX information is provided exclusively for consumers' personal, non-commercial use and may not be used for any purpose other than to identify prospective properties consumers may be interested in purchasing and that the data is deemed reliable but not guaranteed accurate by the MLS.
Neighborhood & Commute
Source: Walkscore
Save
Ask
Tour
Hide