
7236 Bluebill StreetAlgonac City, MI 48001
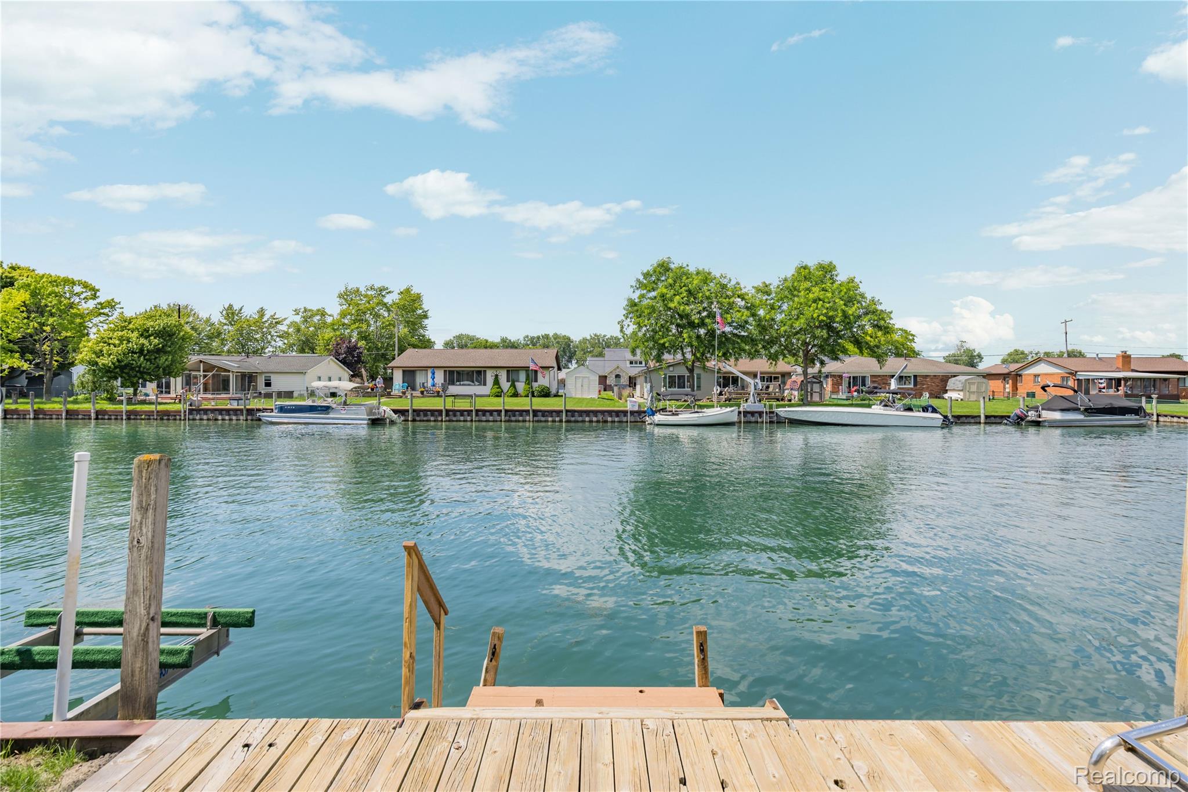
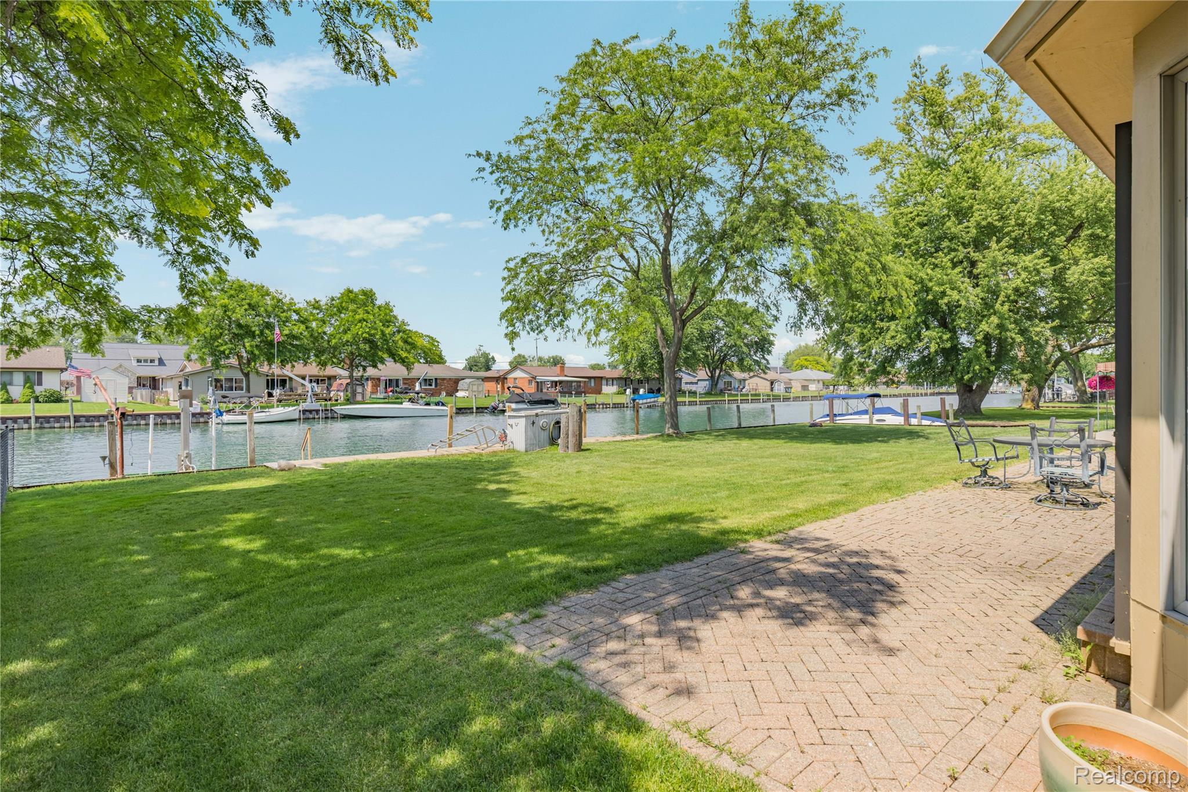
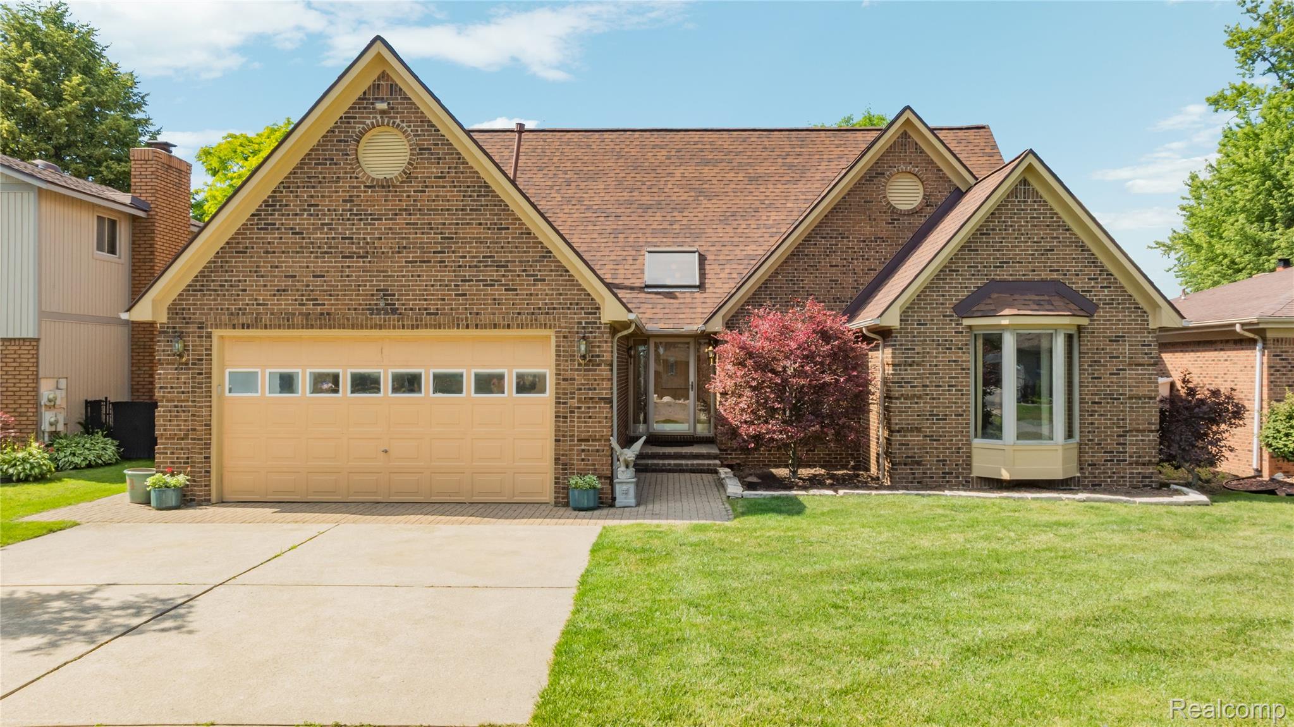
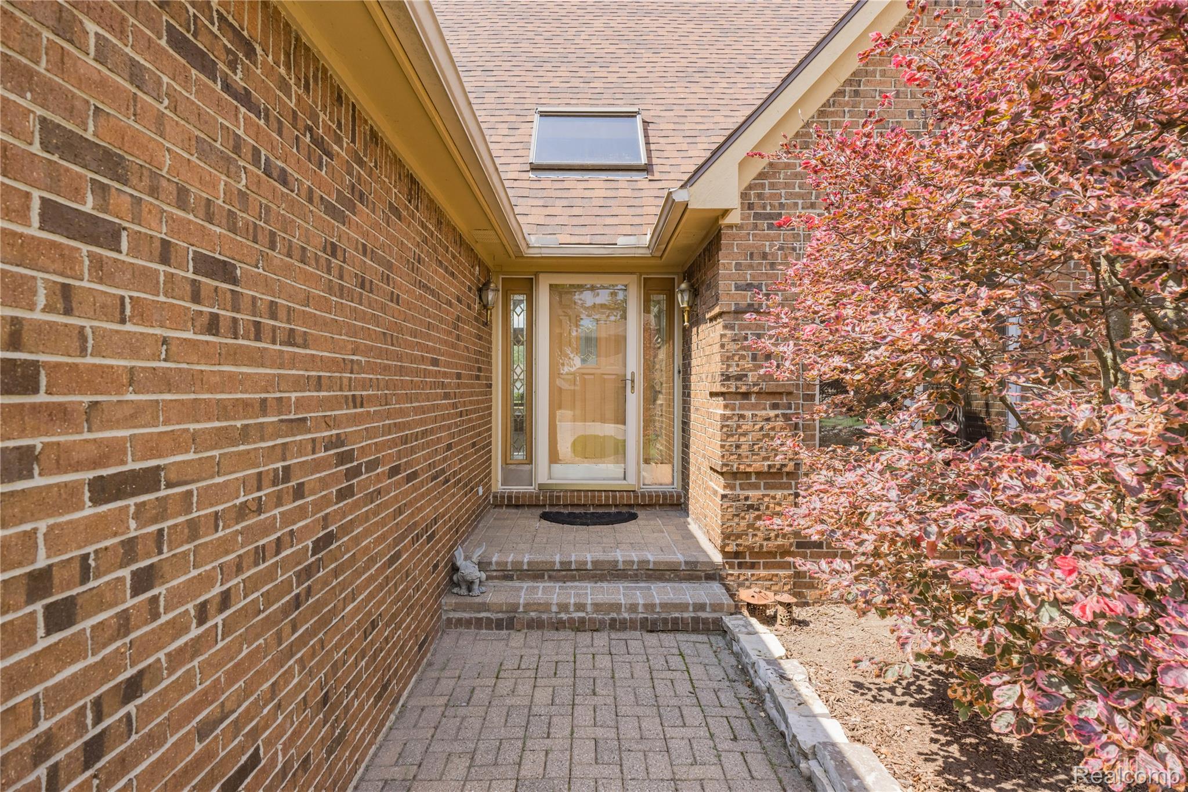
Big boats welcome on this wide, deep canal, with no bridges and just minutes to BIG water! Wow! This home was custom built for the owner with him choosing his favorite craftsmen to complete it. While built for he and his wife (who wanted a ranch), there is a HUGE second floor that could be finished with multiple bedrooms. Accessible from the garage ladder, a really nice workshop currently sits above the garage. Located on one of the popular 'bird' streets, this 3 bedroom, 2 bathroom home is ready for a second owner to enjoy it immediately. Beautiful deep, wide and free flowing, this canal has no HOA and terrific neighbors! Large, deep, lighted and fully encased concrete crawl space is easily accessible from inside the home, but also offers a big hatch on the outside to easily accomodate large items, (ladders, kayaks, etc.) Air compressor in garage usable from the garage or workshop. Tear off roof in 2024, seawall inspected and repaired 6/2026. Brand new carpet throughout, neutral paint colors, Guardian windows. Toy and yard sheds for outside storage. So perfectly situated near the natural beauty of St. John Marsh, the North Channel, Anchor Bay and Lake St. Clair. Convenient to a lot of offerings but always feeling like you are on vacation the minute you arrive home. While this is an estate, seller is ready willing and able to respond to offers quickly with no delays. Make sure to click on the Matterport Tour to see the HUGE unfinished second level!
| 4 hours ago | Listing first seen on site | |
| 5 hours ago | Listing updated with changes from the MLS® |

IDX provided courtesy of Realcomp II Ltd. via RealcompIILtd. Copyright © 2026 Realcomp II Ltd. Shareholders.
IDX information is provided exclusively for consumers' personal, non-commercial use and may not be used for any purpose other than to identify prospective properties consumers may be interested in purchasing and that the data is deemed reliable but not guaranteed accurate by the MLS.
Did you know? You can invite friends and family to your search. They can join your search, rate and discuss listings with you.