
12867 Via Catherina DriveGrand Blanc City, MI 48439
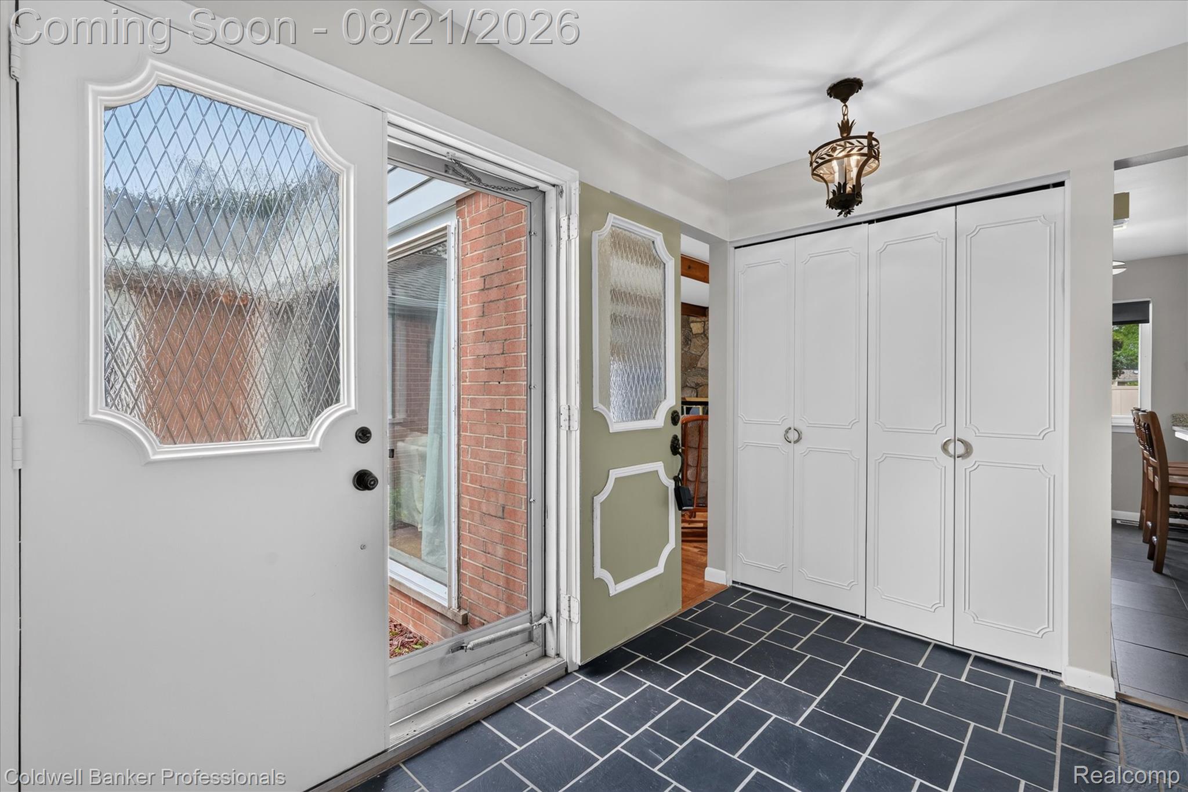
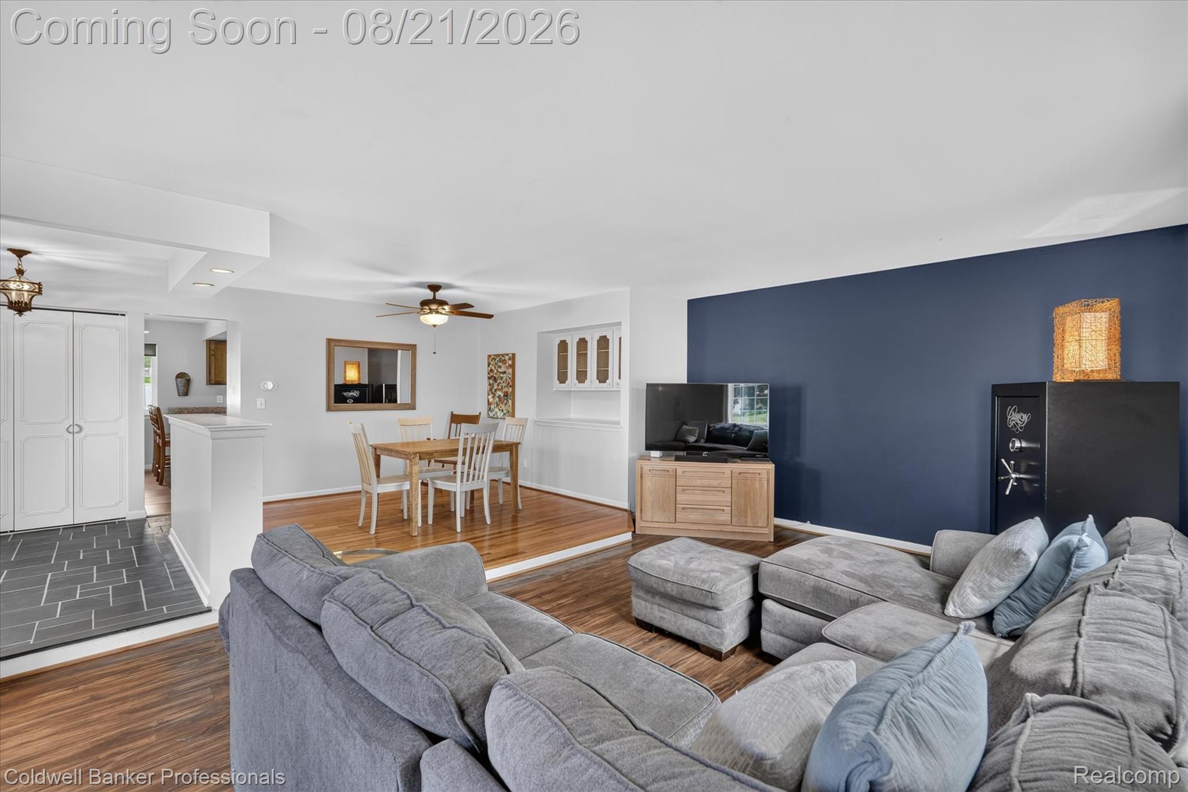
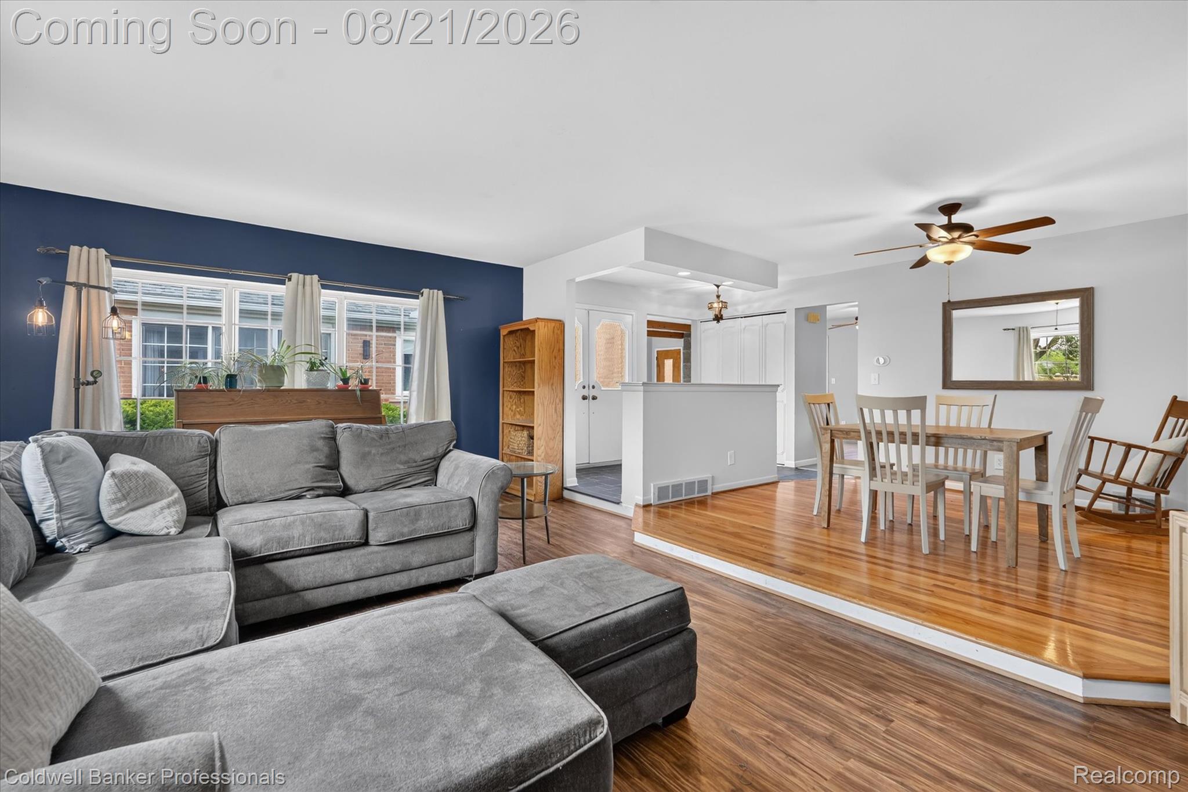
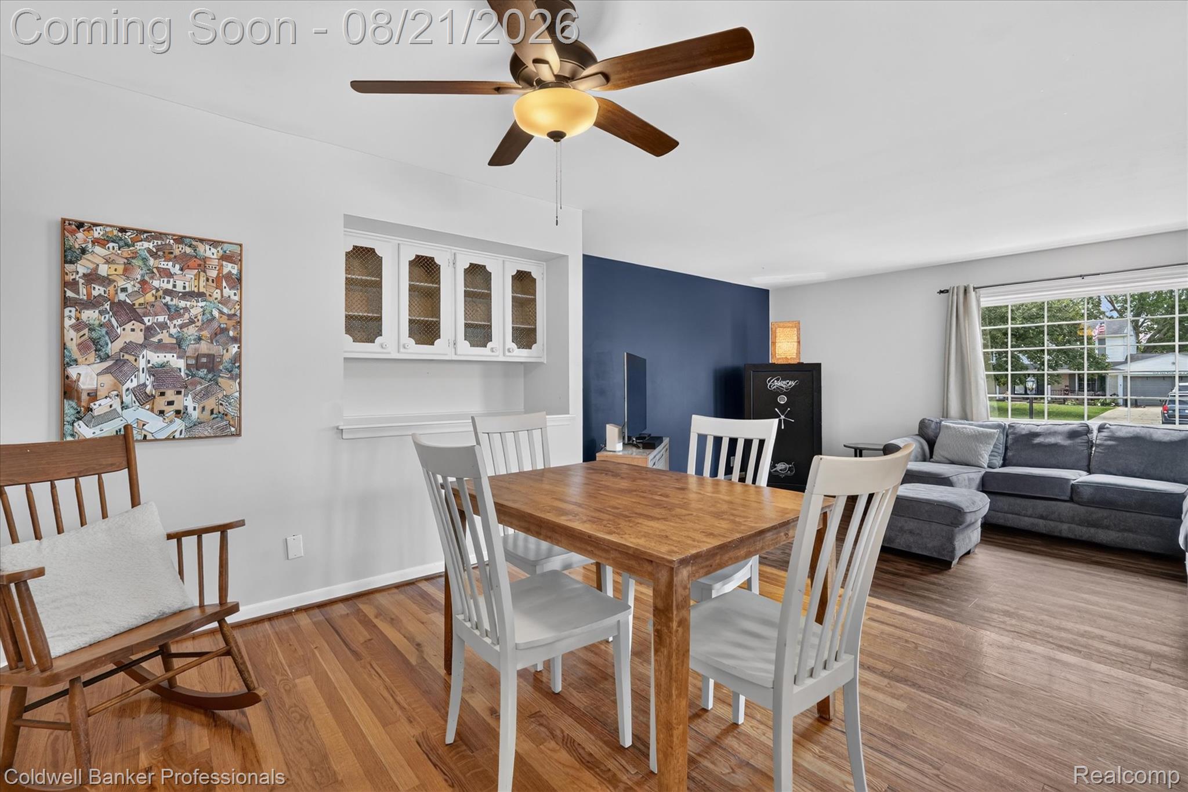
Located in the heart of Grand Blanc, this spacious 3-bedroom, 2.5-bath ranch offers comfortable single-level living on a generous corner lot in a convenient and desirable location. Enjoy easy access to shopping, restaurants, schools, the library, major highways, healthcare, and the hospital. Ideally situated near Grand Blanc schools, the home also offers the added convenience of being within easy walking distance of local schools and community events, including Grand Blanc’s beloved parades and downtown activities. The main level features a spacious living room, dining area, and inviting family room with a fireplace, creating a warm and functional layout with plenty of room to gather. The updated kitchen offers new cabinetry, flooring, granite countertops, and stainless steel appliances, along with space for an additional dining area. All three bedrooms and the laundry are conveniently located on the main floor, while extra-wide hallways enhance the home's open and spacious feel. Both full and half bathrooms have also been completely renovated and updated. A partially finished basement provides even more living and entertaining space, complete with a wet bar and plenty of potential to customize and finish to your liking. Create a recreation room, home office, hobby space, or additional gathering area—the possibilities are yours. Outside, the fully fenced backyard is designed for enjoying the seasons, featuring a large concrete patio and above-ground pool, with plenty of room for gardening, pets, entertaining, or simply relaxing. The driveway offers parking for up to four vehicles. With numerous updates already completed and plenty of opportunity to add your own personal touches, this home offers a wonderful combination of space, convenience, and flexibility. Enjoy the best of ranch-style living in a fantastic Grand Blanc location, close to schools, shopping, community events, and everything this vibrant area has to offer!
| 3 days ago | Status changed to Active | |
| 3 days ago | Listing updated with changes from the MLS® | |
| 4 days ago | Listing first seen on site |

IDX provided courtesy of Realcomp II Ltd. via RealcompIILtd. Copyright © 2026 Realcomp II Ltd. Shareholders.
IDX information is provided exclusively for consumers' personal, non-commercial use and may not be used for any purpose other than to identify prospective properties consumers may be interested in purchasing and that the data is deemed reliable but not guaranteed accurate by the MLS.
Did you know? You can invite friends and family to your search. They can join your search, rate and discuss listings with you.