
26949 AnnapolisDearborn Heights City, MI 48125
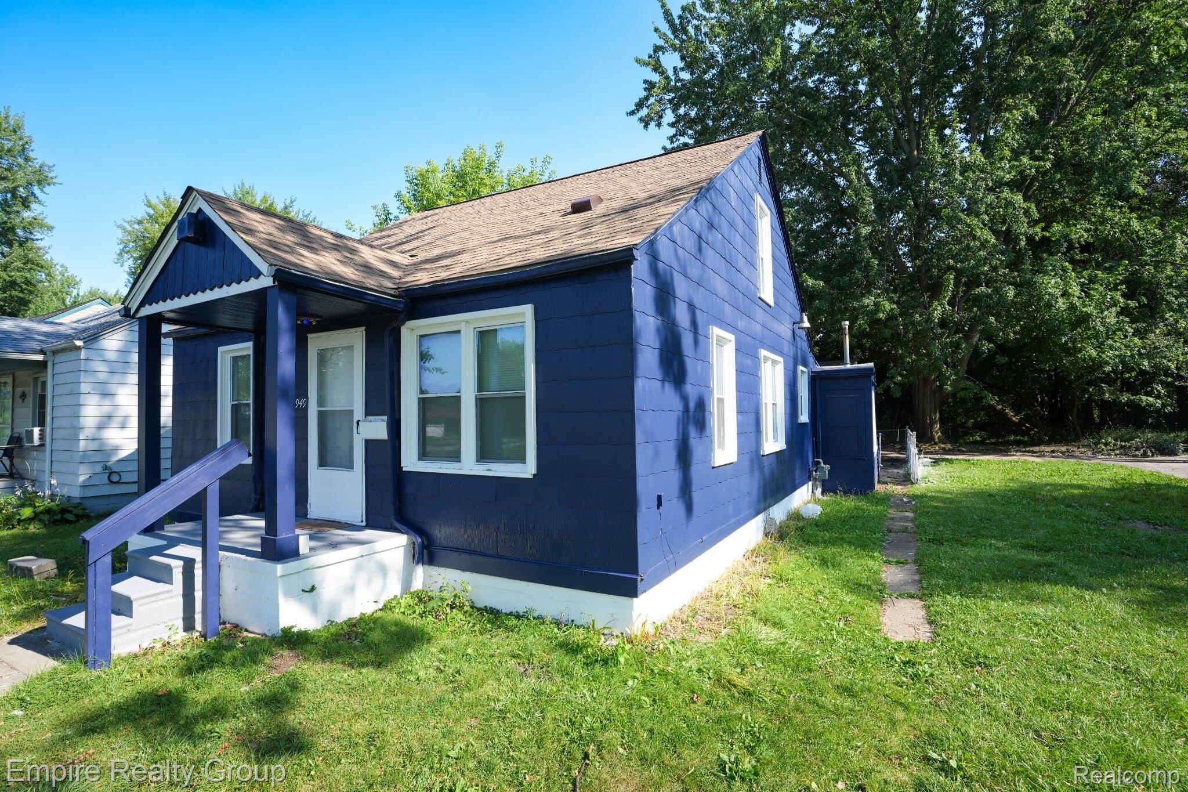
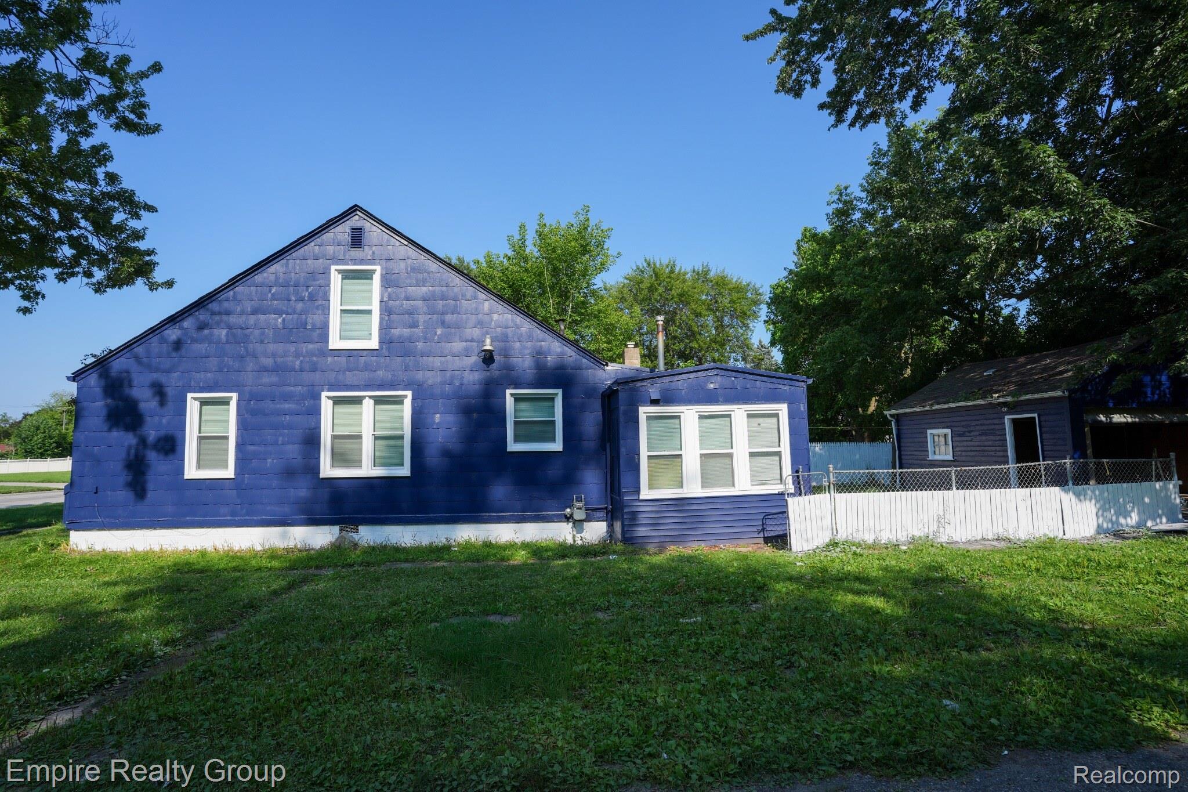
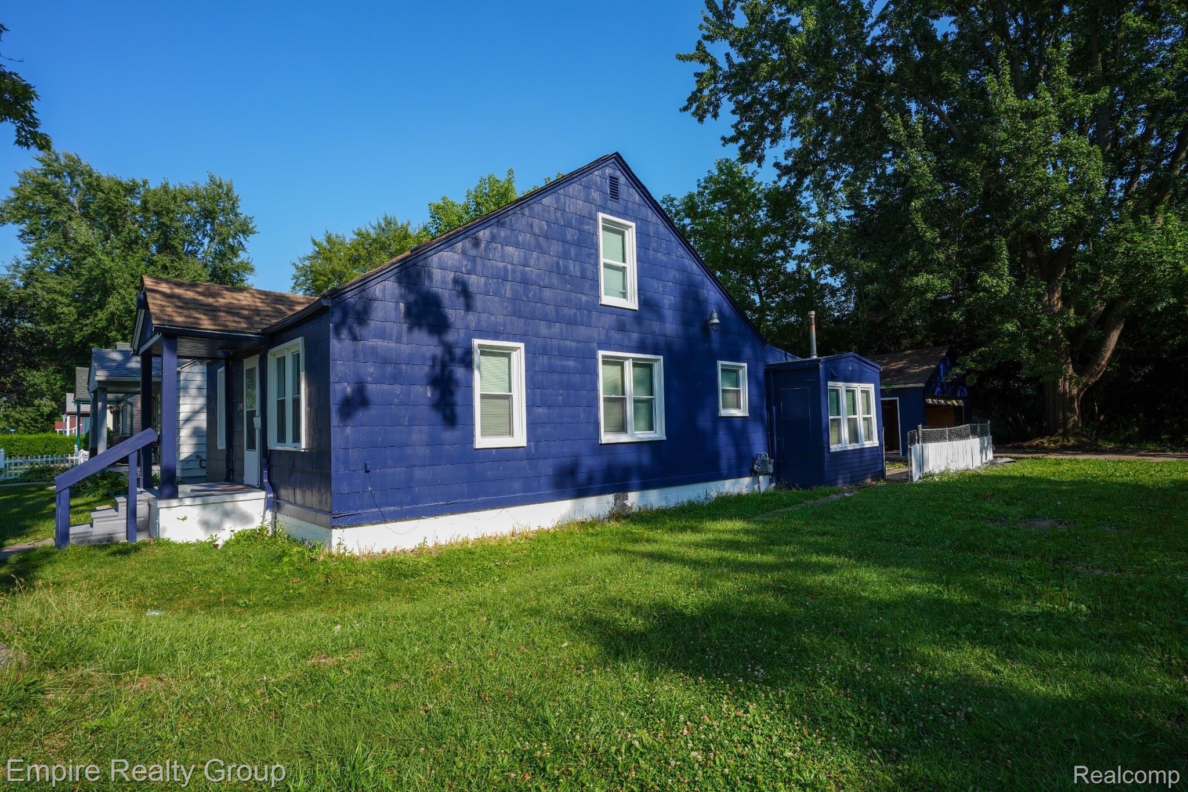
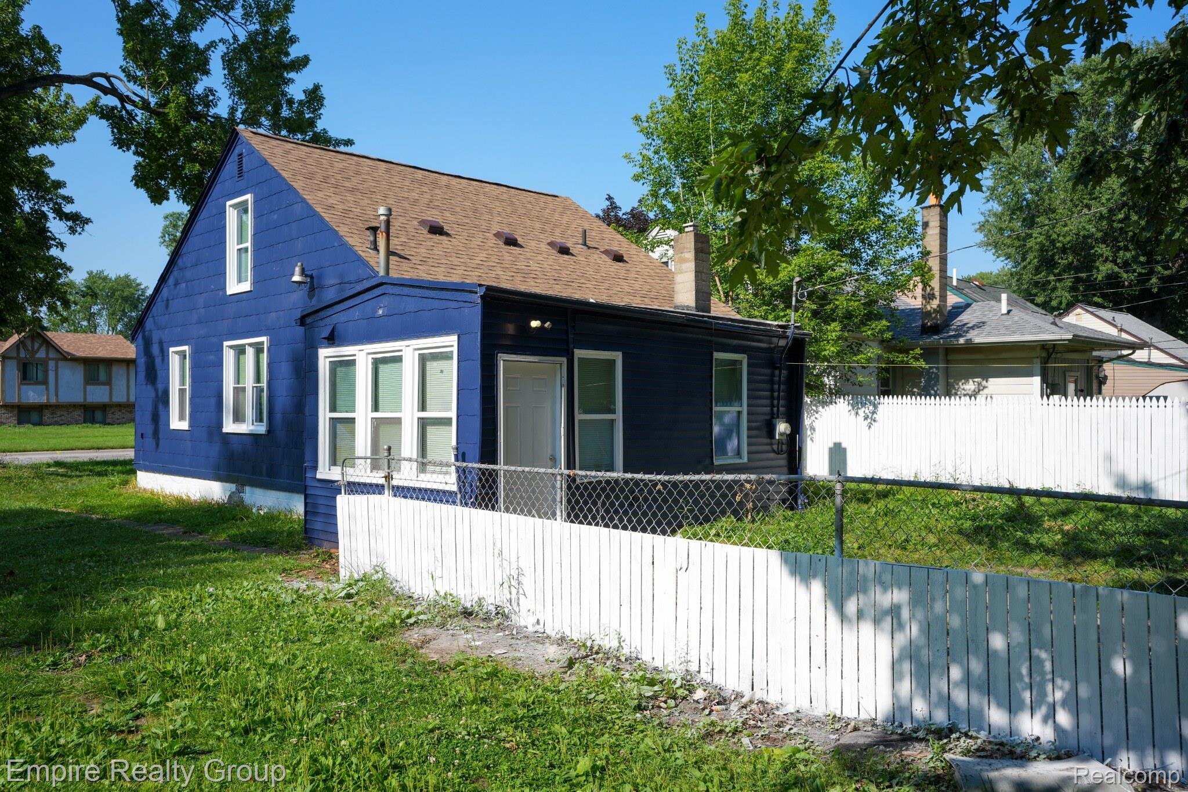
SELLER FINANCING and RENT-TO-OWN options are available for this beautifully updated Dearborn Heights bungalow offering classic character with major recent improvements throughout. This 4-bedroom, 1.5-bath home was recently rehabbed in 2026 and features a new roof, new flooring, fresh interior and exterior paint, a remodeled bathroom, and important mechanical improvements, including recent ductwork upgrades and furnace installation. A 1.5-car detached garage is in the back of the fenced yard. Step inside to a bright, clean, move-in-ready interior with fresh finishes and a practical layout. The updated bathroom adds modern comfort, while the refreshed flooring and paint give the home a crisp, welcoming feel. Outside, enjoy a fenced backyard with space for pets, gatherings, gardening, or private outdoor use. Conveniently located near major highways, shopping, restaurants, schools, and everyday services, this home offers strong value for both owner-occupants and investors. Whether you are looking for an affordable primary residence or a rental-ready property in a well-connected Dearborn Heights location, this one checks the boxes. All info is approximate; buyer and agent to verify. Seller is a licensed real estate agent
| yesterday | Listing first seen on site | |
| yesterday | Listing updated with changes from the MLS® |

IDX provided courtesy of Realcomp II Ltd. via RealcompIILtd. Copyright © 2026 Realcomp II Ltd. Shareholders.
IDX information is provided exclusively for consumers' personal, non-commercial use and may not be used for any purpose other than to identify prospective properties consumers may be interested in purchasing and that the data is deemed reliable but not guaranteed accurate by the MLS.
Did you know? You can invite friends and family to your search. They can join your search, rate and discuss listings with you.