
38575 Barth StreetRomulus City, MI 48174
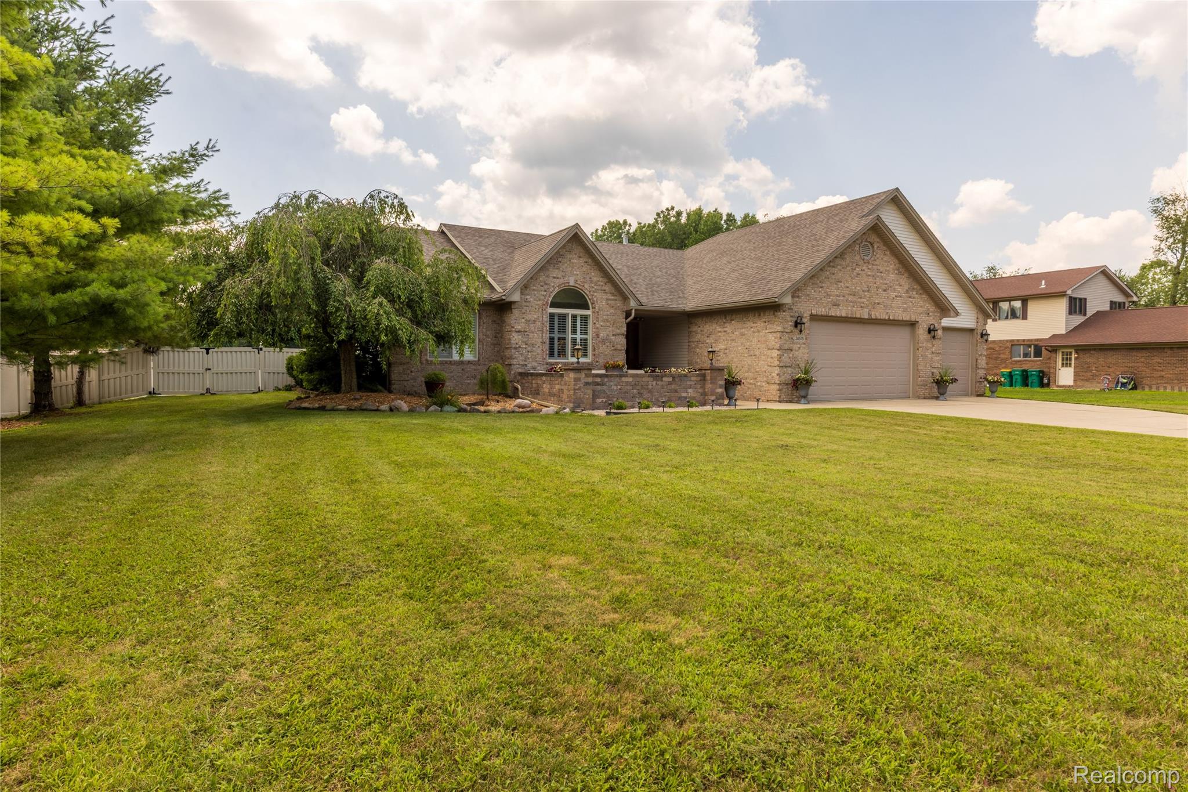
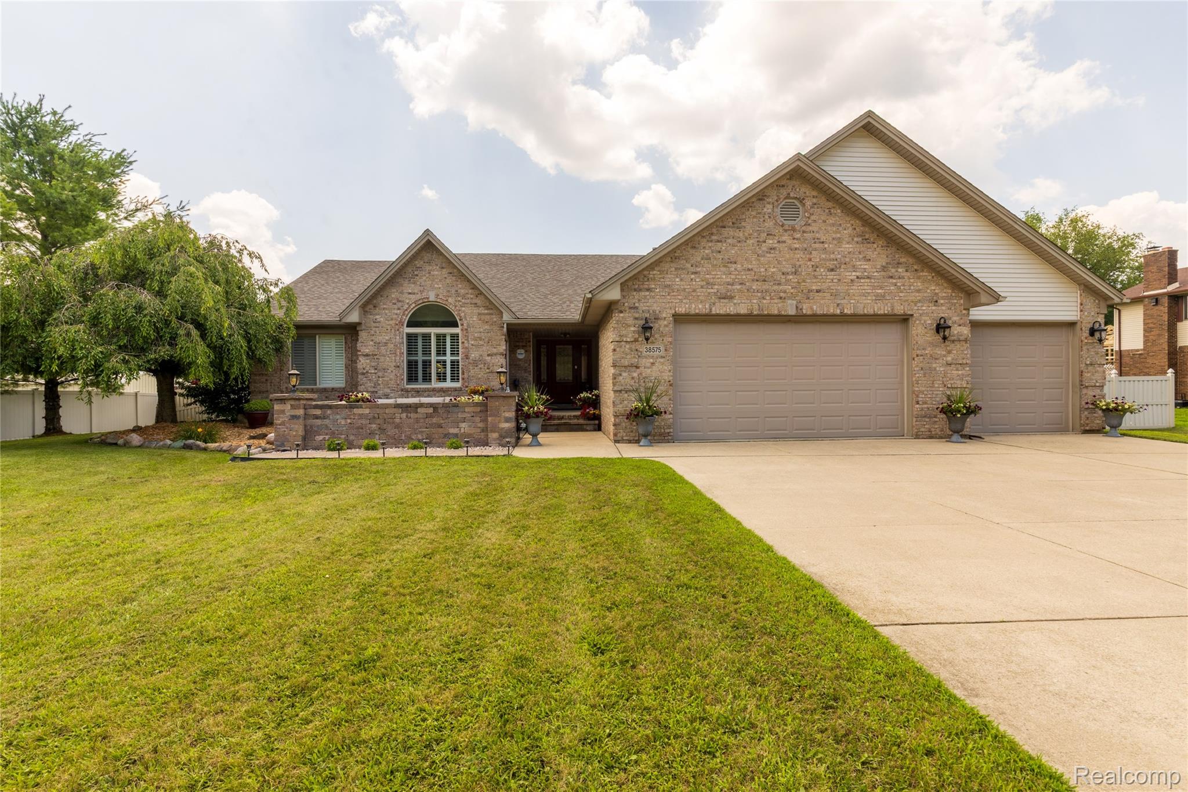
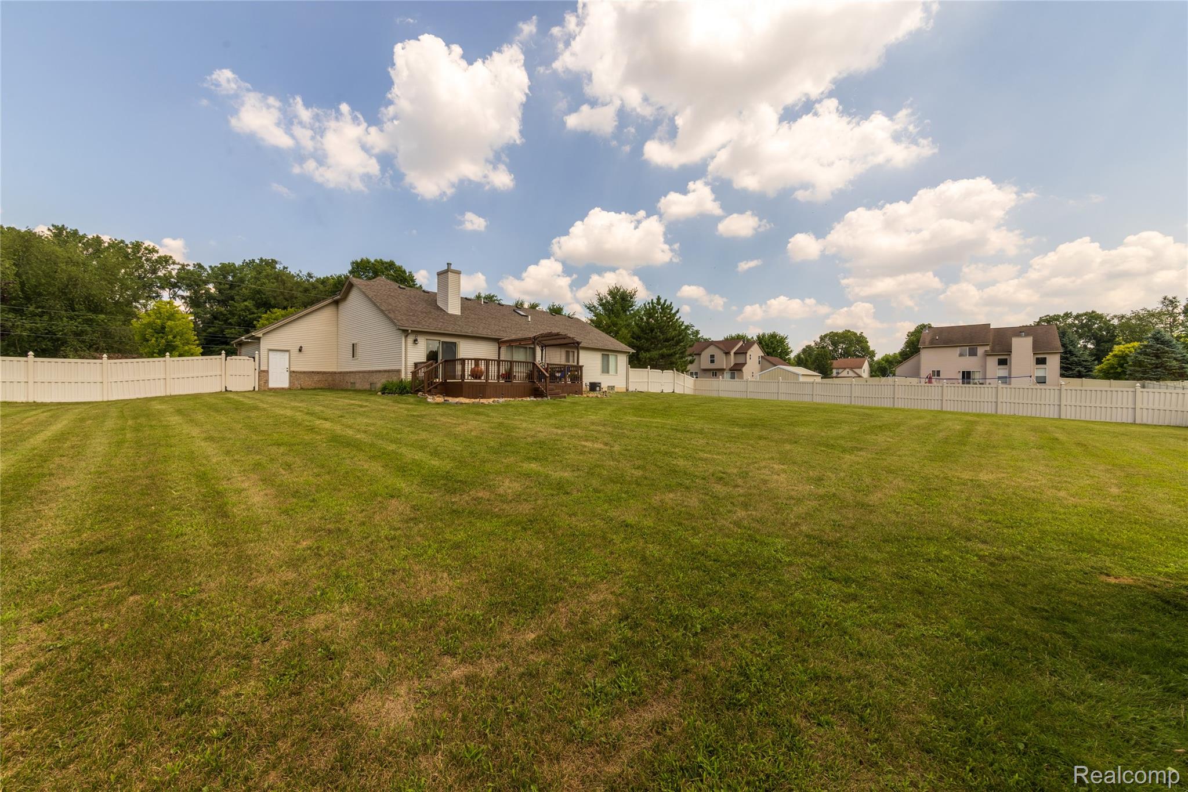
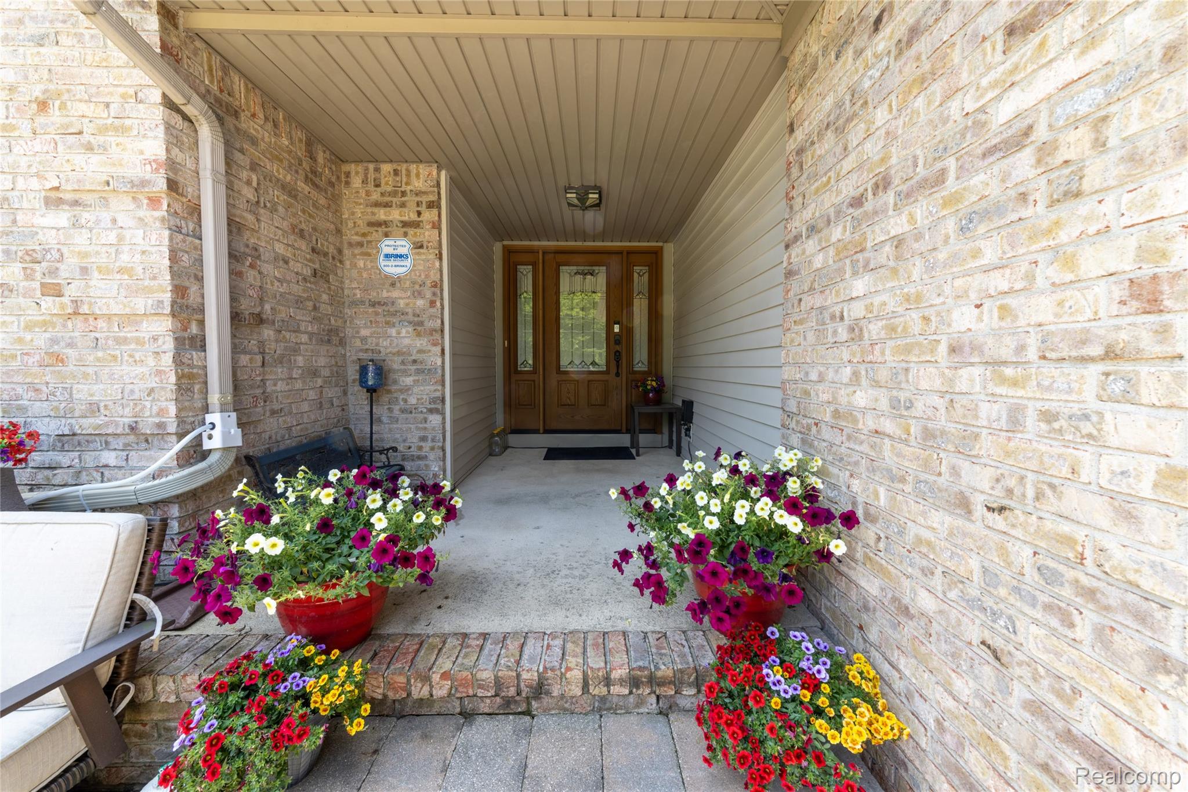
Welcome home to this beautifully maintained 3 bedroom, 3 full bath residence offering the perfect combination of style, comfort, and functionality. Featuring 3 spacious bedrooms and 3 gorgeous, updated full bathrooms and a spacious, flowing floor plan, this home is truly move-in ready. The home features cathedral ceilings in the living room, kitchen and dining room. The living room has a gas fireplace with custom solid wood mantel and Black Galaxy granite hearth. The home has real stone (Slate) flooring. There is a spacious primary bedroom with a primary bath with custom walk-in shower with Alaskan White granite countertops, and custom curved bath. The finished basement provides exceptional additional living space that is perfect for entertaining, a recreation room, home office, or guest accommodations. The basement has a large family room, 3 bonus rooms, a walk-in closet and a bathroom with a custom walk-in shower with silestone Ocean Jasper quartz counter. Step outside and enjoy the nicely landscaped backyard with privacy fence, ideal for relaxing, gardening, or hosting summer gatherings. Car enthusiasts and hobbyists will love the heated, insulated 3 car attached garage, offering plenty of room for vehicles, storage, and workspace. Major updates provide peace of mind, including a new roof (2022) and new Trane furnace (2022). The home is 7 minutes to Sandy’s marina for lake access. Lower huron park is conveniently located at the end of the street with hiking and bike trails. With quality updates throughout, generous living space, and outstanding features inside and out, this is a home you won't want to miss!
| yesterday | Listing first seen on site | |
| yesterday | Listing updated with changes from the MLS® |

IDX provided courtesy of Realcomp II Ltd. via RealcompIILtd. Copyright © 2026 Realcomp II Ltd. Shareholders.
IDX information is provided exclusively for consumers' personal, non-commercial use and may not be used for any purpose other than to identify prospective properties consumers may be interested in purchasing and that the data is deemed reliable but not guaranteed accurate by the MLS.
Did you know? You can invite friends and family to your search. They can join your search, rate and discuss listings with you.