Save
Ask
Tour
Hide
Share
$635,000
New Listing

4011 Lotus Drive
Waterford Charter Township, MI 48329
For Sale|Single Family Residence|Active
3
Beds
4
Total Baths
4
Full Baths
2,813
SqFt
$226
/SqFt
1929
Built
Subdivision:
HARRIS PARK
County:
Oakland
Call Now: 888-825-1420
Is this the listing for you? We can help make it yours.
888-825-1420
4011 Lotus Drive4011 Lotus Drive4011 Lotus Drive4011 Lotus Drive
Save
Ask
Tour
Hide
Share

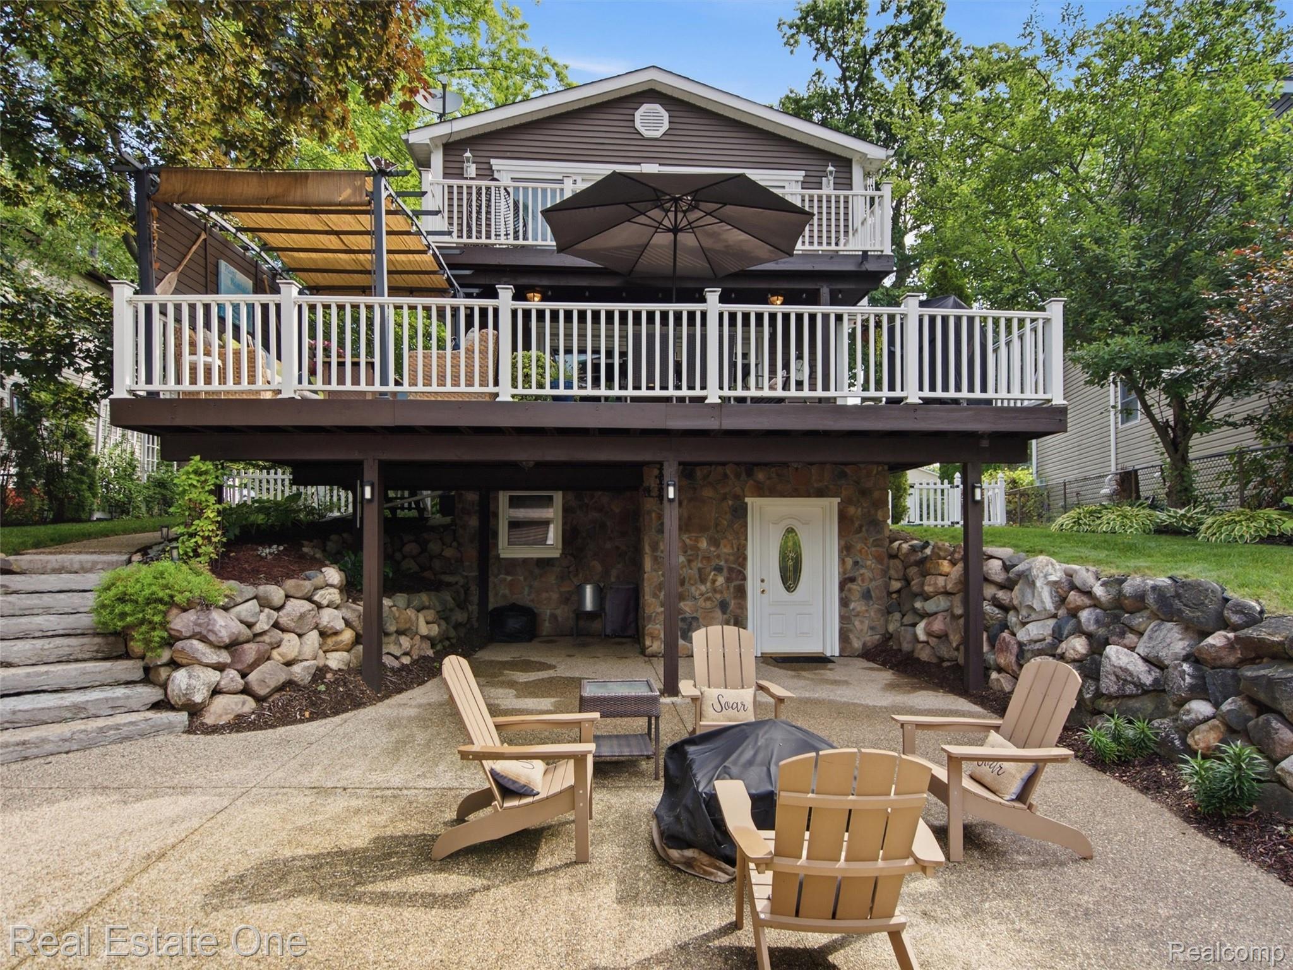
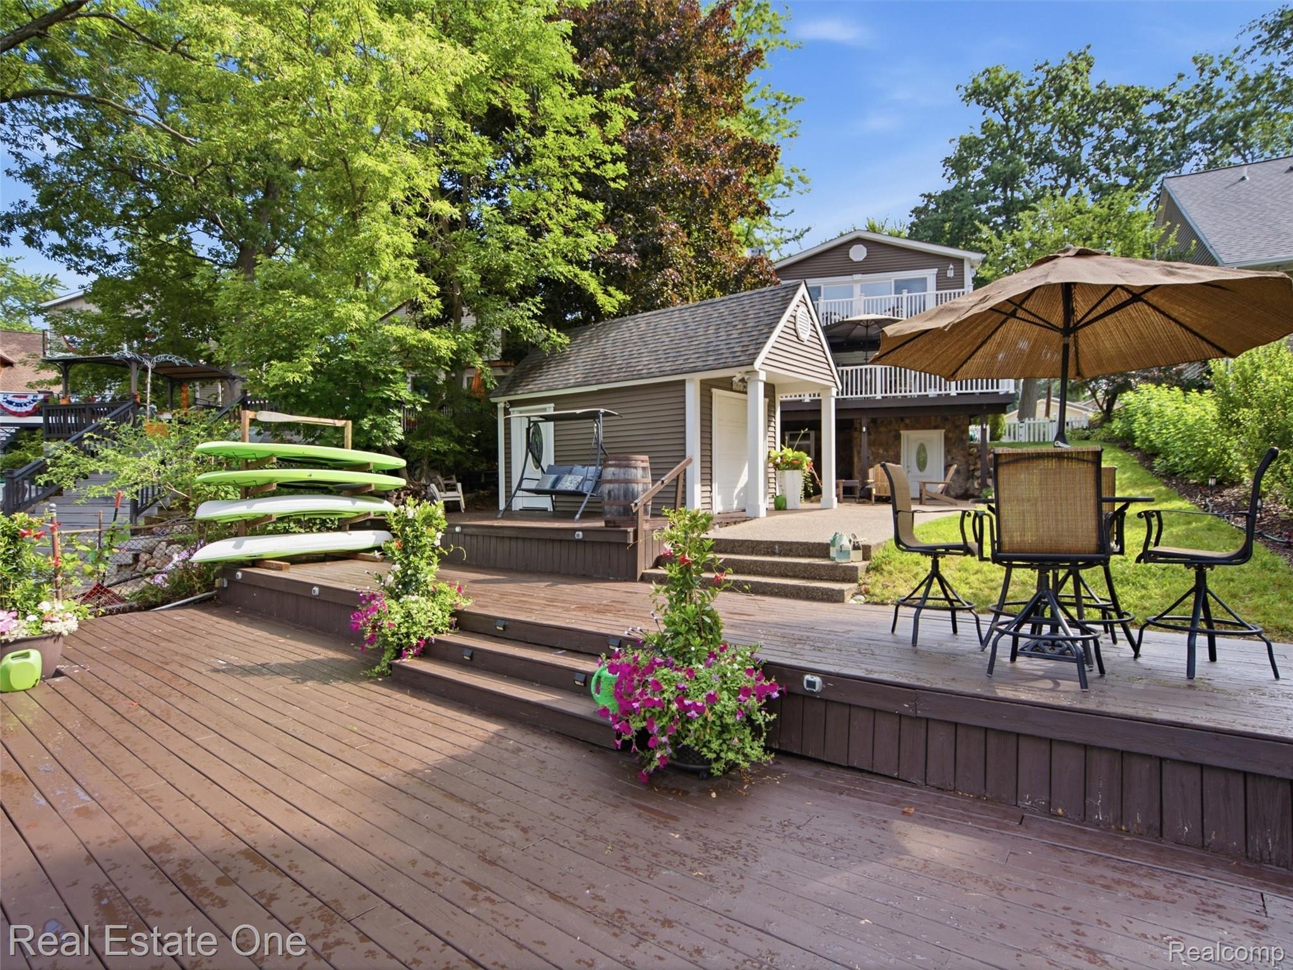
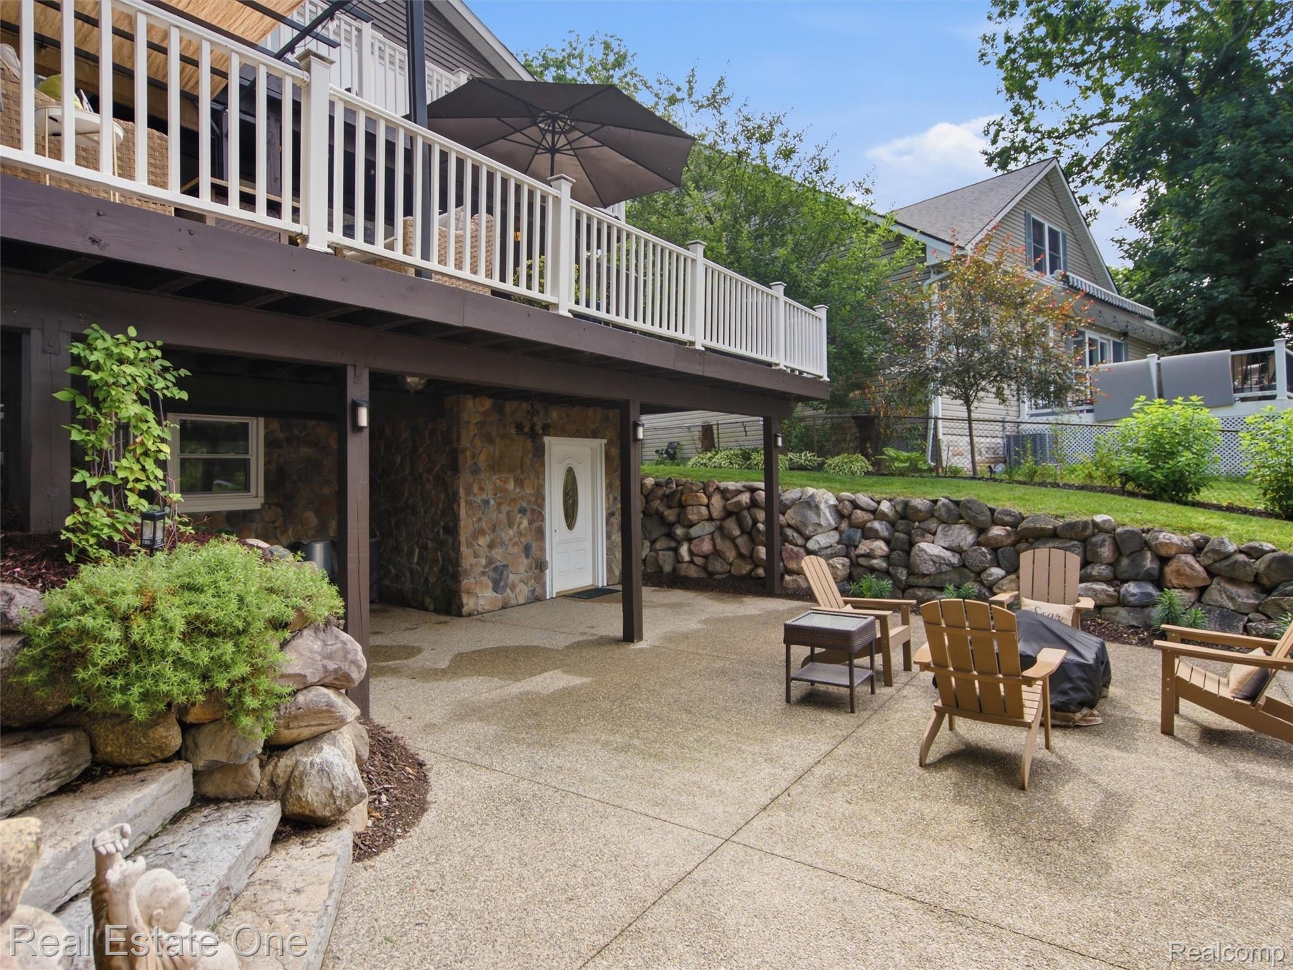
Experience all-sports lakefront living on Lotus Lake with direct access to Maceday Lake, offering miles of boating, fishing, and year-round recreation. Thoughtfully remodeled throughout, this move-in-ready home features a stunning new kitchen, updated main-floor bath, luxury vinyl plank flooring, new carpet, new windows and door walls, built-in custom living room entertainment center, and a new furnace and A/C. Major updates include a new roof and siding (2016) and water heater (2021). The primary suite features remote-controlled window treatments for added comfort. Outdoor living is equally impressive with a second-floor balcony, expansive lakeside deck, stamped concrete patio with fire pit, and spectacular waterfront views. Plenty of parking in the double wide concrete driveway for having guests over. Whether you're entertaining, enjoying sunset cruises, or relaxing by the water, this exceptional home delivers the ultimate Lotus/Maceday lakefront lifestyle.

Save
Ask
Tour
Hide
Share
Listing Snapshot
Price 
$635,000
Days On Site 
0 Days
Bedrooms 
3
Inside Area (SqFt) 
2,813 sqft
Total Baths 
4
Full Baths 
4
Partial Baths 
N/A
Lot Size 
0.21 Acres
Year Built 
1929
MLS® Number 
20261052865
Status 
Active
Property Tax 
$7,944
HOA/Condo/Coop Fees 
N/A
Sq Ft Source 
Public Records
Friends & Family
Recent Activity
5 hours agoListing first seen on site
5 hours agoListing updated with changes from the MLS®
General Features
Acres 
0.21
Cross Street 
La Blanc & Lotus Dr.
Disclosures 
Taxes Homestead Exempt
Foundation 
Block
Garage 
Yes
Garage Spaces 
2
Levels 
Two
Parking 
DetachedDrivewayGarage Door Opener
Property Sub Type 
Single Family Residence
Sewer 
Public Sewer
Special Circumstances 
Standard
SqFt Above 
2013
SqFt Below 
800
Style 
Contemporary
Water Source 
Public
Interior Features
Appliances 
Gas Water HeaterDishwasherDisposalDryerFree-Standing Electric RangeFree-Standing FreezerFree-Standing RefrigeratorHumidifierMicrowaveStainless Steel Appliance(s)WasherWater Softener Owned
Basement 
FinishedWalk-Out Access
Cooling 
Ceiling Fan(s)Central Air
Heating 
Forced AirNatural Gas
BathFull 
Dimensions - 9 X 7Level - Second
Bedroom 
Dimensions - 14 X 12
Family Room 
Dimensions - 18 X 13Level - Basement
FlexRoom 
Dimensions - 19 X 8Level - Basement
Kitchen 
Dimensions - 15 X 10
Laundry 
Dimensions - 9 X 9Level - Basement
Living Room 
Dimensions - 20 X 19
Master Bathroom 
Dimensions - 13 X 5Level - Second
Master Bedroom 
Dimensions - 19 X 19Level - Second
Save
Ask
Tour
Hide
Share
Exterior Features
Construction Details 
StoneVinyl Siding
Exterior 
BalconyLighting
Fencing 
Fenced
Other Structures 
Other
Patio And Porch 
DeckPatio
Pool Features 
None
Roof 
Asphalt
View 
Water
Waterfront 
Yes
Waterfront Features 
Lake FrontWaterfront
Waterview 
Water
Community Features
Building Access 
GroundLevel
Financing Terms Available 
CashConventional
MLS Area 
Area02131WaterfordTwp
Roads 
Paved
School District 
Waterford
Schools
School District
Waterford
Elementary School
Unknown
Middle School
Unknown
High School
Unknown
Listing courtesy of Real Estate One: [email protected]


IDX provided courtesy of Realcomp II Ltd. via RealcompIILtd. Copyright © 2026 Realcomp II Ltd. Shareholders.

IDX information is provided exclusively for consumers' personal, non-commercial use and may not be used for any purpose other than to identify prospective properties consumers may be interested in purchasing and that the data is deemed reliable but not guaranteed accurate by the MLS.

Neighborhood & Commute
Source: Walkscore
Save
Ask
Tour
Hide
Share