Save
Ask
Tour
Hide
Share
$450,000
New Listing

4276 Macqueen Drive
West Bloomfield Charter Township, MI 48323
For Sale|Single Family Residence|Active
4
Beds
3
Total Baths
2
Full Baths
1
Partial Bath
2,647
SqFt
$170
/SqFt
1967
Built
Subdivision:
PINE LAKE ESTATES 4
County:
Oakland
Call Now: 888-825-1420
Is this the listing for you? We can help make it yours.
888-825-1420
4276 Macqueen Drive4276 Macqueen Drive4276 Macqueen Drive4276 Macqueen Drive
Save
Ask
Tour
Hide
Share

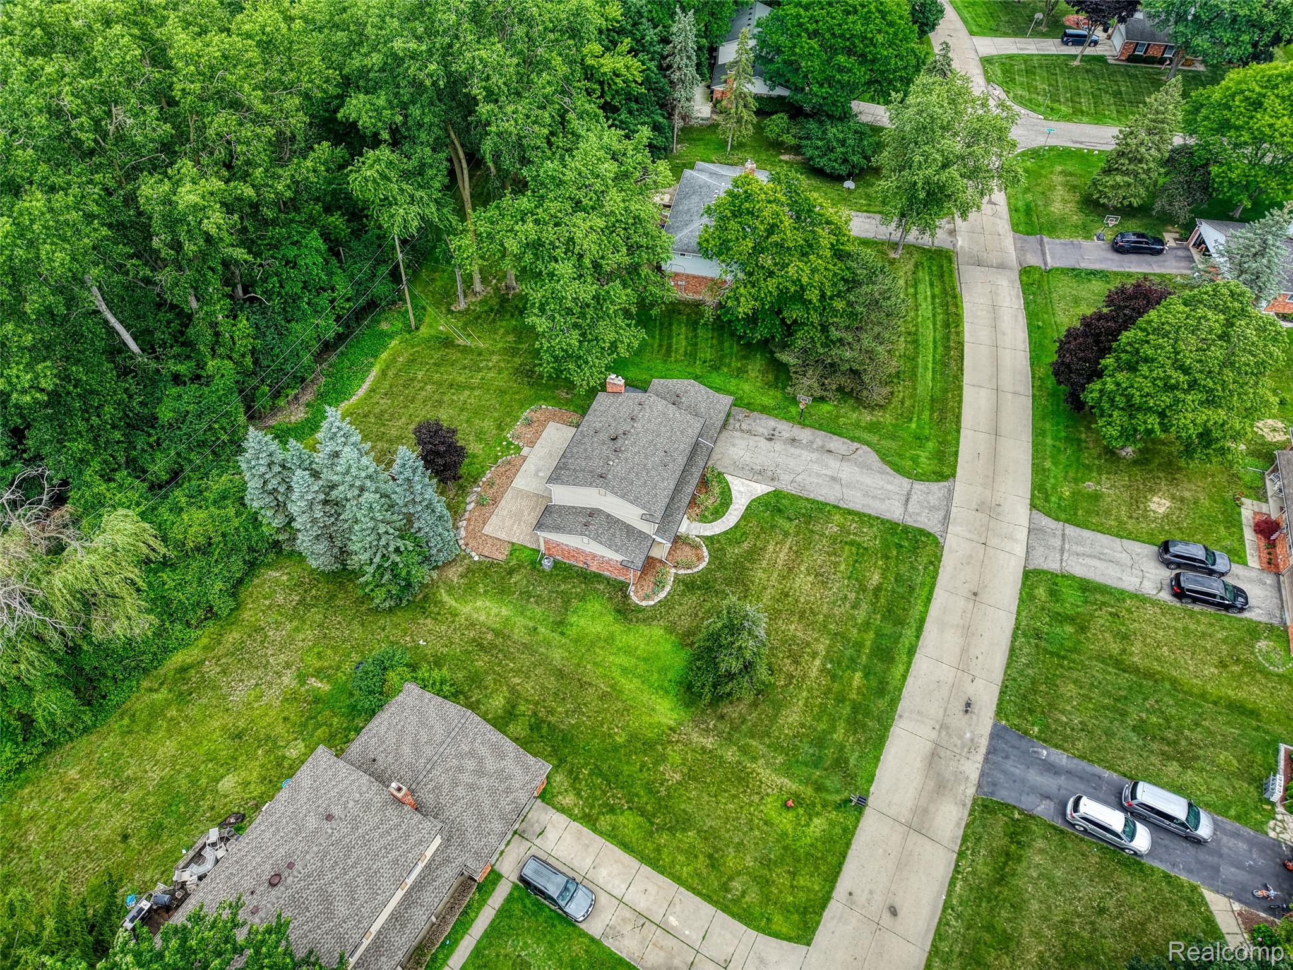
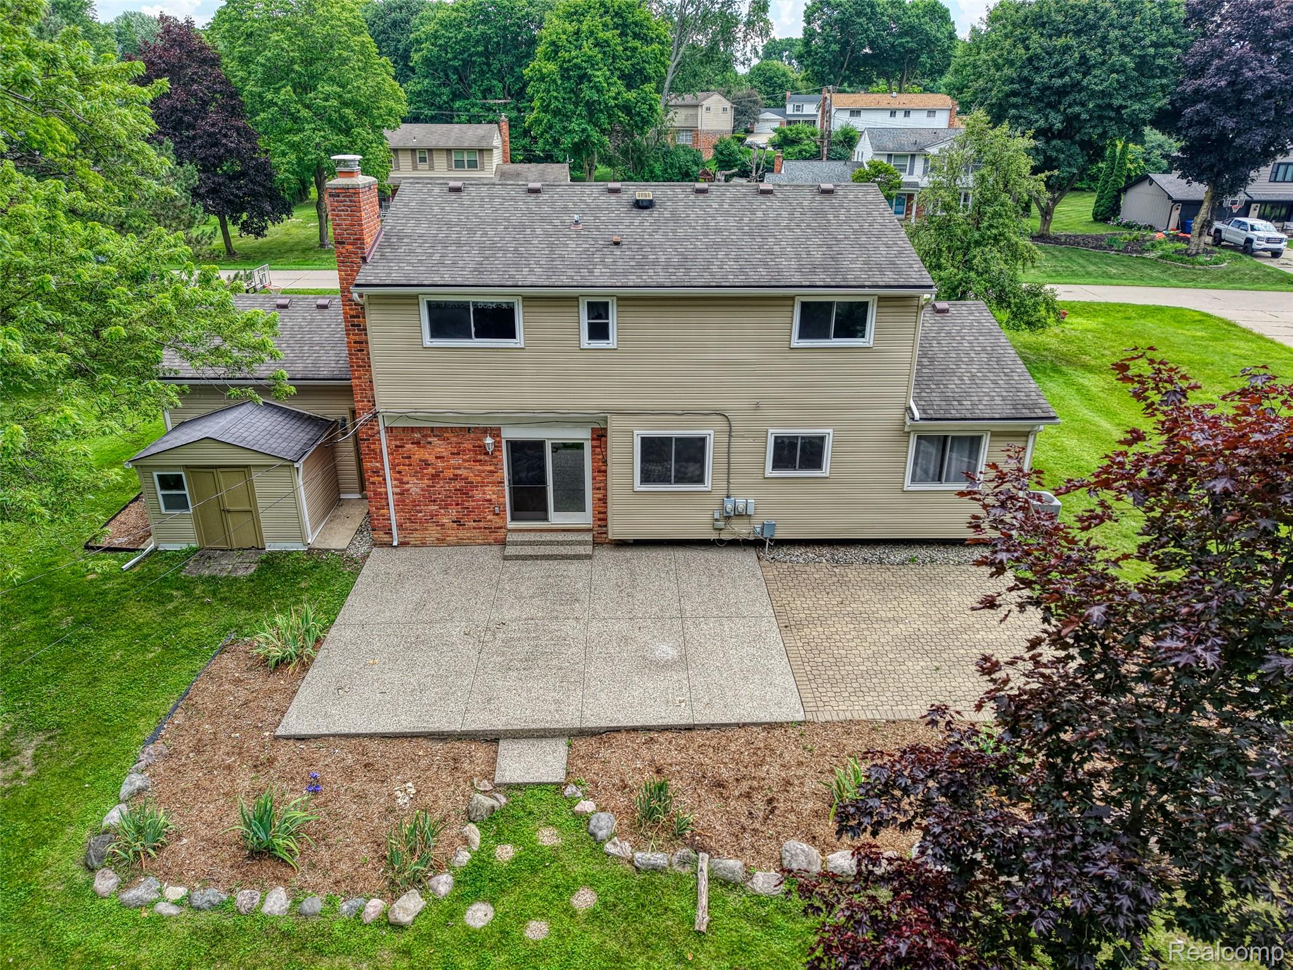
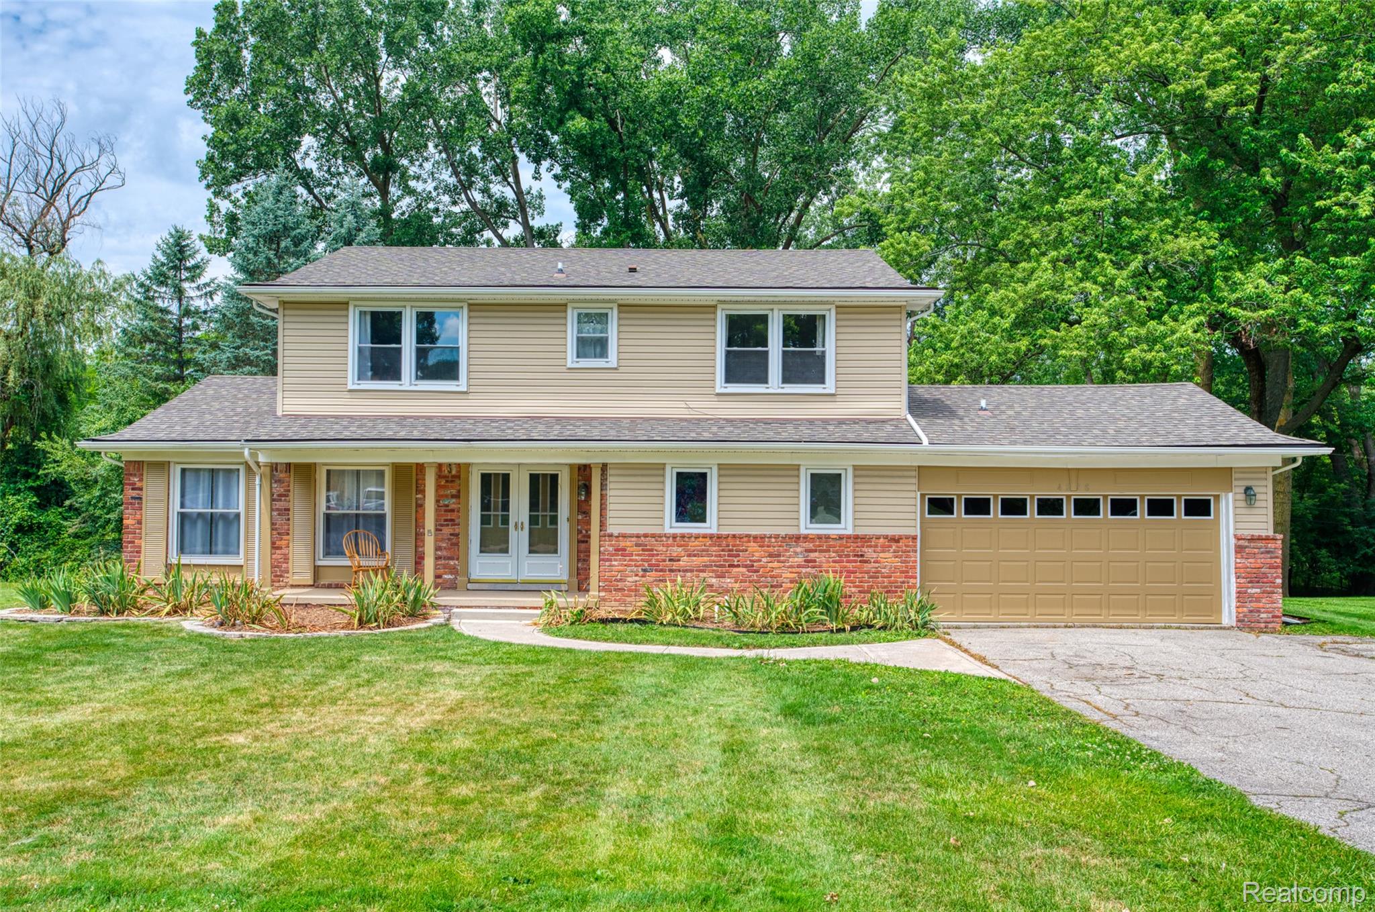
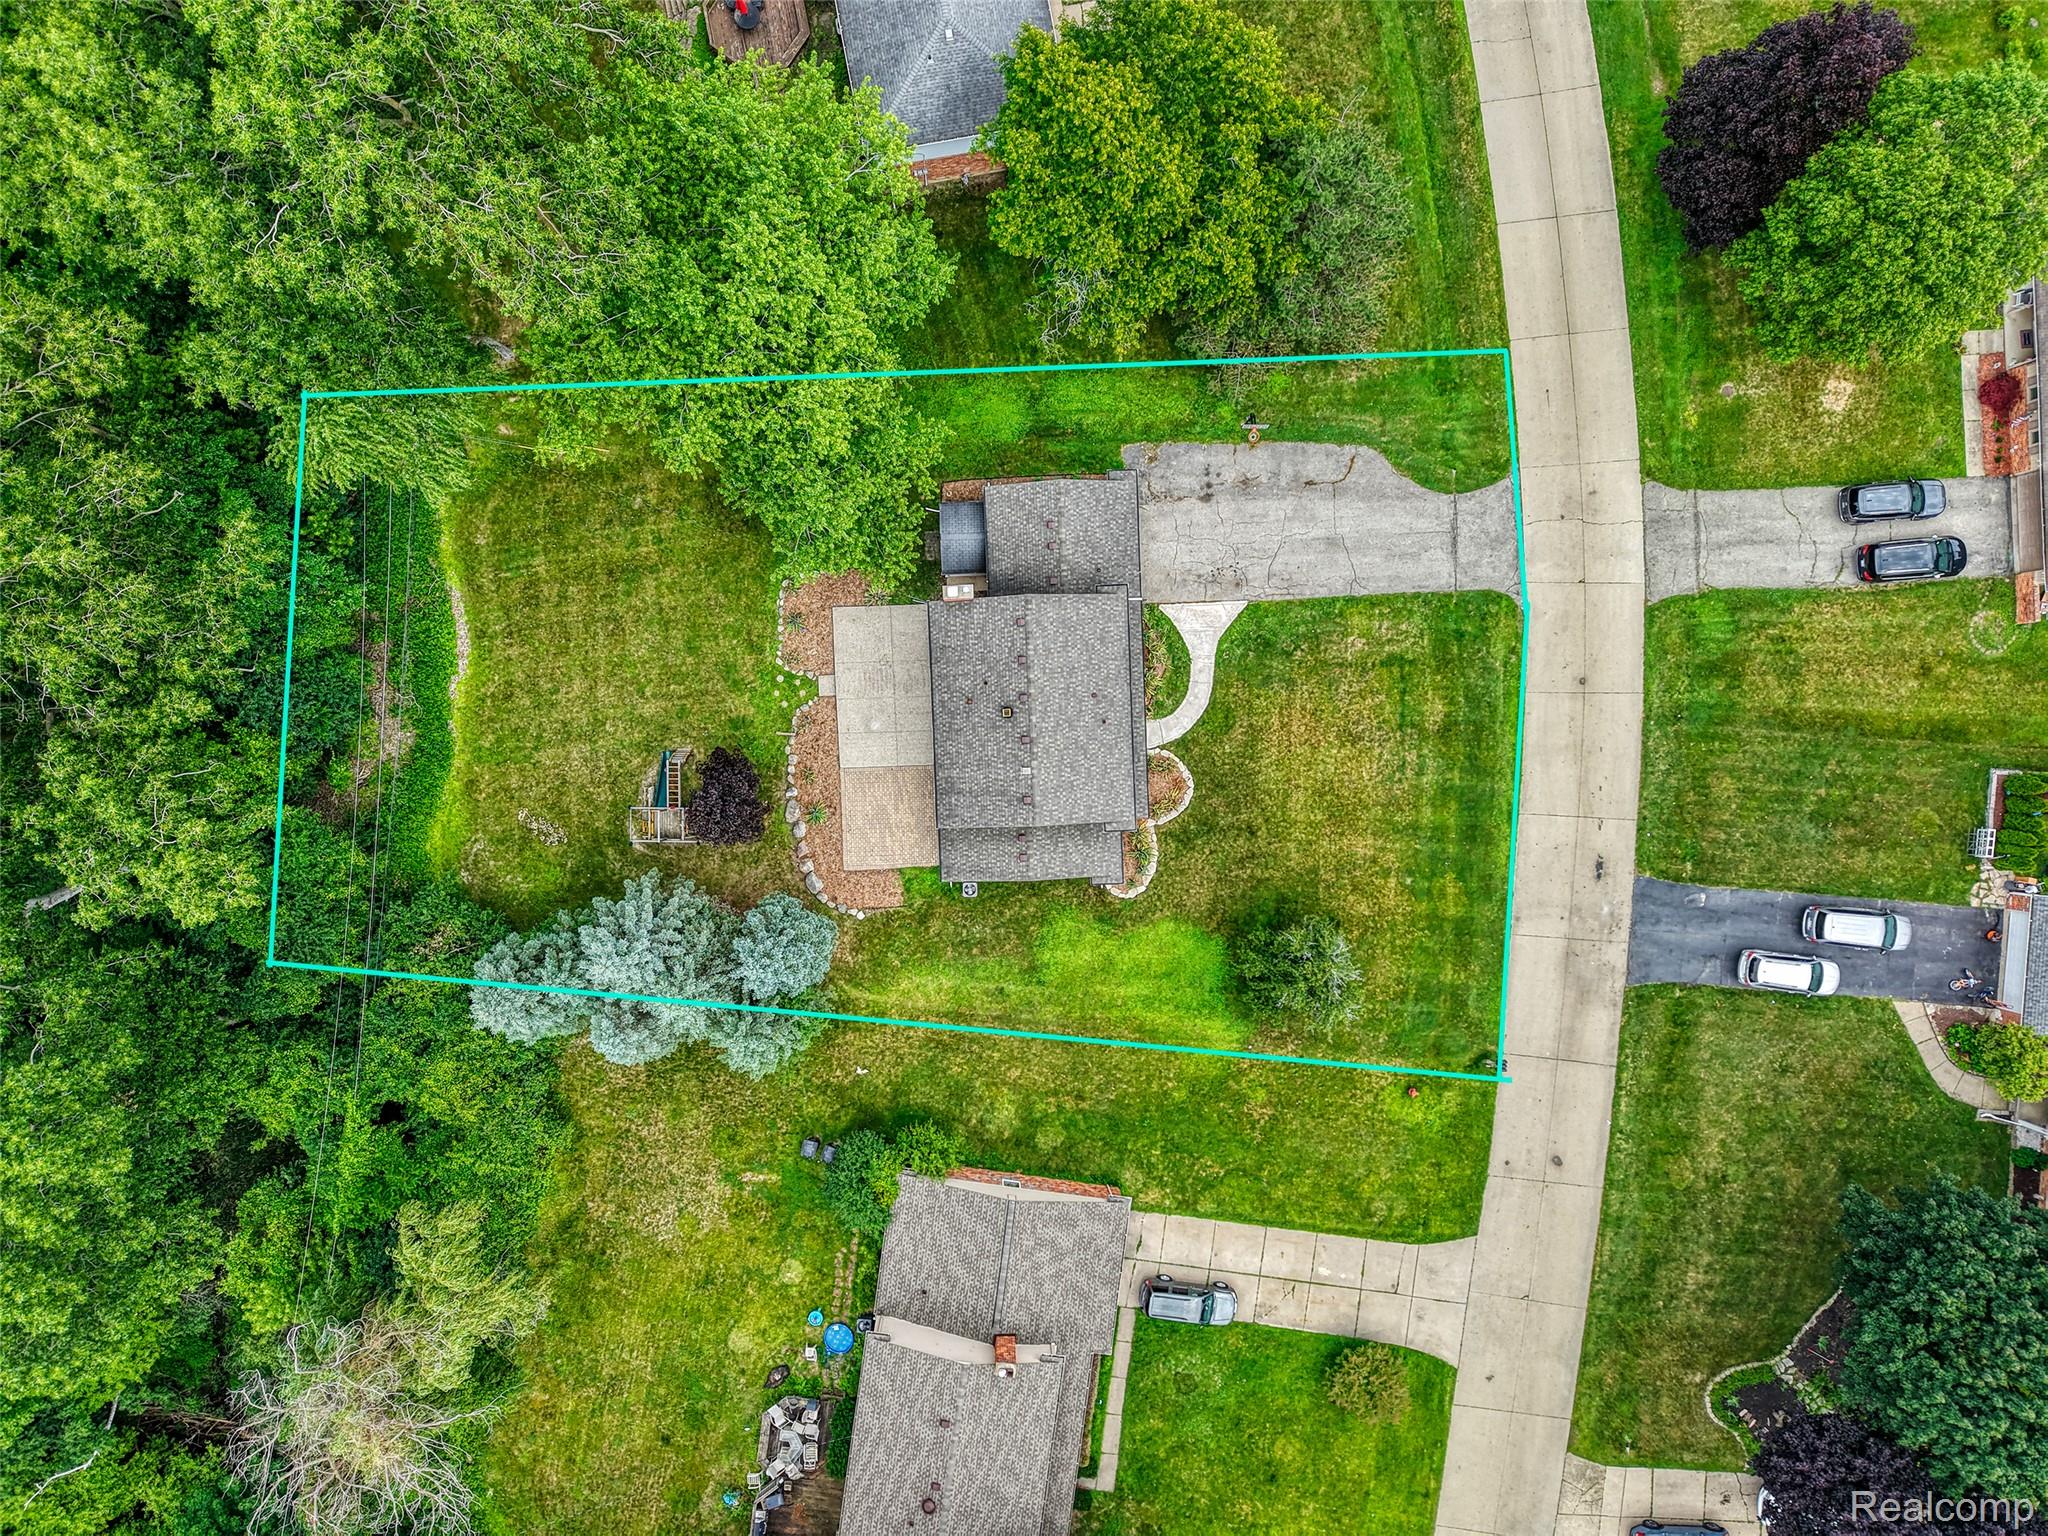
This 4-bedroom, 2.5-bathroom home offers an ideal open floorplan within the West Bloomfield School District. Featuring fresh paint throughout, the move-in-ready interior boasts a spacious family room with a cozy gas fireplace and a private primary suite upstairs. Hardwood floors in living and dining rooms, and also in all 4 bedrooms. Additional living space includes a finished basement perfect for a recreation room or home gym, an attached 2-car garage, and an outdoor storage shed. Situated on a premium lot that backs to serene woods. Enjoy the swimming at the beach or floating on the water in your kayak at Pine Lake. Or hop on your bike and ride the West Bloomfield Trail. Offering the perfect blend of private, nature-filled living and sought-after lake community amenities in Oakland County.

Save
Ask
Tour
Hide
Share
Listing Snapshot
Price 
$450,000
Days On Site 
0 Days
Bedrooms 
4
Inside Area (SqFt) 
2,647 sqft
Total Baths 
3
Full Baths 
2
Partial Baths 
1
Lot Size 
0.49 Acres
Year Built 
1967
MLS® Number 
20261052576
Status 
Active
Property Tax 
$10,052
HOA/Condo/Coop Fees 
$10.42 monthly
Sq Ft Source 
Public Records
Friends & Family
Recent Activity
3 hours agoListing first seen on site
3 hours agoListing updated with changes from the MLS®
General Features
Acres 
0.49
Attached Garage 
Yes
Cross Street 
Lone Pine and Orchard Lake
Disclosures 
Exclusions Do Not Exist, Taxes Not Homestead Exempt
Foundation 
Block
Garage 
Yes
Garage Spaces 
2
Levels 
Two
Parking 
AttachedDirect Access
Property Sub Type 
Single Family Residence
Sewer 
Public Sewer
Special Circumstances 
Standard
SqFt Above 
2059
SqFt Below 
588
Style 
Colonial
Water Source 
Public
Interior Features
Appliances 
DishwasherDryerFree-Standing Electric RangeFree-Standing RefrigeratorMicrowaveWasher
Basement 
FinishedFull
Cooling 
Attic FanCeiling Fan(s)Central Air
Fireplace 
Yes
Fireplace Features 
Family RoomGas
Heating 
Forced AirNatural Gas
Laundry Features 
Laundry Room
BathFull 
Dimensions - 7 X 6Level - Second
BathLav 
Dimensions - 5 X 4
Bedroom 
Dimensions - 11 X 10Level - Second
BreakfastNookRoom 
Dimensions - 10 X 8
Dining Room 
Dimensions - 12 X 11
Family Room 
Dimensions - 19 X 14
FlexRoom 
Dimensions - 24 X 11Level - Basement
Kitchen 
Dimensions - 12 X 10
Laundry 
Dimensions - 9 X 8
Library 
Dimensions - 11 X 8Level - Basement
Living Room 
Dimensions - 17 X 12
Master Bedroom 
Dimensions - 14 X 13Level - Second
Save
Ask
Tour
Hide
Share
Exterior Features
Construction Details 
BrickVinyl Siding
Patio And Porch 
CoveredPatioPorch
Pool Features 
None
Roof 
Asphalt
Waterfront Features 
Lake Privileges
Community Features
Association Dues 
125
Building Access 
GroundLevelwSteps
Financing Terms Available 
CashConventionalFHAVA Loan
HOA Fee Frequency 
Annually
MLS Area 
Area02181WestBloomfieldTwp
Roads 
Paved
School District 
WestBloomfield
Schools
School District
WestBloomfield
Elementary School
Unknown
Middle School
Unknown
High School
Unknown
Listing courtesy of RE/MAX Home Sale Services: [email protected]


IDX provided courtesy of Realcomp II Ltd. via RealcompIILtd. Copyright © 2026 Realcomp II Ltd. Shareholders.

IDX information is provided exclusively for consumers' personal, non-commercial use and may not be used for any purpose other than to identify prospective properties consumers may be interested in purchasing and that the data is deemed reliable but not guaranteed accurate by the MLS.

Neighborhood & Commute
Source: Walkscore
Save
Ask
Tour
Hide
Share