Save
Ask
Tour
Hide
Share
$159,900
New Listing

19917 Denby
Redford Charter Township, MI 48240

For Sale|Single Family Residence|Active
3
Beds
1
Total Bath
1
Full Bath
1,652
SqFt
$97
/SqFt
1954
Built
Subdivision:
CHESTERFIELD SUB 3
County:
Wayne
Call Now: 888-825-1420
Is this the listing for you? We can help make it yours.
888-825-1420
19917 Denby19917 Denby19917 Denby19917 Denby
Save
Ask
Tour
Hide
Share

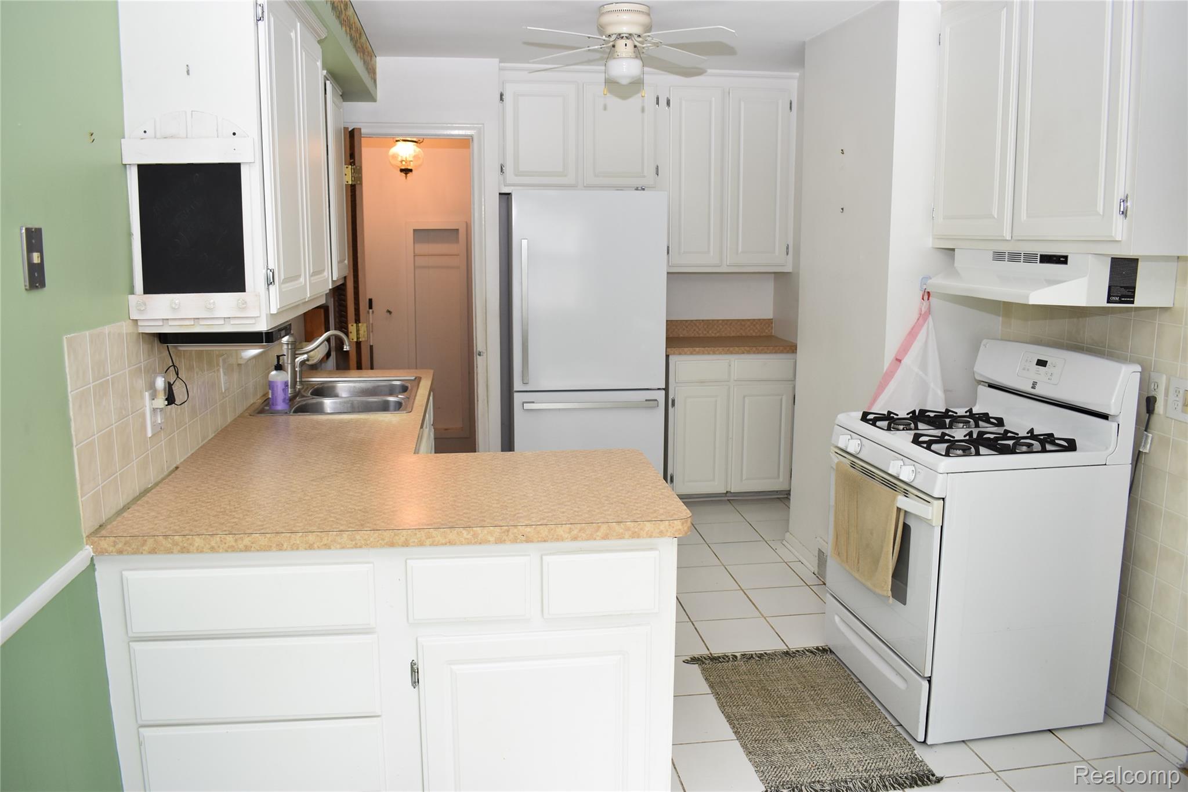
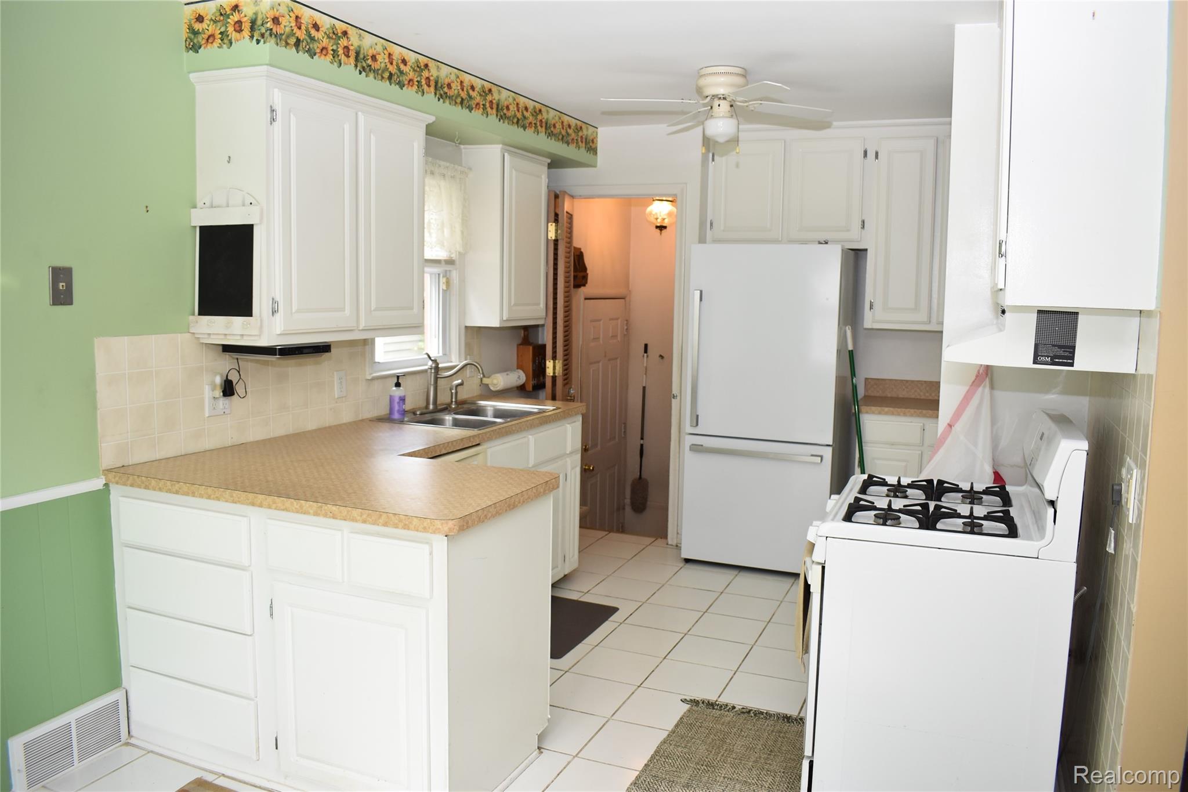
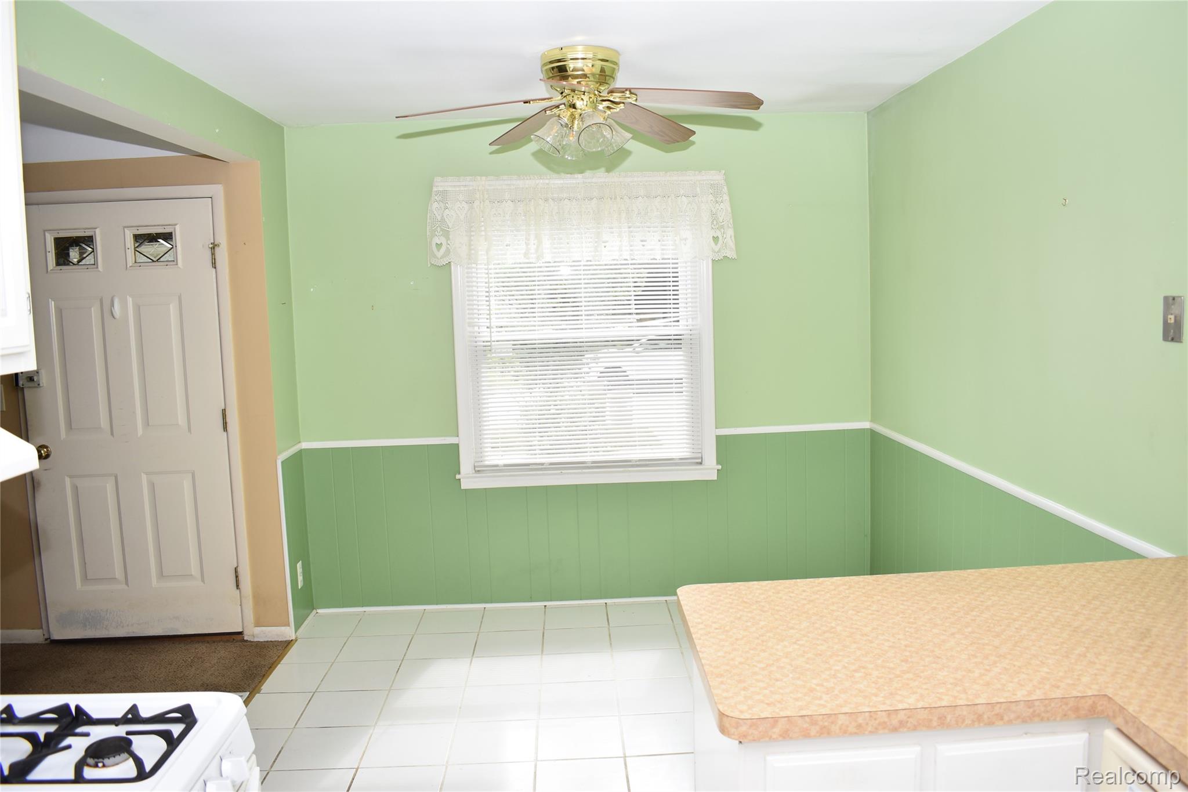
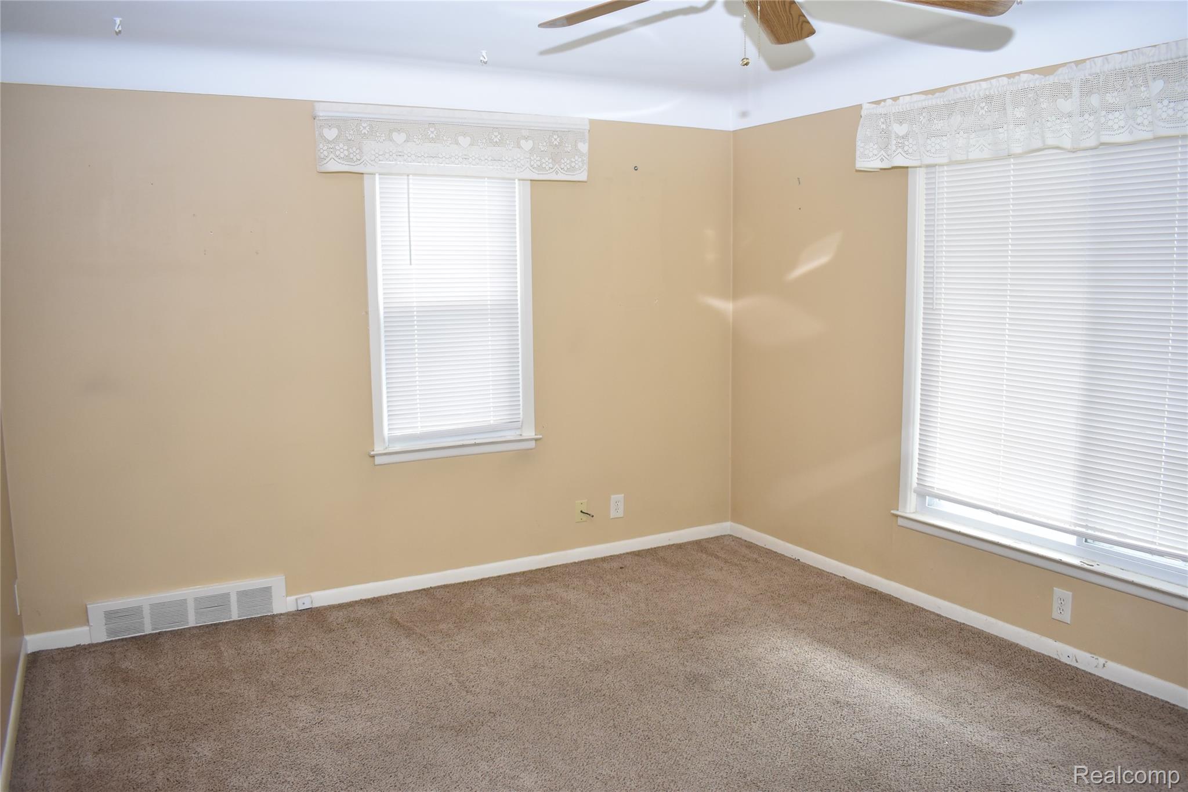
Welcome to this 3-bedroom ranch home featuring a welcoming and inviting covered front porch. Inside you'll find a spacious living room, offering a coved ceiling which has been just freshly painted. Roomy kitchen offers a double sink, decent cabinet space, most appliances, and an adjoining dining nook. All three bedrooms equipped with a ceiling fan for added comfort. This home is a great opportunity for first-time buyers, investors or anyone looking to add their own personal touches. While it could benefit from some TLC and updating, it offers solid potential to make it your own. The partially finished basement provides both additional storage and living space, and plenty of design possibilities to suit your lifestyle. the fully fenced backyard offers plenty of room for outdoor activities, gardening, pets or relaxing. Don't miss the chance to build equity and make this home your own!

Save
Ask
Tour
Hide
Share
Listing Snapshot
Price 
$159,900
Days On Site 
0 Days
Bedrooms 
3
Inside Area (SqFt) 
1,652 sqft
Total Baths 
1
Full Baths 
1
Partial Baths 
N/A
Lot Size 
0.12 Acres
Year Built 
1954
MLS® Number 
20261052487
Status 
Active
Property Tax 
$1,749
HOA/Condo/Coop Fees 
N/A
Sq Ft Source 
Public Records
Friends & Family
Recent Activity
6 hours agoListing first seen on site
6 hours agoListing updated with changes from the MLS®
General Features
Acres 
0.12
Cross Street 
Grand River & Inkster
Disclosures 
Taxes Homestead Exempt
Garage 
Yes
Garage Spaces 
1.5
Levels 
One
Parking 
Detached
Property Sub Type 
Single Family Residence
Sewer 
Public Sewer
Special Circumstances 
Standard
SqFt Above 
952
SqFt Below 
700
Style 
Ranch
Utilities 
Cable Available
Water Source 
Public
Interior Features
Appliances 
DishwasherDisposalDryerFree-Standing Gas RangeFree-Standing RefrigeratorRange HoodWasher
Basement 
Partially Finished
Cooling 
Attic FanCeiling Fan(s)Central Air
Heating 
Forced AirNatural Gas
BathFull 
Dimensions - 8 X 5
Bedroom 
Dimensions - 12 X 9
BreakfastNookRoom 
Dimensions - 10 X 8
Kitchen 
Dimensions - 12 X 8
Living Room 
Dimensions - 16 X 12
Master Bedroom 
Dimensions - 12 X 10
Save
Ask
Tour
Hide
Share
Exterior Features
Construction Details 
Aluminum Siding
Exterior 
Awning(s)
Fencing 
Back YardFenced
Patio And Porch 
CoveredPorch
Pool Features 
None
Roof 
Asphalt
Community Features
Building Access 
GroundLevel
Financing Terms Available 
CashConventionalFHAVA Loan
MLS Area 
Area05031RedfordTwp
Roads 
Paved
School District 
RedfordUnion
Schools
School District
RedfordUnion
Elementary School
Unknown
Middle School
Unknown
High School
Unknown
Listing courtesy of Remerica Integrity: [email protected]


IDX provided courtesy of Realcomp II Ltd. via RealcompIILtd. Copyright © 2026 Realcomp II Ltd. Shareholders.

IDX information is provided exclusively for consumers' personal, non-commercial use and may not be used for any purpose other than to identify prospective properties consumers may be interested in purchasing and that the data is deemed reliable but not guaranteed accurate by the MLS.

Neighborhood & Commute
Source: Walkscore
Save
Ask
Tour
Hide
Share