Save
Ask
Tour
Hide
Share
$199,900
17 Days On Site

2880 Cottonwood Drive c
Waterford Charter Township, MI 48328
Condominium|Pending
2
Beds
2
Total Baths
2
Full Baths
1,233
SqFt
$162
/SqFt
2002
Built
Subdivision:
HERITAGE CONDO OCCPN 1307
County:
Oakland
Call Now: 888-825-1420
Is this the listing for you? We can help make it yours.
888-825-1420
2880 Cottonwood Drive c2880 Cottonwood Drive c2880 Cottonwood Drive c2880 Cottonwood Drive c
Save
Ask
Tour
Hide
Share

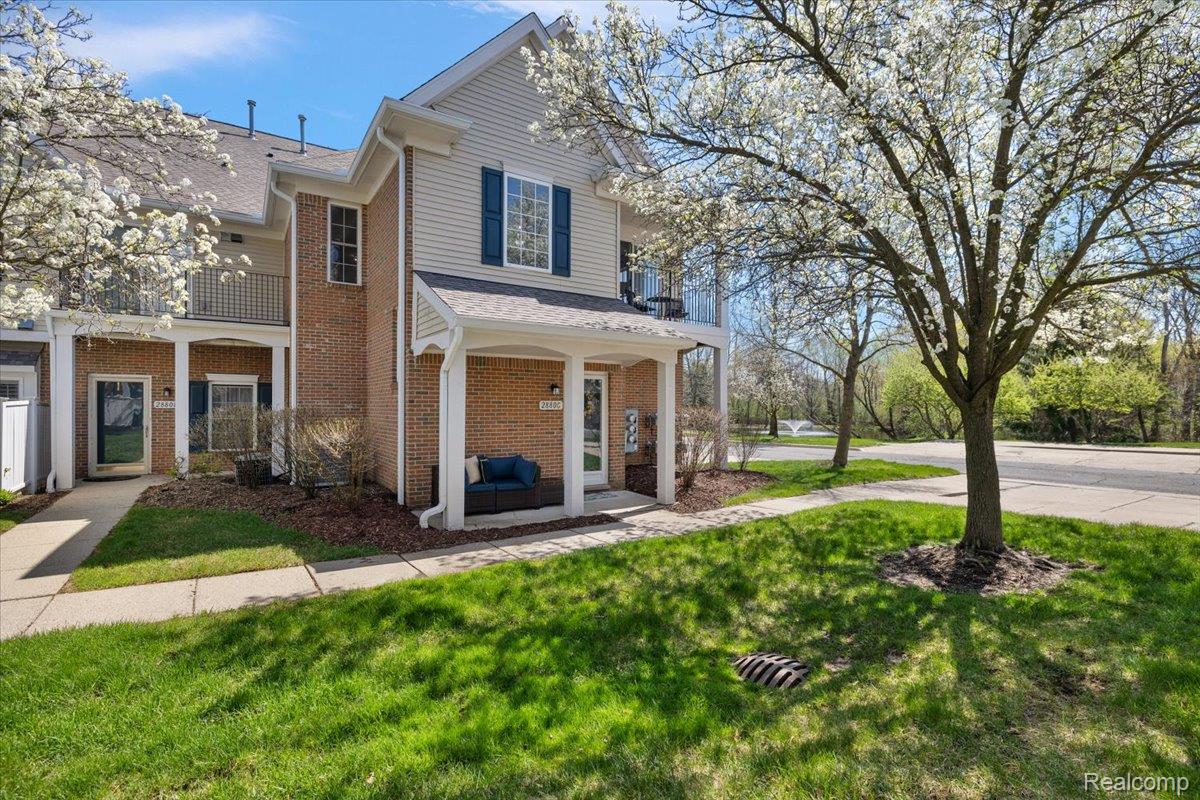
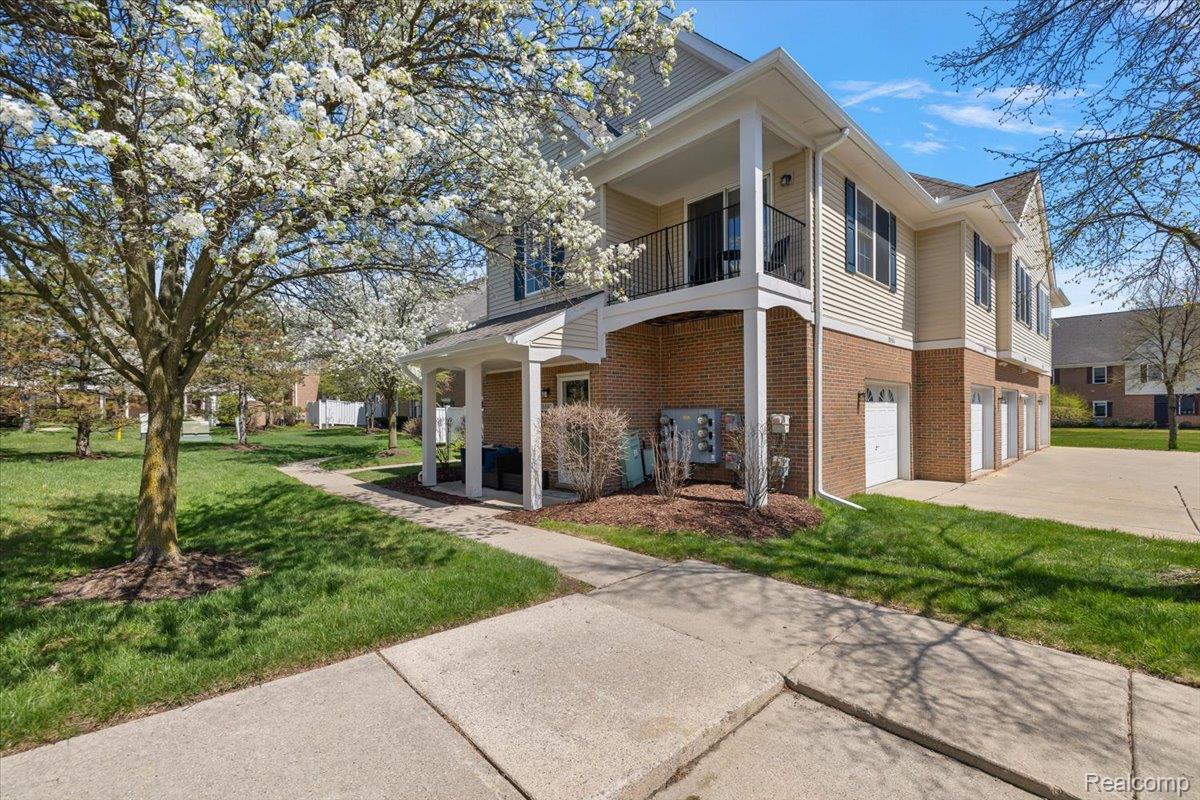
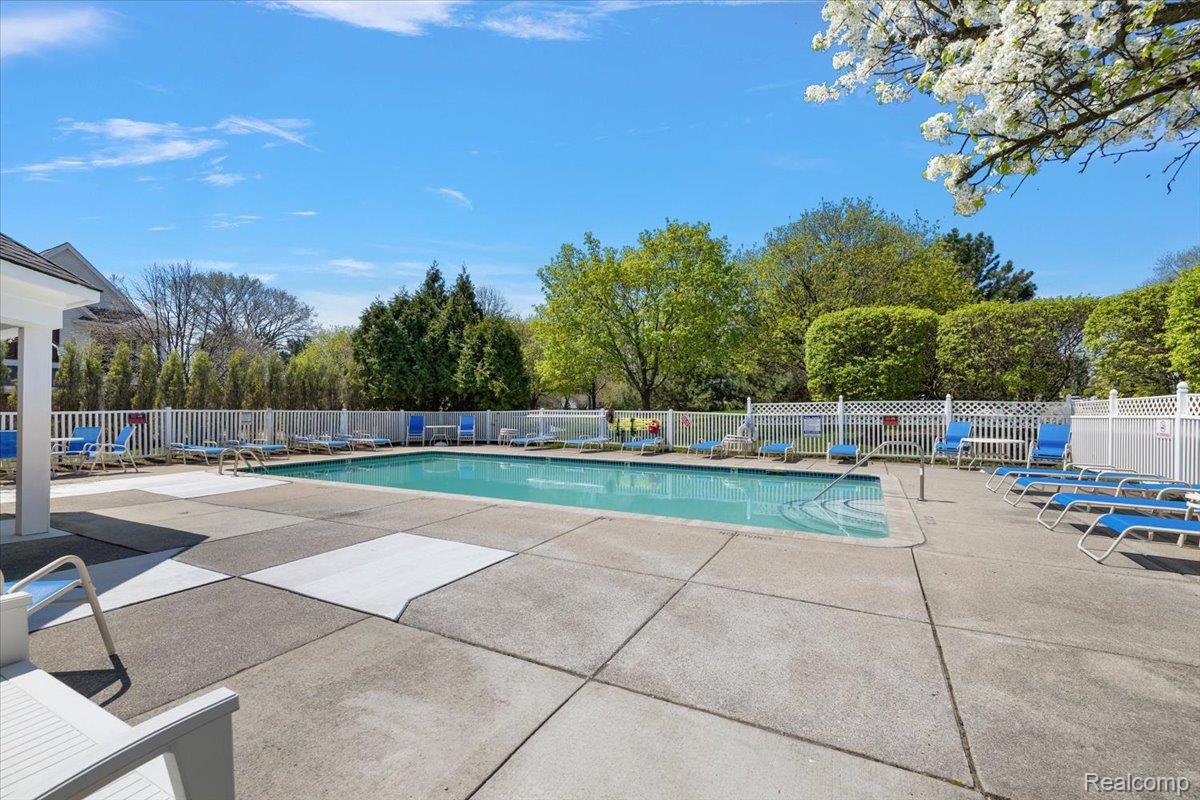
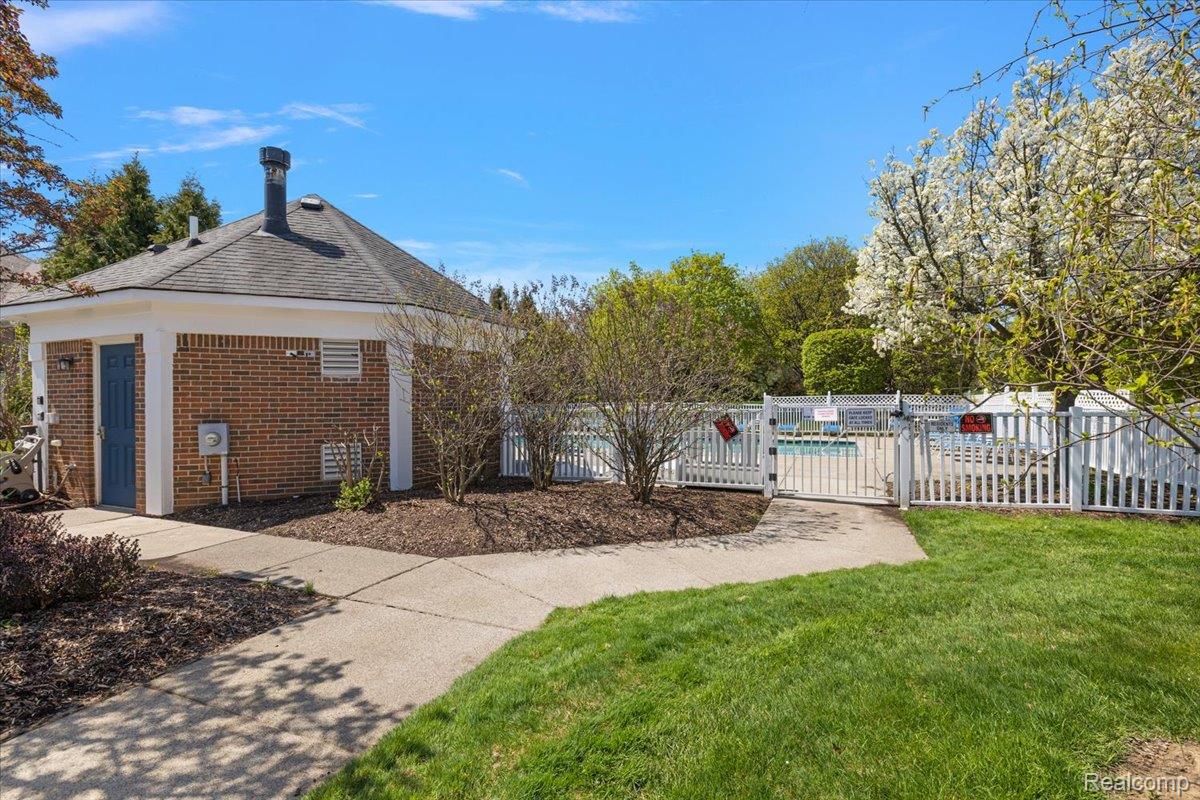
Welcome home to beautiful 2880 Cottonwood Dr, Waterford, MI! This well updated end-unit condominium tucked away in desirable Waterford offers serene living, city conveniences, community amenities and more! Starting from the open mud room and coat closet downstairs with tons of natural light, you then make your way upstairs to the main living area which includes a vast open concept living/dining room and kitchen. Open living area features plenty of natural light and scenic views of the beautiful pond and wildlife out your windows. Off the living area is a private covered deck to enjoy the outdoors. Adjacent is the dining room with updated vinyl plank flooring and a large countertop bar overhang for more seating. This flows into the updated kitchen with white cabinets, vinyl flooring, and granite countertops. Utility/laundry room located off the kitchen. Going down the hallway you will find the first of two bedrooms, generously sized with large closet. Across the hall is the first of two updated full bathrooms with a bathtub and granite countertops. Finally, the primary bedroom features vaulted ceilings, spacious room and walk-in closet. Prima ry bathroom has a walk-in shower and updated vanity. Downstairs you'll also find the attached oversized 1.5 car garage, with extra space perfect for a workshop or extra storage. Community features an inground pool/pool house, pond and walking paths. HOA includes pool, lawn maintenance, snow removal, pest control, water, sewer. Previous Buyer Could Not Come Up With Down Payment At Close. Back On The Market! Get It Before It's Gone!

Save
Ask
Tour
Hide
Share
Listing Snapshot
Price 
$199,900
Days On Site 
17 Days
Bedrooms 
2
Inside Area (SqFt) 
1,233 sqft
Total Baths 
2
Full Baths 
2
Partial Baths 
N/A
Lot Size 
N/A
Year Built 
2002
MLS® Number 
20261052311
Status 
Pending
Property Tax 
$2,862
HOA/Condo/Coop Fees 
$425 monthly
Sq Ft Source 
Public Records
Friends & Family
Recent Activity
2 weeks agoStatus changed to Pending
2 weeks agoListing updated with changes from the MLS®
3 weeks agoListing first seen on site
General Features
Attached Garage 
Yes
Cross Street 
Scott Lake Rd and Pontiac Lake Rd
Disclosures 
No Restrictions, Taxes Homestead Exempt
Foundation 
Slab
Garage 
Yes
Garage Spaces 
1.5
Levels 
Two
Parking 
AttachedDirect AccessDrivewayParking LotGarage Door Opener
Pets 
Cats OKDogs OK
Property Sub Type 
Condominium
Sewer 
Public Sewer
Special Circumstances 
Standard
SqFt Above 
1233
Style 
ContemporaryRaisedRanchTownhouse
Utilities 
Underground Utilities
Water Source 
Public
Interior Features
Appliances 
RefrigeratorGas Water HeaterBuilt-In Electric RangeDishwasherDisposalDryerENERGY STAR Qualified DishwasherENERGY STAR Qualified RefrigeratorHumidifierMicrowaveVented Exhaust FanWasher
Cooling 
Ceiling Fan(s)Central Air
Electric 
Circuit Breakers
Furnished 
Unfurnished
Heating 
Exhaust FanForced AirNatural Gas
Interior 
Entrance FoyerHigh Speed InternetSmart Thermostat
Laundry Features 
Electric Dryer HookupIn UnitLaundry RoomWasher Hookup
Window Features 
ENERGY STAR Qualified Windows
BathFull 
Dimensions - 5 X 11Level - Second
Bedroom 
Dimensions - 10 X 14Level - Second
Dining Room 
Dimensions - 12 X 13Level - Second
Kitchen 
Dimensions - 10 X 14Level - Second
Laundry 
Dimensions - 5 X 5Level - Second
Living Room 
Dimensions - 17 X 13Level - Second
Master Bathroom 
Dimensions - 12 X 24Level - Second
Master Bedroom 
Dimensions - 12 X 24Level - Second
MudRoom 
Dimensions - 10 X 6
Save
Ask
Tour
Hide
Share
Exterior Features
Construction Details 
BrickVinyl Siding
Exterior 
BalconyLightingPrivate Entrance
Patio And Porch 
CoveredDeckPorch
Pool Features 
CommunityIn Ground
Road Frontage 
Private Road
Roof 
Asphalt
Waterfront Features 
Pond
Windows/Doors 
ENERGY STAR Qualified Windows
Community Features
Association Amenities 
Maintenance Grounds
Association Dues 
425
Building Access 
GroundLevel
Community Features 
Pool
Financing Terms Available 
CashConventionalFHAVA Loan
HOA Fee Frequency 
Monthly
MLS Area 
Area02131WaterfordTwp
School District 
Waterford
Schools
School District
Waterford
Elementary School
Unknown
Middle School
Unknown
High School
Unknown
Listing courtesy of EXP Realty Main: [email protected]


IDX provided courtesy of Realcomp II Ltd. via RealcompIILtd. Copyright © 2026 Realcomp II Ltd. Shareholders.

IDX information is provided exclusively for consumers' personal, non-commercial use and may not be used for any purpose other than to identify prospective properties consumers may be interested in purchasing and that the data is deemed reliable but not guaranteed accurate by the MLS.

Neighborhood & Commute
Source: Walkscore
Save
Ask
Tour
Hide
Share