Save
Ask
Tour
Hide
Share
$159,900
10 Days On Site

5600 Hemingway Lake Road
Otter Lake Village, MI 48464

Single Family Residence|Pending
3
Beds
1
Total Bath
1
Full Bath
1,400
SqFt
$114
/SqFt
1952
Built
County:
Lapeer
Call Now: 888-825-1420
Is this the listing for you? We can help make it yours.
888-825-1420
5600 Hemingway Lake Road5600 Hemingway Lake Road5600 Hemingway Lake Road5600 Hemingway Lake Road
Save
Ask
Tour
Hide
Share

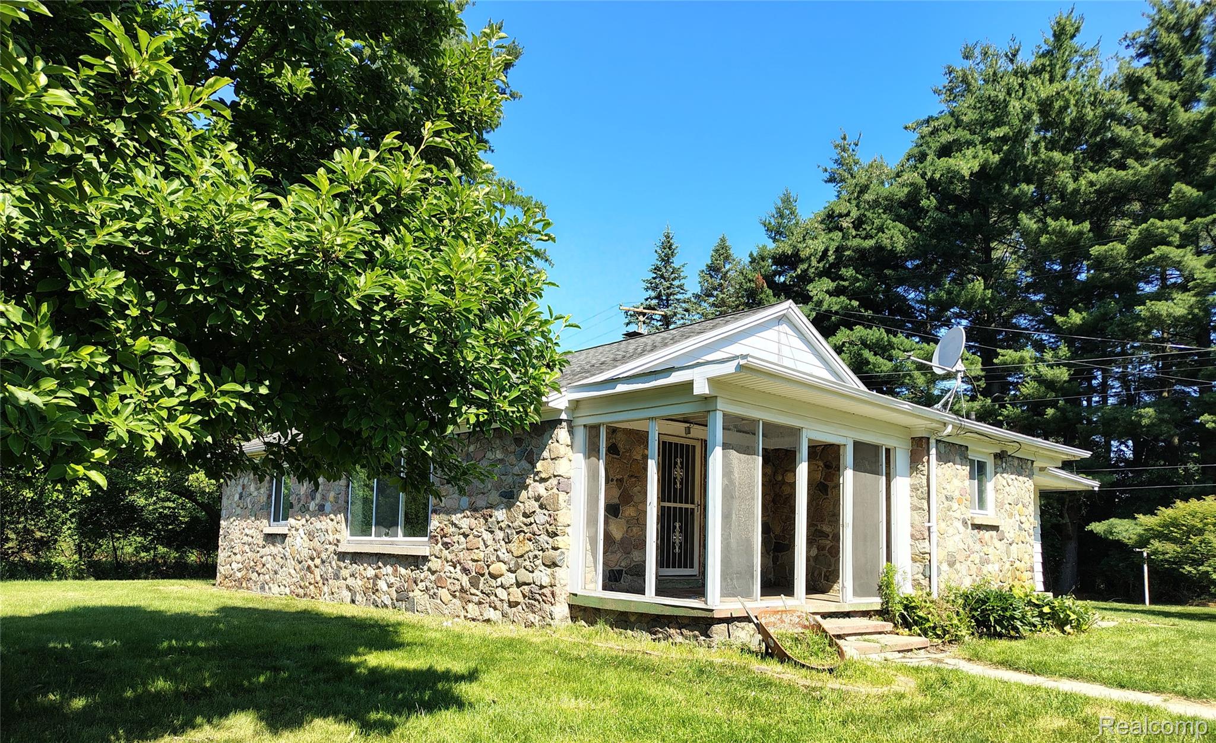
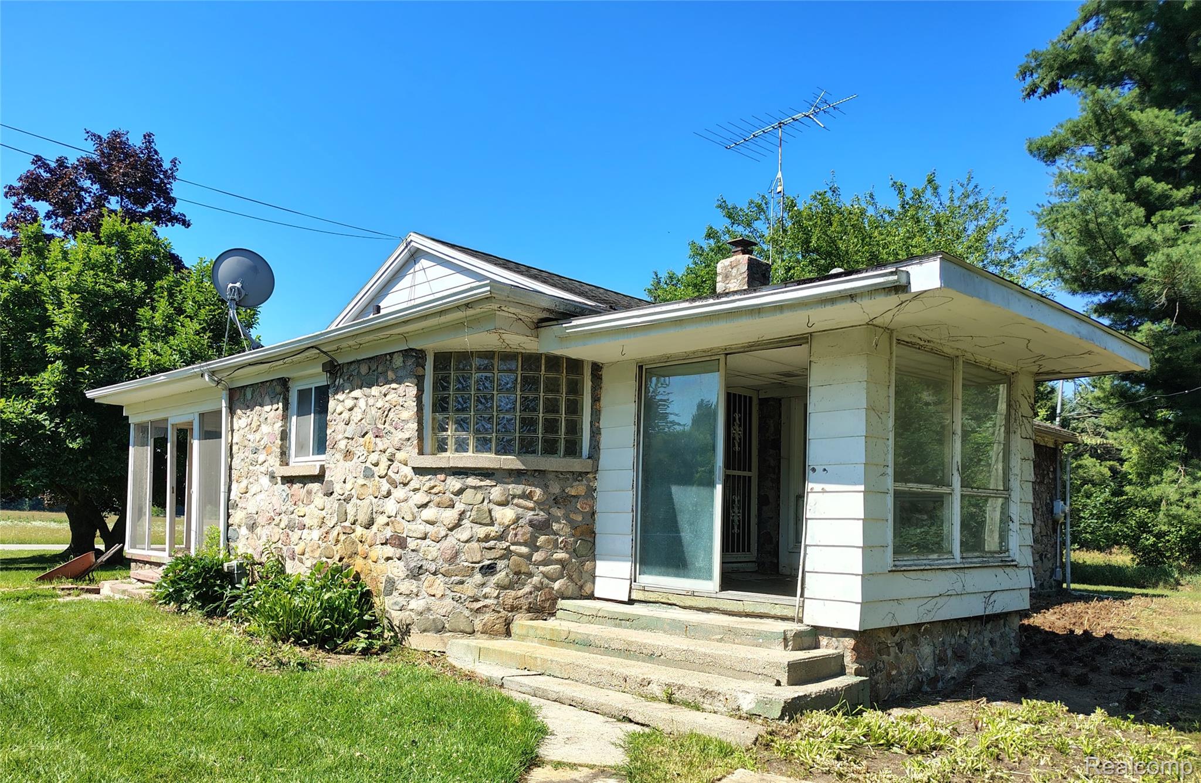
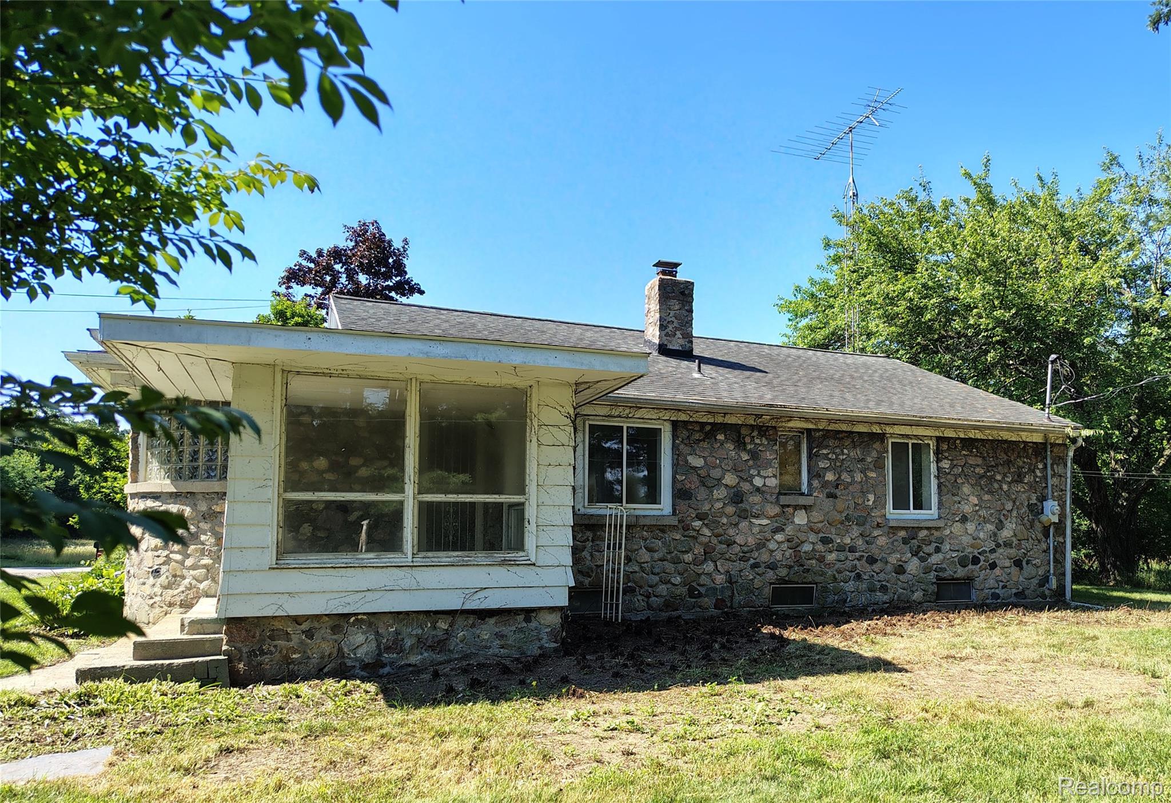
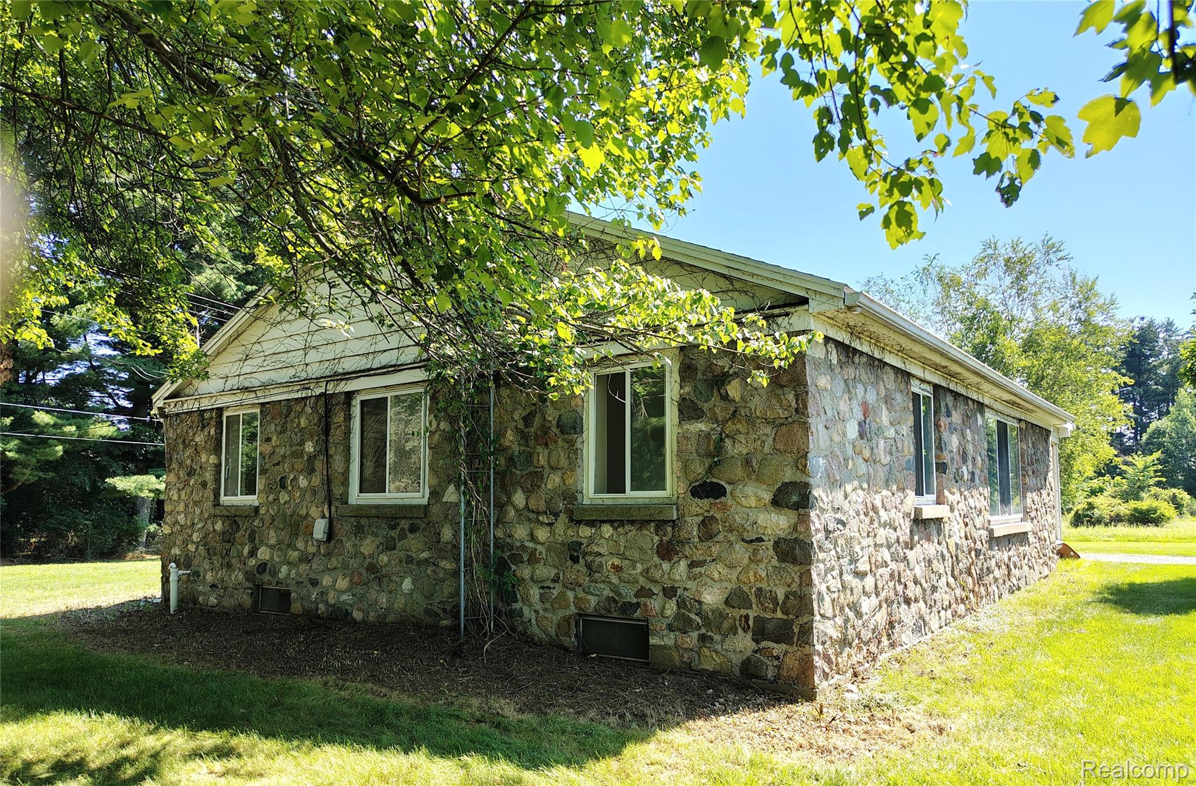
Like a rock ! This unique stone constructed structure is a solid choice to begin your home search. It is located on nearly three corner wooded acres and features a four car detached garage and small pole barn. Immediate possession at closing gives you a head start on repairs and updates. Hardwood floors are throughout the home. The home is connected to Village sewer. There are two additional lateral lines installed to the west of the home and Village sewer availability provides a future opportunity to develop the property. With some ingenuity and hard work the new owner can make this home shine again. Three additional adjoining parcels are available for purchase. These additional parcels will provide a total of five acres. The asking price for the package is $198,500.00.

Save
Ask
Tour
Hide
Share
Listing Snapshot
Price 
$159,900
Days On Site 
10 Days
Bedrooms 
3
Inside Area (SqFt) 
1,400 sqft
Total Baths 
1
Full Baths 
1
Partial Baths 
N/A
Lot Size 
2.89 Acres
Year Built 
1952
MLS® Number 
20261052283
Status 
Pending
Property Tax 
$2,700
HOA/Condo/Coop Fees 
N/A
Sq Ft Source 
N/A
Friends & Family
Recent Activity
2 days agoStatus changed to Pending
2 days agoListing updated with changes from the MLS®
2 weeks agoListing first seen on site
General Features
Acres 
2.89
Cross Street 
11'th St. and Hart Lake Rd
Disclosures 
Taxes Not Homestead Exempt
Foundation 
Block
Garage 
Yes
Garage Spaces 
4
Levels 
One
Parking 
DetachedDirect Access
Property Sub Type 
Single Family Residence
Sewer 
Public Sewer
Special Circumstances 
Standard
SqFt Above 
1400
Style 
Ranch
Utilities 
Cable Available
Water Source 
PrivateWell
Interior Features
Appliances 
Free-Standing Refrigerator
Basement 
UnfinishedSump Pump
Electric 
Circuit Breakers
Heating 
BaseboardHot WaterNatural Gas
Interior 
Entrance FoyerHigh Speed Internet
BathFull 
Dimensions - 10 X 6
Bedroom 
Dimensions - 13 X 10
Dining Room 
Dimensions - 11 X 9
Kitchen 
Dimensions - 16 X 10
Living Room 
Dimensions - 19 X 16
Master Bedroom 
Dimensions - 13 X 10
Save
Ask
Tour
Hide
Share
Exterior Features
Construction Details 
Stone
Lot Features 
Irregular LotWooded
Other Structures 
Barn(s)
Patio And Porch 
CoveredEnclosed
Pool Features 
None
Roof 
Asphalt
Waterfront Features 
Lake Privileges
Community Features
Building Access 
GroundLevelwSteps
Financing Terms Available 
CashConventional
MLS Area 
Area09042OtterLakeVlg
Roads 
Paved
School District 
Lakeville
Schools
School District
Lakeville
Elementary School
Unknown
Middle School
Unknown
High School
Unknown
Listing courtesy of J L Gardner & Associates Co: [email protected]


IDX provided courtesy of Realcomp II Ltd. via RealcompIILtd. Copyright © 2026 Realcomp II Ltd. Shareholders.

IDX information is provided exclusively for consumers' personal, non-commercial use and may not be used for any purpose other than to identify prospective properties consumers may be interested in purchasing and that the data is deemed reliable but not guaranteed accurate by the MLS.

Neighborhood & Commute
Source: Walkscore
Save
Ask
Tour
Hide
Share