Save
Ask
Tour
Hide
Share
$595,000
1 Day On Site

1885 Avon Glen Lane
Orion Charter Township, MI 48360

For Sale|Single Family Residence|Active
4
Beds
4
Total Baths
3
Full Baths
1
Partial Bath
2,844
SqFt
$209
/SqFt
2003
Built
Subdivision:
CANTERBURY WOODS
County:
Oakland
Call Now: 888-825-1420
Is this the listing for you? We can help make it yours.
888-825-1420
1885 Avon Glen Lane1885 Avon Glen Lane1885 Avon Glen Lane1885 Avon Glen Lane
Save
Ask
Tour
Hide
Share

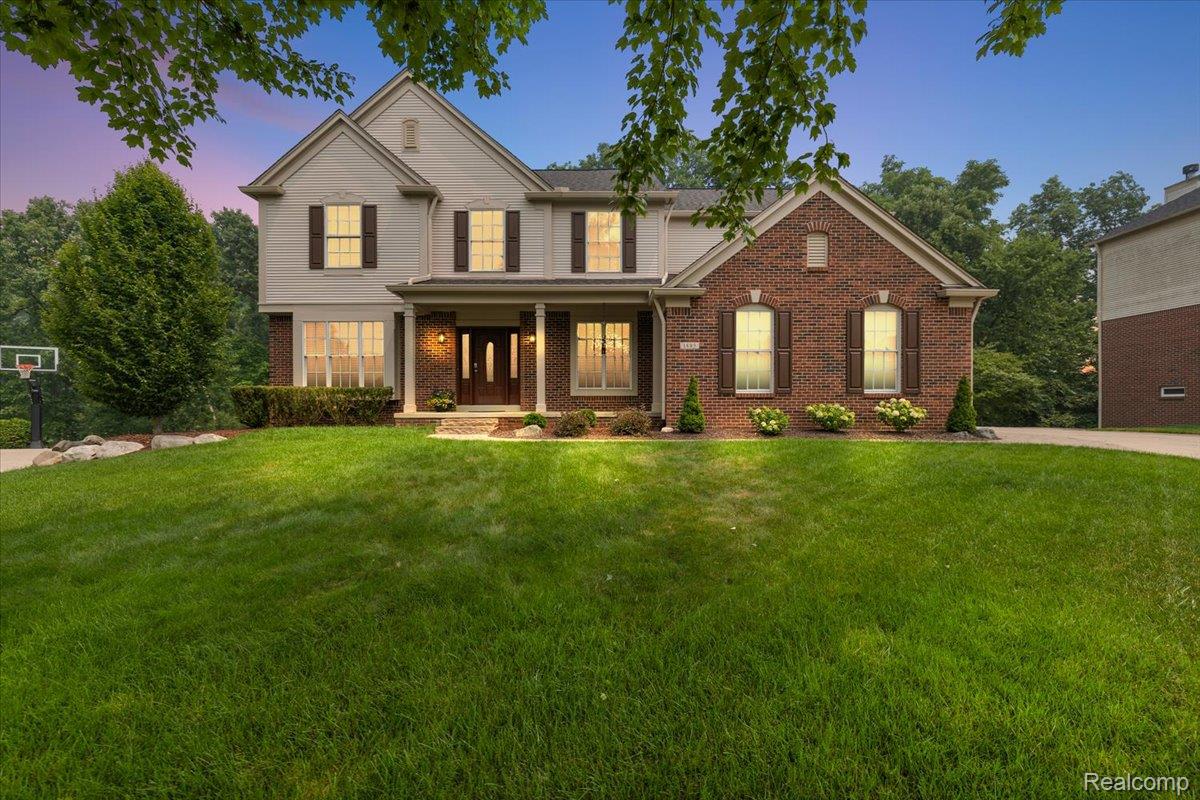
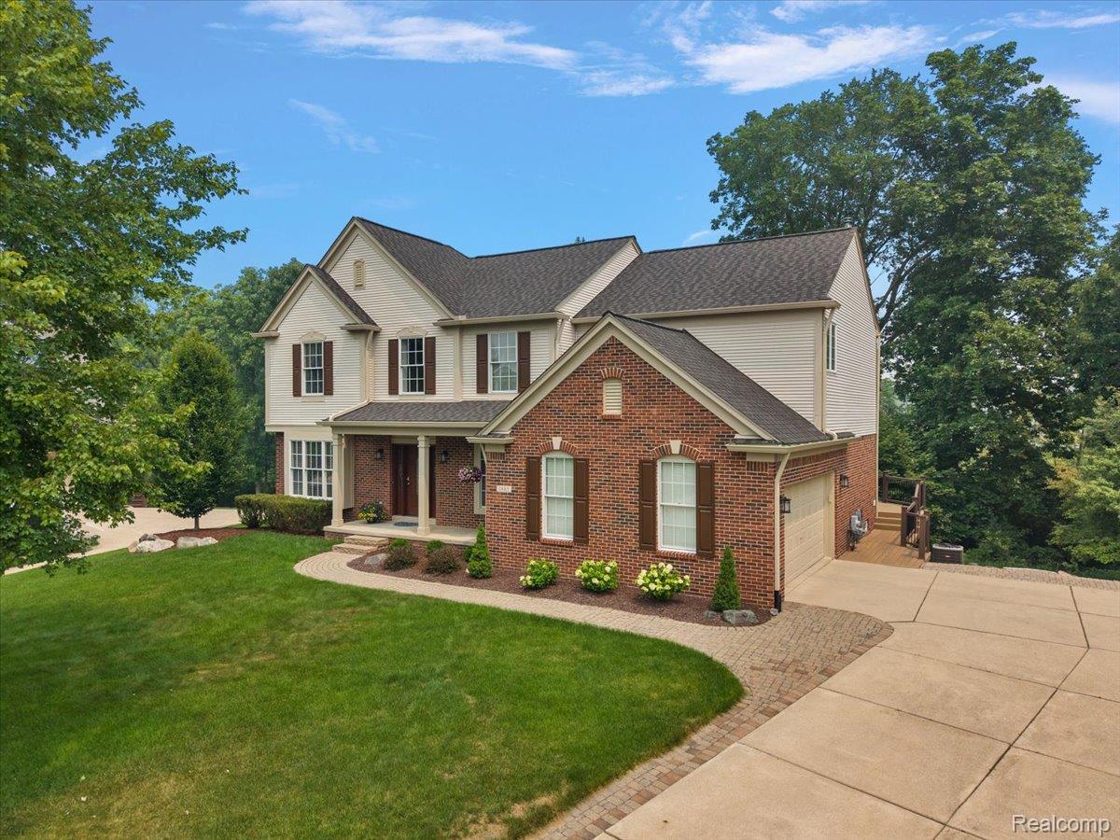
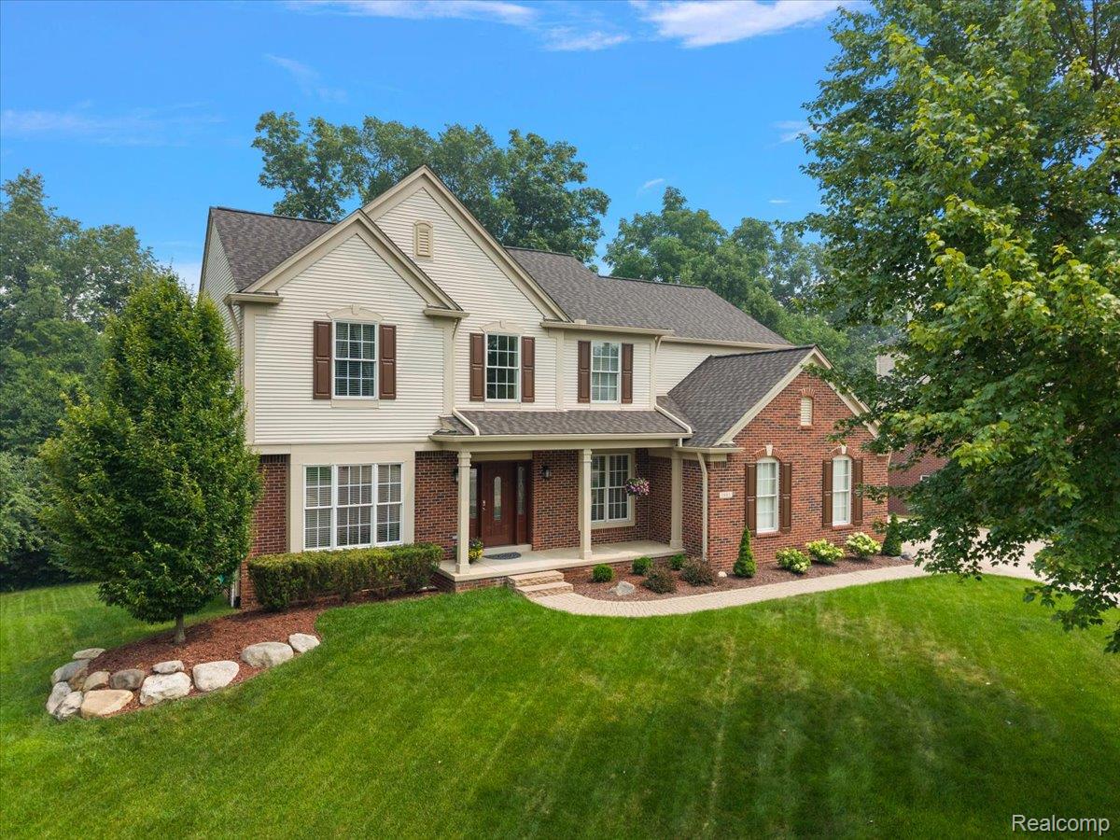
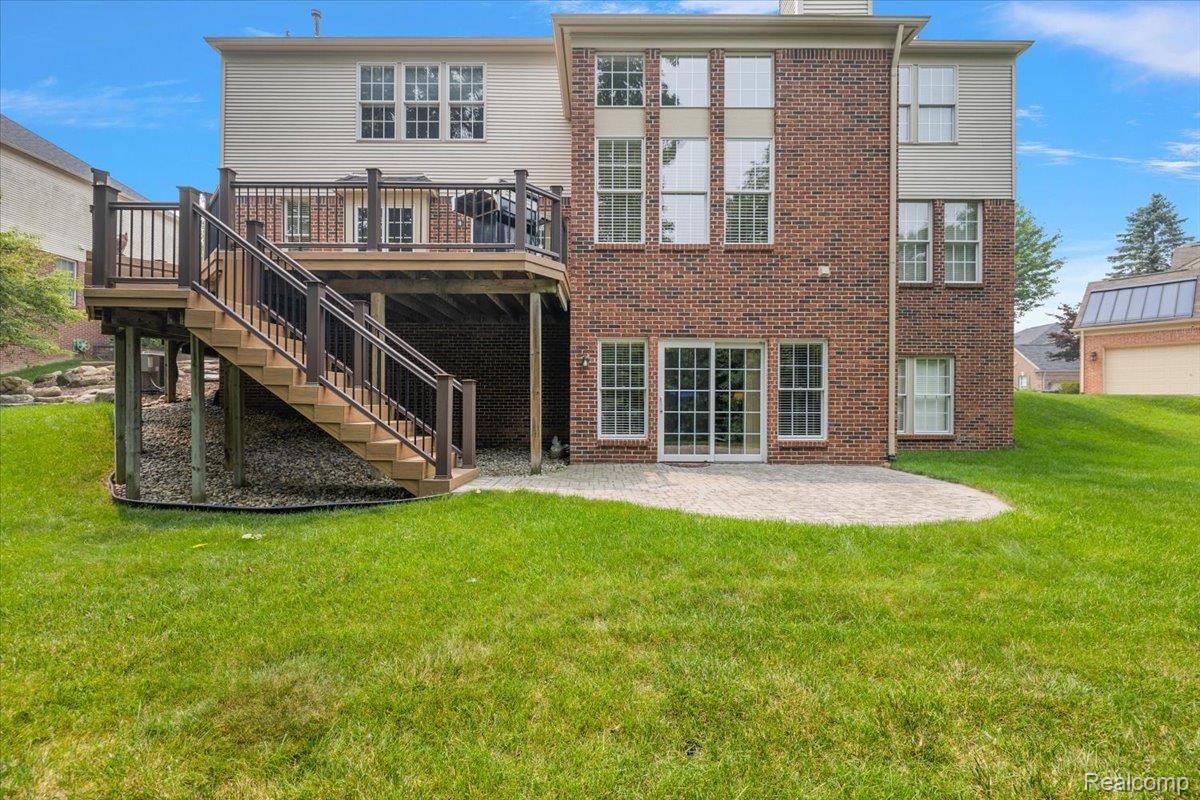
Immaculate, move-in ready 4 bedroom, 3.1 bath, Colonial nestled on a quiet, low-traffic cul-de-sac in highly desirable Canterbury Woods of Lake Orion, "Where Living is a Vacation!" Pride of ownership from original owners is evident throughout this beautifully maintained home. Offering over 2,800 square feet of finished living space plus an expansive 1,489-square-foot walkout basement for more than 4,300 square feet under roof. Step inside to a spectacular, light-filled open floor plan featuring a soaring two-story great room with expansive windows and a warm, inviting fireplace that creates the perfect gathering space. The spacious kitchen features stainless steel appliances and flows seamlessly into the breakfast nook and great room, making it ideal for entertaining. Beautiful molding details throughout the main level add an extra touch of craftsmanship. The grand two-story foyer with hardwood floors welcomes you with view of an elegant split staircase. The main floor also features a private office/library, formal living room, formal dining room, and a convenient first-floor laundry. Upstairs you'll find 4 spacious bedrooms including 2 private ensuite bedrooms plus a full hallway bathroom!. The bright walkout basement offers endless possibilities to create the space you've always envisioned while still providing abundant storage. Enjoy seamless indoor/outdoor living with a newer maintenance-free deck accessed from the kitchen nook level, complete with stairs leading down to a custom brick paver patio and the private yard features a full irrigation system. The roof is new December, 2024, including newer furnace, hot water heater, Gutter guards and more. It's minutes from award-winning Lake Orion schools, shopping, restaurants, parks, beautiful lakes, and scenic walking & biking trails! Schedule your private showing today before this exceptional home is gone! All room measurements are approximate. BATVAI. Thank you for your interest!

Save
Ask
Tour
Hide
Share
Listing Snapshot
Price 
$595,000
Days On Site 
1 Day
Bedrooms 
4
Inside Area (SqFt) 
2,844 sqft
Total Baths 
4
Full Baths 
3
Partial Baths 
1
Lot Size 
0.29 Acres
Year Built 
2003
MLS® Number 
20261052257
Status 
Active
Property Tax 
$5,981
HOA/Condo/Coop Fees 
$41.67 monthly
Sq Ft Source 
Public Records
Friends & Family
Recent Activity
yesterdayListing first seen on site
yesterdayListing updated with changes from the MLS®
General Features
Acres 
0.29
Attached Garage 
Yes
Cross Street 
M-24 and Scripps Rd.
Disclosures 
Taxes Homestead Exempt
Garage 
Yes
Garage Spaces 
2
Levels 
Two
Parking 
AttachedDirect AccessGarage Door OpenerGarage Faces Side
Pets 
Yes
Property Sub Type 
Single Family Residence
Security 
Carbon Monoxide Detector(s)Smoke Detector(s)
Sewer 
Public Sewer
Special Circumstances 
Standard
SqFt Above 
2844
Style 
Colonial
Utilities 
Cable AvailableUnderground Utilities
Water Source 
Public
Interior Features
Appliances 
Gas Water HeaterBuilt-In Electric OvenDishwasherDisposalDryerElectric CooktopFree-Standing RefrigeratorMicrowaveWasher
Basement 
Bath/StubbedFullInterior EntryUnfinishedWalk-Out Access
Cooling 
Central Air
Electric 
Circuit Breakers
Fireplace 
Yes
Fireplace Features 
GasGreat Room
Furnished 
Unfurnished
Heating 
Forced AirNatural Gas
Interior 
Entrance FoyerHigh Speed InternetSmart Thermostat
Laundry Features 
Gas Dryer Hookup
BathFull 
Dimensions - 10 X 7Level - Second
BathLav 
Dimensions - 7 X 7
Bedroom 
Dimensions - 14 X 11Level - Second
BreakfastNookRoom 
Dimensions - 16 X 9
Dining Room 
Dimensions - 14 X 11
Game Room 
Dimensions - 36 X 43Level - Basement
Great Room 
Dimensions - 20 X 16
Kitchen 
Dimensions - 16 X 10
Laundry 
Dimensions - 13 X 8
Library 
Dimensions - 10 X 13
Living Room 
Dimensions - 13 X 13
Master Bathroom 
Dimensions - 10 X 10Level - Second
Master Bedroom 
Dimensions - 16 X 19Level - Second
Other 
Dimensions - 16 X 20Level - Basement
Save
Ask
Tour
Hide
Share
Exterior Features
Construction Details 
BrickVinyl SidingICFs (Insulated Concrete Forms)
Exterior 
Lighting
Patio And Porch 
CoveredDeckPatioPorch
Pool Features 
None
Roof 
Asphalt
Community Features
Association Dues 
500
Building Access 
GroundLevel
Financing Terms Available 
CashConventional
HOA Fee Frequency 
Annually
MLS Area 
Area02091OrionTwp
Roads 
Paved
School District 
LakeOrion
Schools
School District
LakeOrion
Elementary School
Unknown
Middle School
Unknown
High School
Unknown
Listing courtesy of Liberty Way Realty: [email protected]


IDX provided courtesy of Realcomp II Ltd. via RealcompIILtd. Copyright © 2026 Realcomp II Ltd. Shareholders.

IDX information is provided exclusively for consumers' personal, non-commercial use and may not be used for any purpose other than to identify prospective properties consumers may be interested in purchasing and that the data is deemed reliable but not guaranteed accurate by the MLS.

Neighborhood & Commute
Source: Walkscore
Save
Ask
Tour
Hide
Share