Save
Ask
Tour
Hide
Share
$90,000
New Listing

50948 Connecticut
Novi City, MI 48374

For Sale|Single Family Residence|Active
4
Beds
2
Total Baths
2
Full Baths
1,440
SqFt
$63
/SqFt
2018
Built
County:
Oakland
Call Now: 888-825-1420
Is this the listing for you? We can help make it yours.
888-825-1420
50948 Connecticut50948 Connecticut50948 Connecticut50948 Connecticut
Save
Ask
Tour
Hide
Share

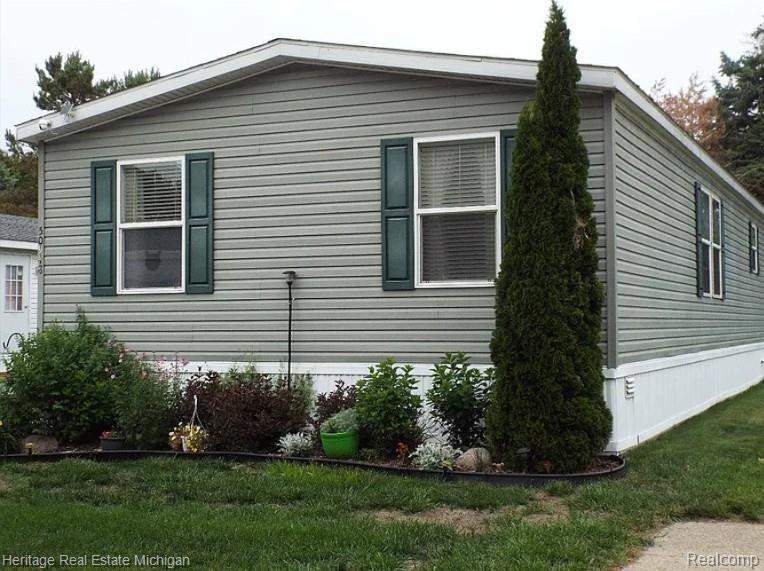
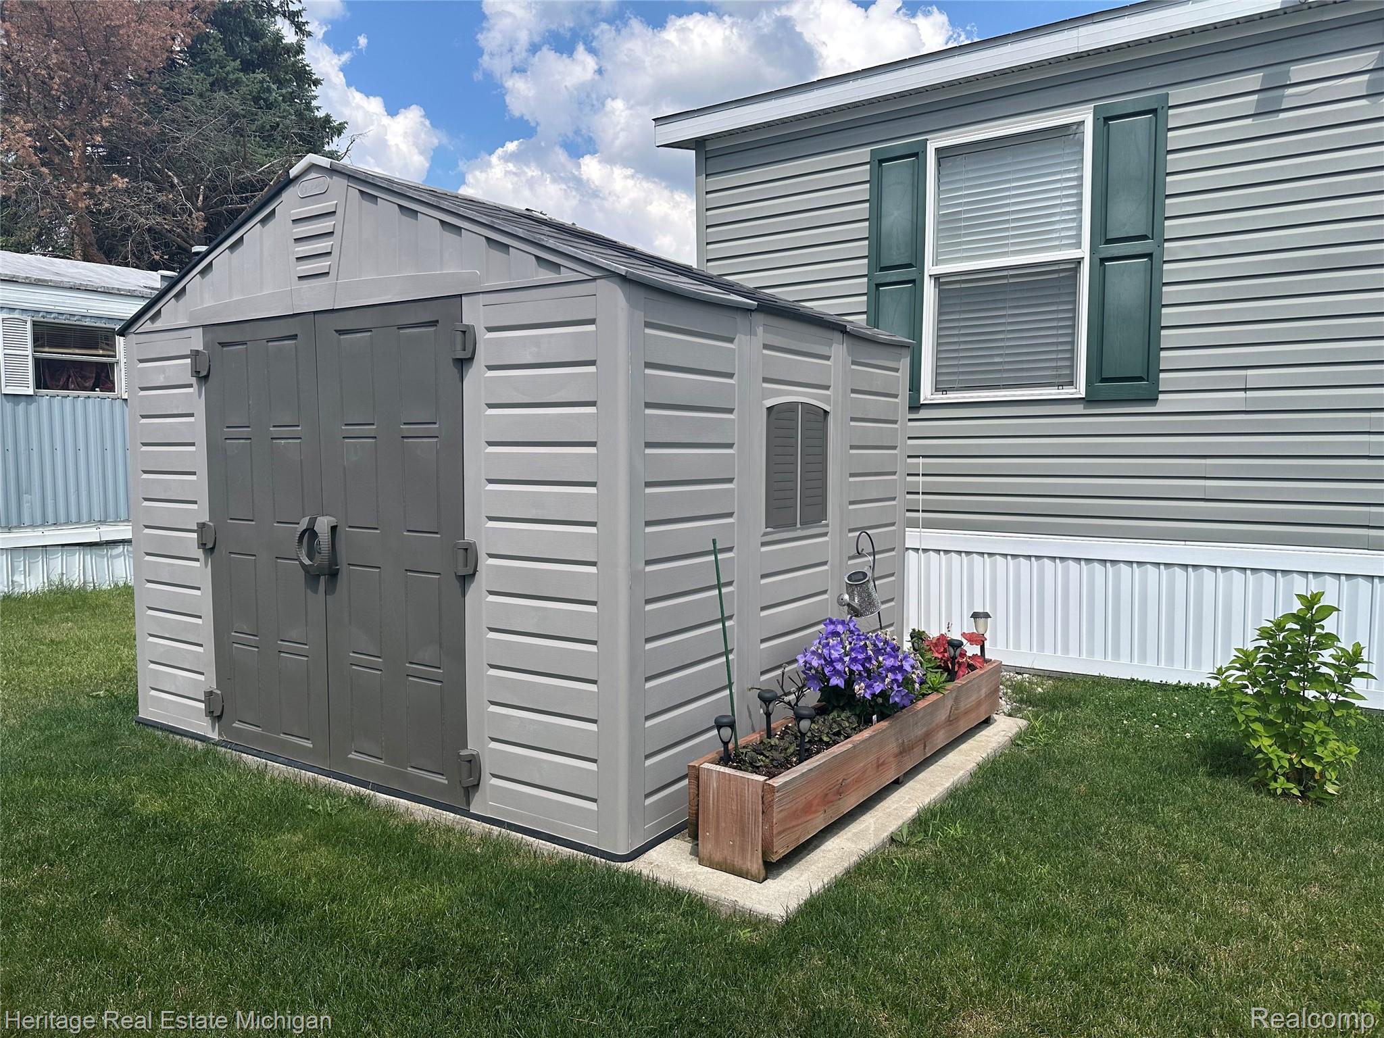
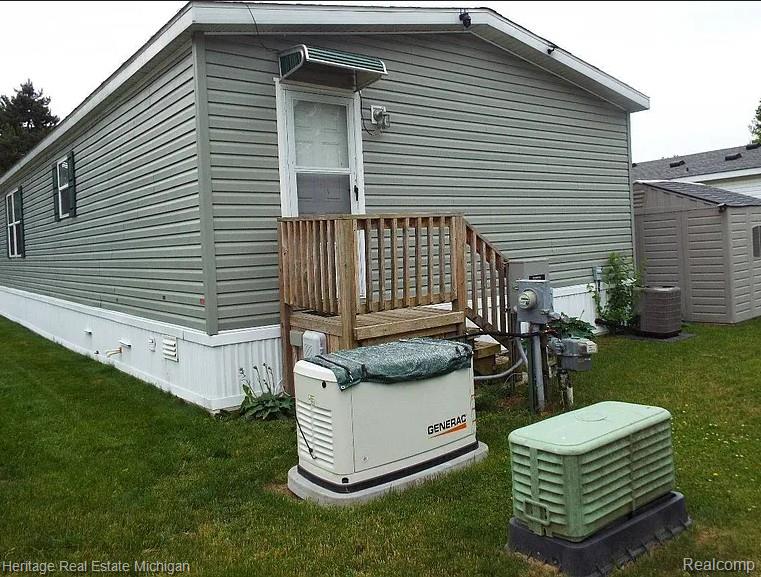
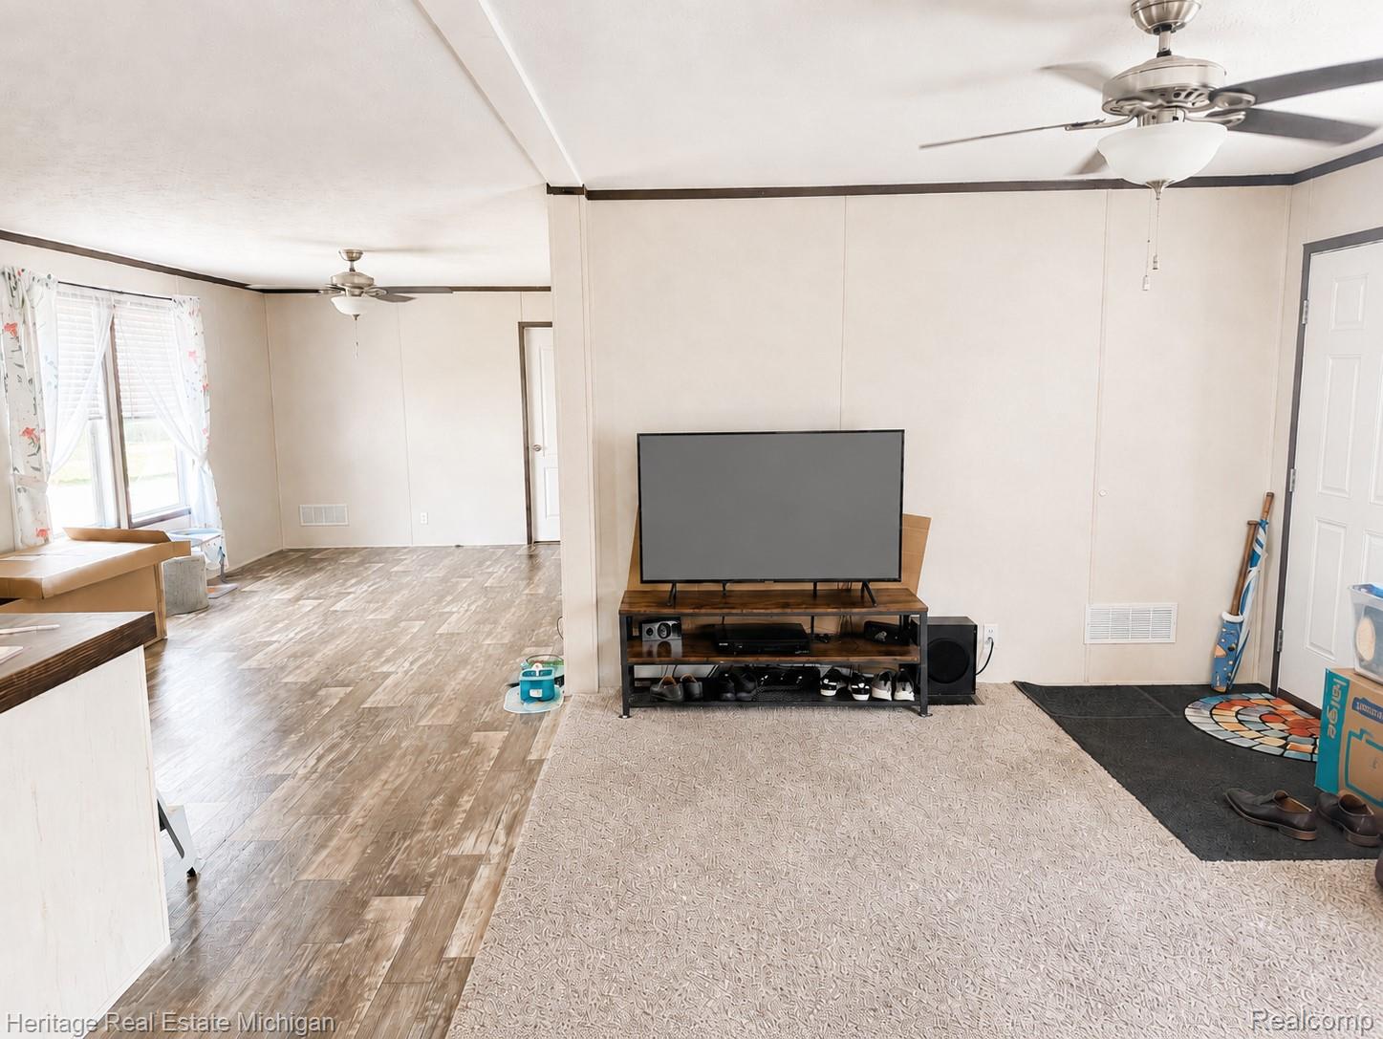
Welcome home to this beautifully maintained one-owner 4-bedroom manufactured home, loaded with upgrades rarely found in similar homes. Enjoy peace of mind with a whole-house Generac generator, electric roof de-icer, utility tub in the laundry room, four ceiling fans, an oversized storage shed, and a spacious covered deck perfect for relaxing or entertaining. The primary suite features a private bath with a walk-in shower. All window treatments are included. Situated on a quiet street with an open field across the road, this home offers a peaceful setting while providing access to outstanding community amenities, including a large in-ground swimming pool, clubhouse, and fitness center. Move-in ready and waiting for you! Seller is packed and almost moved out!

Save
Ask
Tour
Hide
Share
Listing Snapshot
Price 
$90,000
Days On Site 
0 Days
Bedrooms 
4
Inside Area (SqFt) 
1,440 sqft
Total Baths 
2
Full Baths 
2
Partial Baths 
N/A
Lot Size 
N/A
Year Built 
2018
MLS® Number 
20261052051
Status 
Active
Property Tax 
N/A
HOA/Condo/Coop Fees 
N/A
Sq Ft Source 
Owner
Friends & Family
Recent Activity
3 hours agoListing first seen on site
3 hours agoListing updated with changes from the MLS®
General Features
Cross Street 
E of Napier, S of Grand River
Disclosures 
Taxes Homestead Exempt
Foundation 
Pillar/Post/Pier
Levels 
One
Parking 
No Garage
Pets 
Yes
Property Sub Type 
Single Family Residence
Sewer 
Public Sewer
Special Circumstances 
Standard
SqFt Above 
1440
Style 
ManufacturedwoLand
Water Source 
Public
Interior Features
Appliances 
Gas Water HeaterDishwasherDisposalDryerFree-Standing Electric RangeFree-Standing RefrigeratorMicrowaveWasher
Basement 
Crawl Space
Cooling 
Ceiling Fan(s)Central Air
Heating 
Forced AirNatural Gas
Laundry Features 
Gas Dryer HookupLaundry RoomWasher Hookup
BathFull 
Dimensions - 8 X 5
Bedroom 
Dimensions - 11 X 11
Dining Room 
Dimensions - 15 X 11
Kitchen 
Dimensions - 18 X 11
Laundry 
Dimensions - 14 X 6
Living Room 
Dimensions - 18 X 11
Master Bathroom 
Dimensions - 8 X 5
Master Bedroom 
Dimensions - 13 X 10
Save
Ask
Tour
Hide
Share
Exterior Features
Construction Details 
Aluminum SidingMetal Siding
Lot Features 
Level
Other Structures 
Shed(s)
Pool Features 
CommunityIn Ground
Road Frontage 
Private Road
Roof 
Asphalt
Community Features
Building Access 
GroundLevelwSteps
Community Features 
PoolClubhouseFitness Center
Financing Terms Available 
CashConventional
MLS Area 
Area02221NoviTwp
Roads 
Paved
School District 
SouthLyon
Schools
School District
SouthLyon
Elementary School
Unknown
Middle School
Unknown
High School
Unknown
Listing courtesy of Heritage Real Estate Michigan: [email protected]


IDX provided courtesy of Realcomp II Ltd. via RealcompIILtd. Copyright © 2026 Realcomp II Ltd. Shareholders.

IDX information is provided exclusively for consumers' personal, non-commercial use and may not be used for any purpose other than to identify prospective properties consumers may be interested in purchasing and that the data is deemed reliable but not guaranteed accurate by the MLS.

Neighborhood & Commute
Source: Walkscore
Save
Ask
Tour
Hide
Share