
7264 S Tratham CourtWest Bloomfield Charter Township, MI 48322
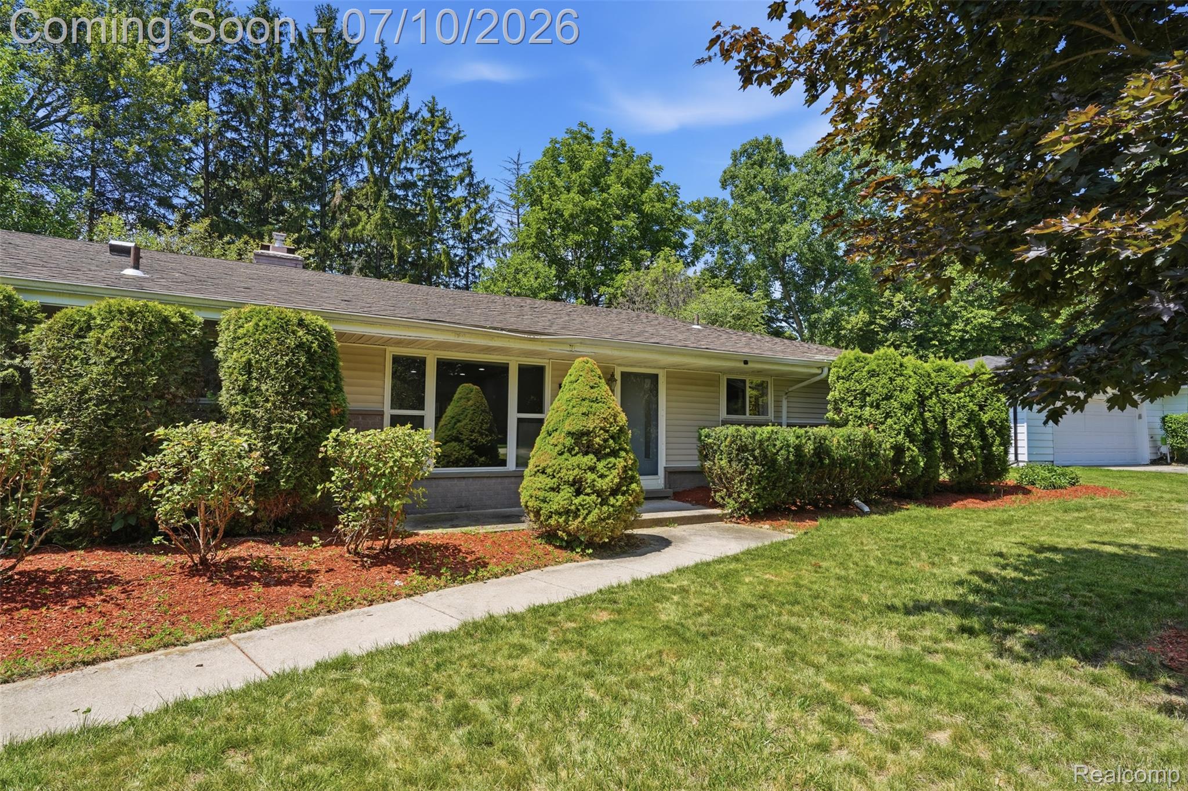
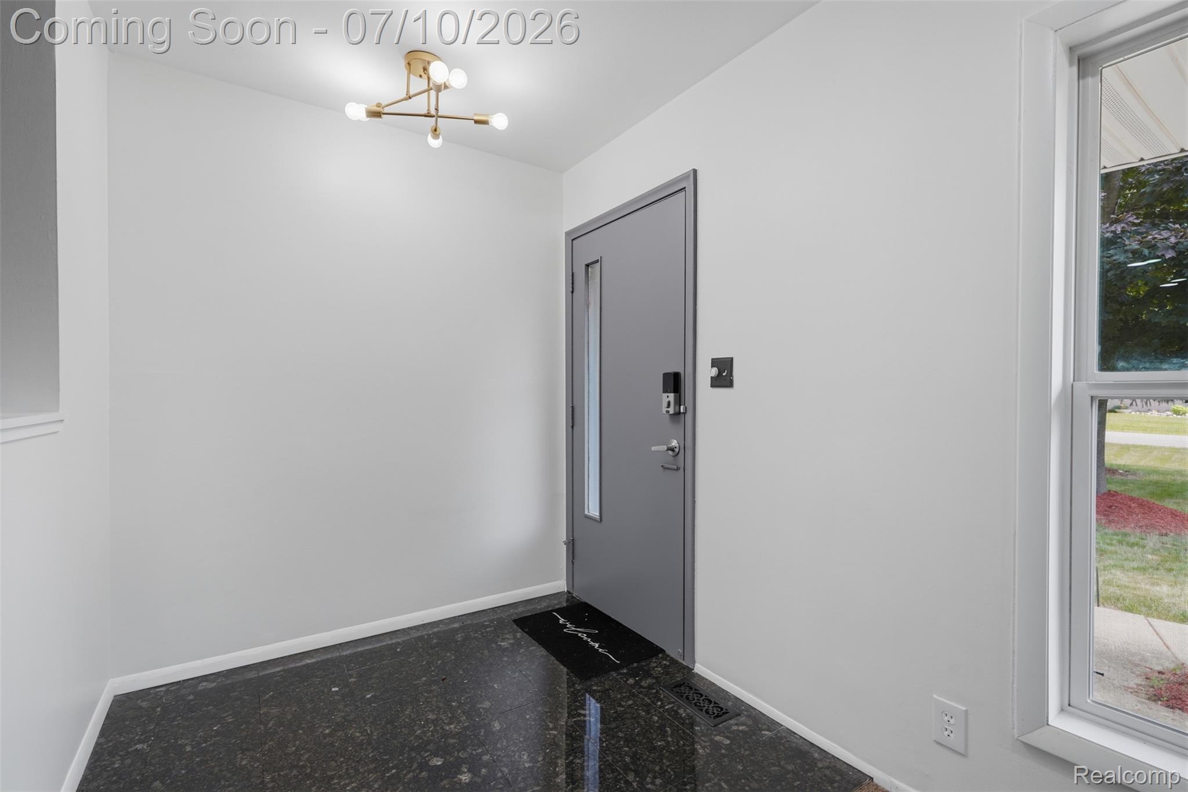
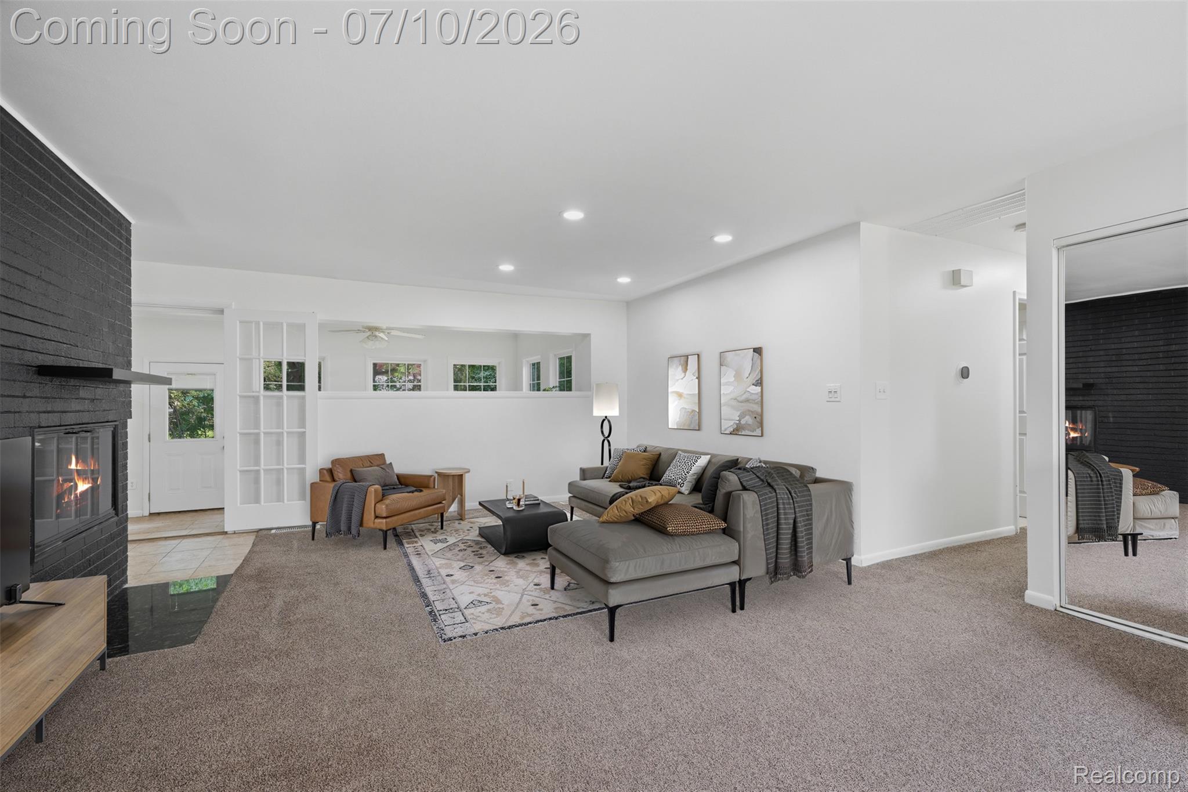
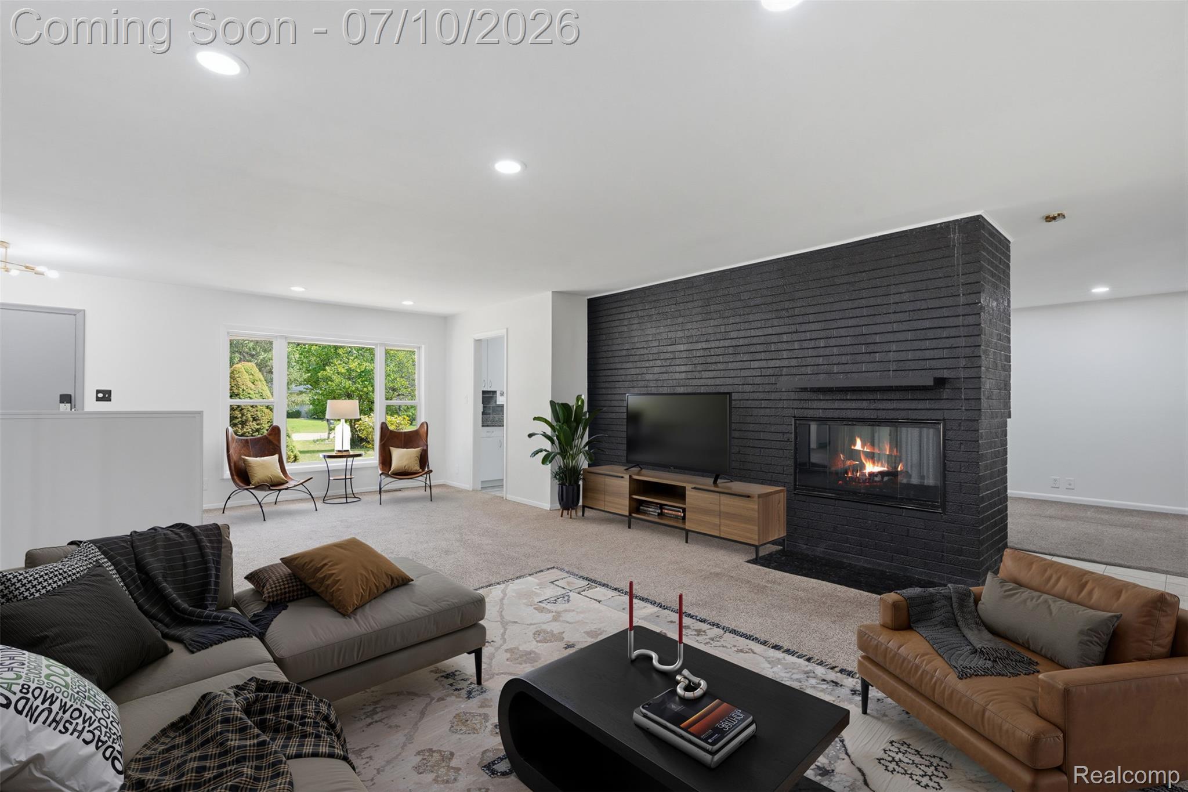
Beautifully updated brick ranch nestled on a quiet cul-de-sac in sought-after Franklin Knoll. This spacious 3-bedroom, 2-full-bath home offers comfortable one-level living with no steps, an attached 2-car garage, a private fenced yard, and one of the largest lots in the neighborhood. Inside, you’ll love the warm and inviting layout, including one wood-burning fireplace, updated bathrooms with custom tile work, and a generous primary suite with its own beautifully updated full bath. The family room was previously used as the third bedroom and offers direct access to the backyard. The closet doors were removed and shelving was added, but it could easily be converted back to a third bedroom by adding closet doors.The kitchen includes great appliance updates, with the dishwasher, washer, and dryer approximately 1 year old, and the refrigerator and stove newer within the last 3 years. Additional highlights include a cedar closet, wiring for a whole-house backup generator, and added living space from the converted 4-season room and expanded third bedroom/family room area.Step outside and enjoy a private fenced backyard with a firepit, perfect for relaxing evenings, gatherings, and outdoor entertaining.Public record square footage does not include the 3-season room that was converted into a 4-season room or home office, adding approximately 180 sq ft, nor the expanded third bedroom/family room, adding approximately 120 sq ft.A rare opportunity to own one of the larger homes on one of the larger lots in Franklin Knoll — with a community park just a short walk away. A wonderful condo alternative with space, privacy, and easy living all in one!
| 23 hours ago | Status changed to Pending | |
| 23 hours ago | Listing updated with changes from the MLS® | |
| 3 weeks ago | Listing first seen on site |

IDX provided courtesy of Realcomp II Ltd. via RealcompIILtd. Copyright © 2026 Realcomp II Ltd. Shareholders.
IDX information is provided exclusively for consumers' personal, non-commercial use and may not be used for any purpose other than to identify prospective properties consumers may be interested in purchasing and that the data is deemed reliable but not guaranteed accurate by the MLS.
Did you know? You can invite friends and family to your search. They can join your search, rate and discuss listings with you.