
4301 Avery StreetDetroit City, MI 48208
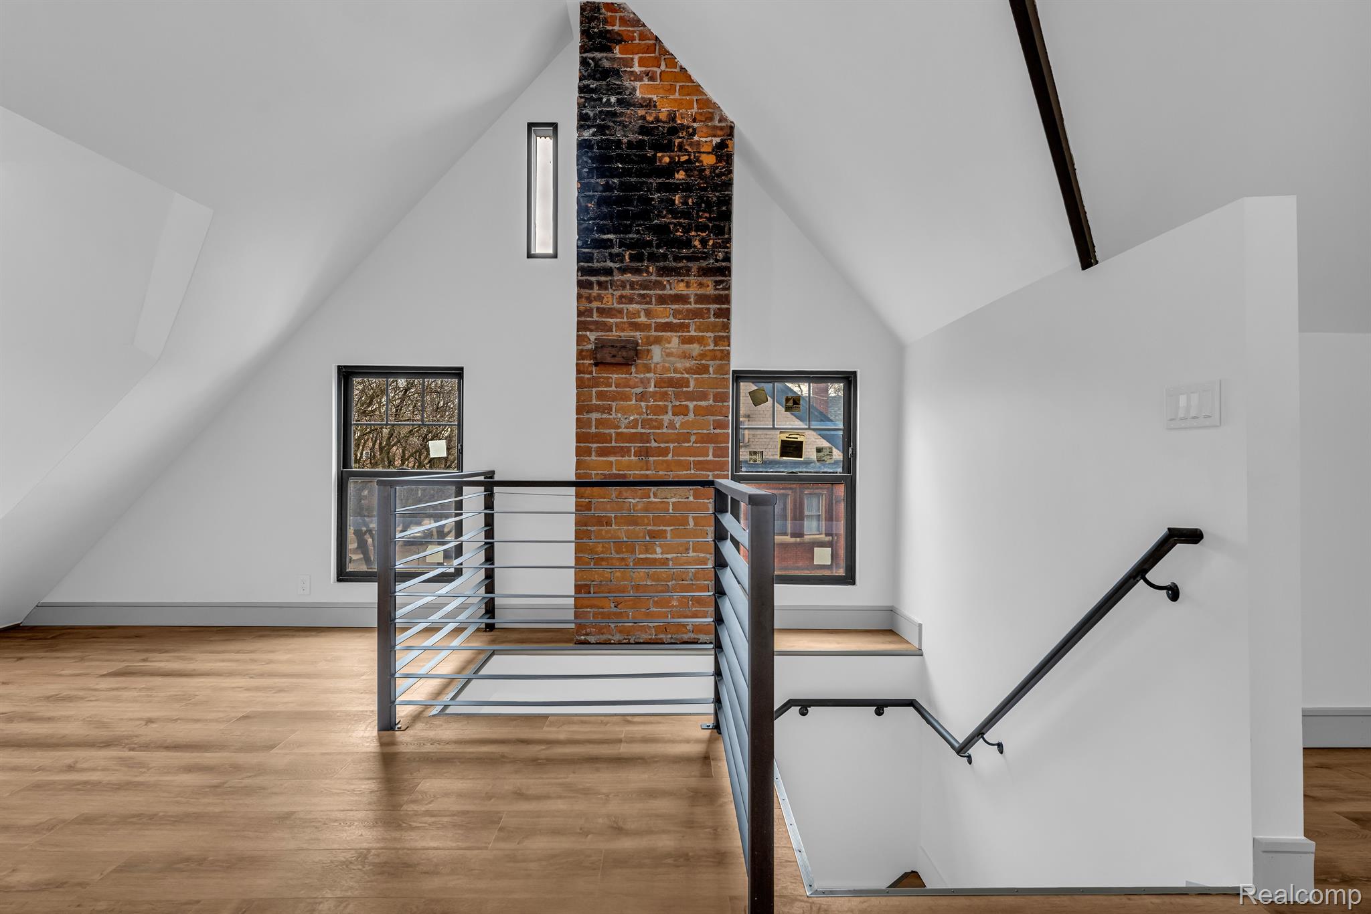
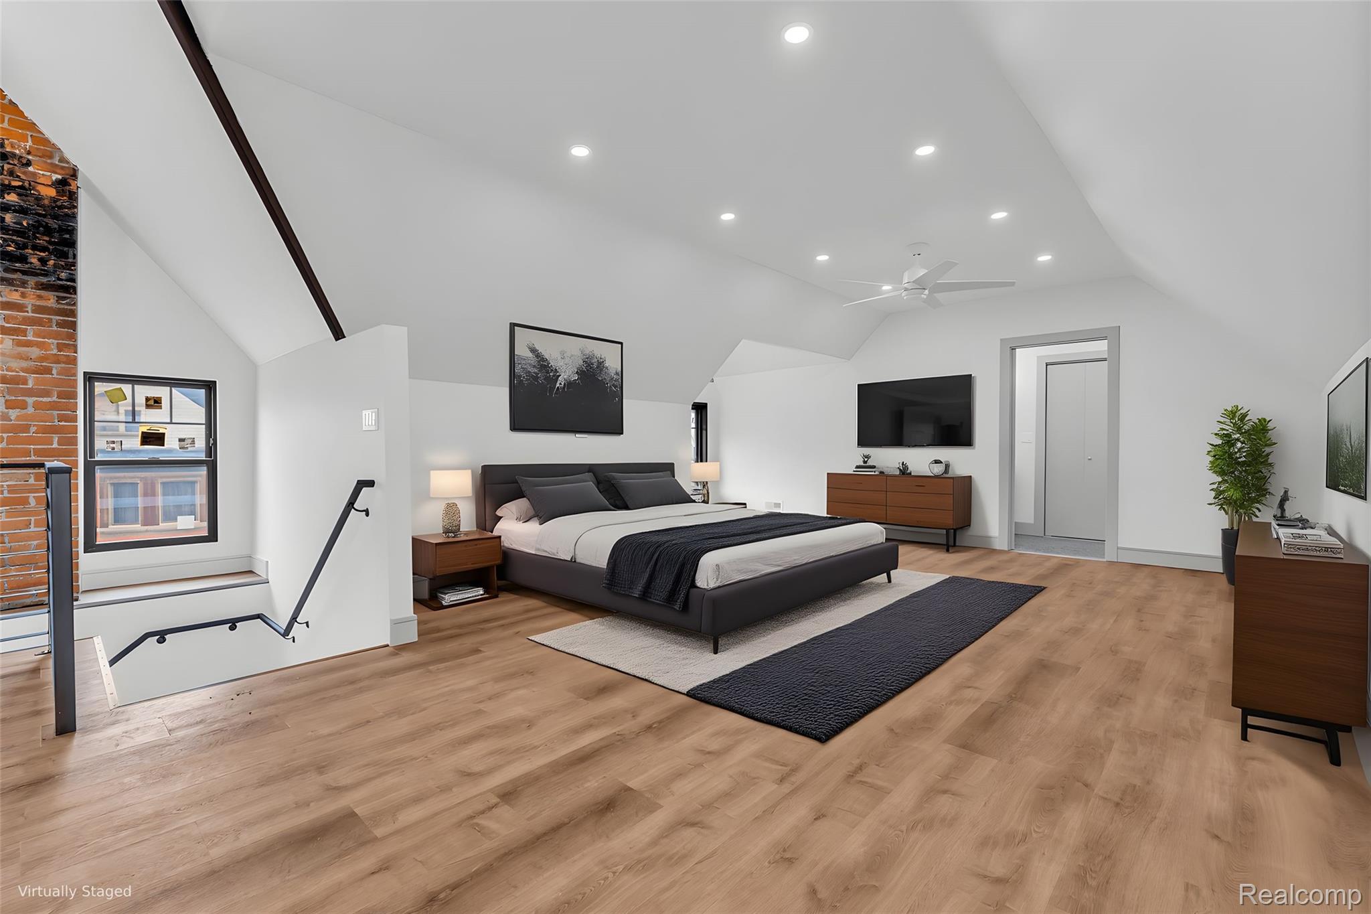
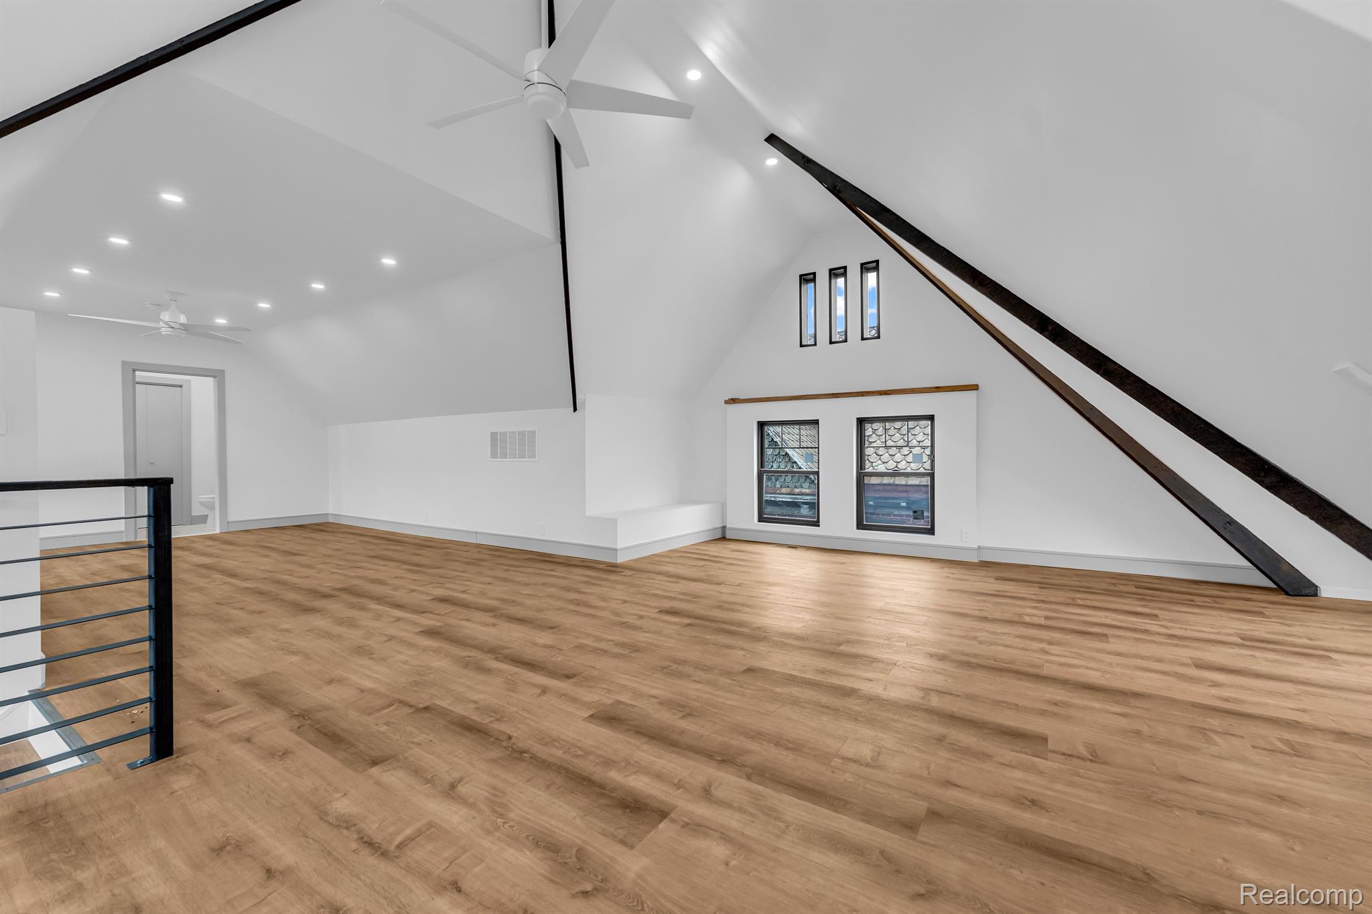

Spectacular restoration of a Queen Anne Victorian that was sitting vacant for decades and now has new life including a new 3 car garage and carriage house. This Historic Woodbridge neighborhood gem is a prime opportunity savvy house hackers! Originally built in 1917 and fully renovated over many years, this property blends historic charm with modern updates, making it an ideal, maintenance-free purchase. Each unit has at least two baths, each with ample closet space, in-unit laundry, and a spacious kitchen with a large island and plenty of cabinet storage. Everything has been updated from top to bottom, new electrical, plumbing, heating systems, insulation, exterior - all done with high quality work and extreme energy efficiency. The lower unit has direct basement access, perfect for additional storage or potential expansion into finished space, while the upper unit boasts converted third floor with vaulted ceilings, that can serve as a primary suite or bonus/recreation space. Live in one unit while renting out the other to offset your mortgage, or lease all units for strong rental income in one of Detroit’s most desirable neighborhoods. Air BnB/short term rental strategy is also a prime opportunity here. Just minutes from local shops, hospital systems, universities, new restaurants, and major attractions, this property offers both lifestyle and investment upside.
| 5 days ago | Listing first seen on site | |
| 5 days ago | Listing updated with changes from the MLS® |

IDX provided courtesy of Realcomp II Ltd. via RealcompIILtd. Copyright © 2026 Realcomp II Ltd. Shareholders.
IDX information is provided exclusively for consumers' personal, non-commercial use and may not be used for any purpose other than to identify prospective properties consumers may be interested in purchasing and that the data is deemed reliable but not guaranteed accurate by the MLS.
Did you know? You can invite friends and family to your search. They can join your search, rate and discuss listings with you.