
21905 Tulane AvenueFarmington Hills City, MI 48336
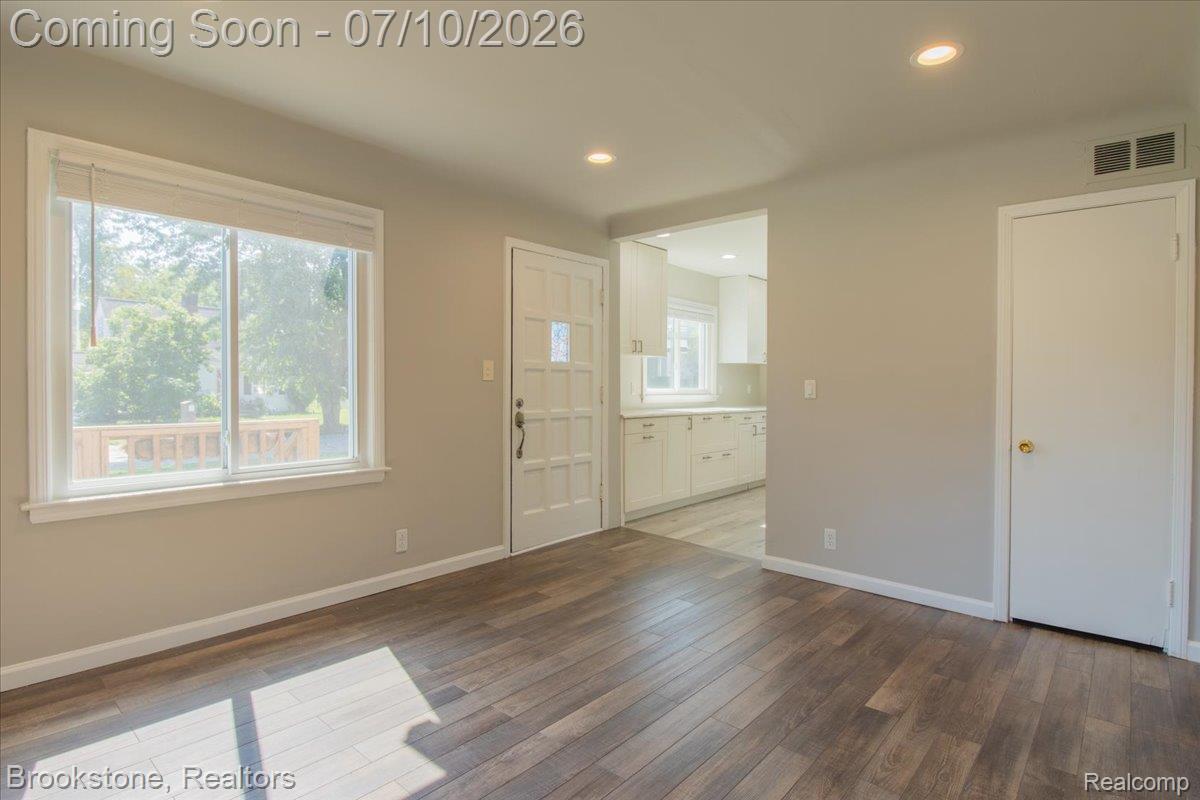
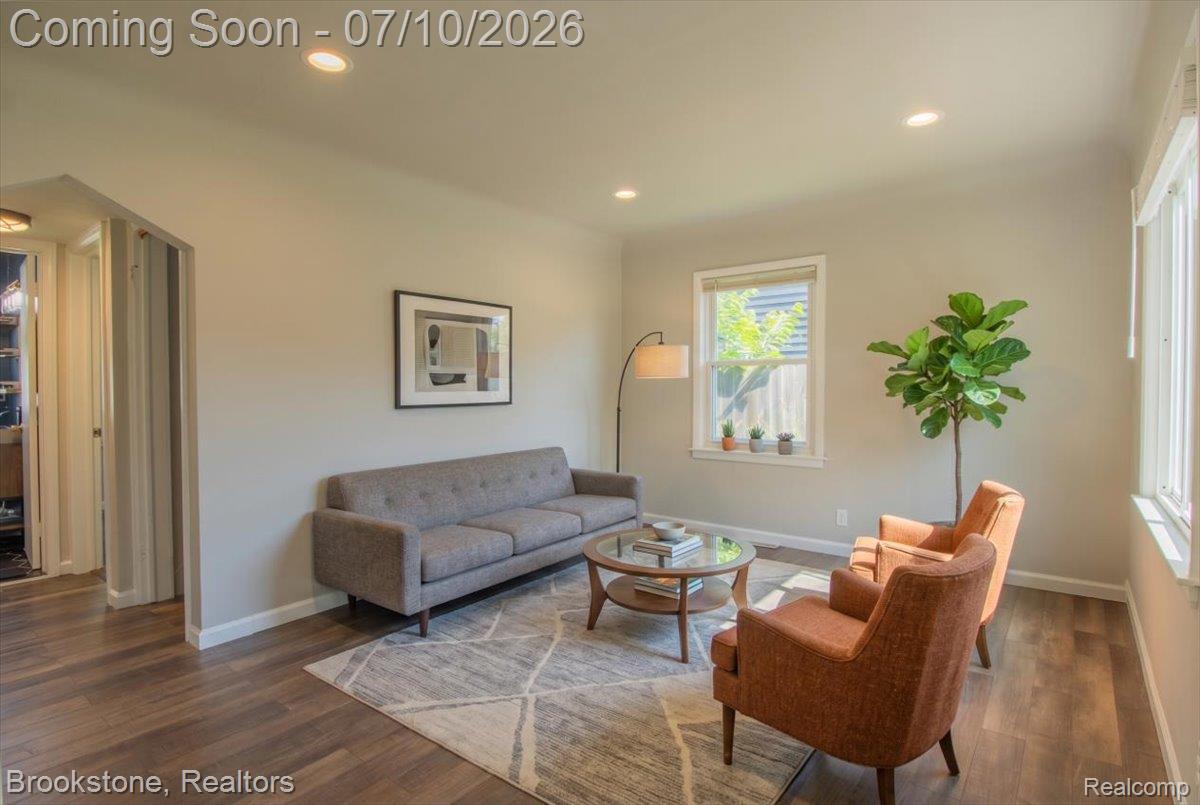
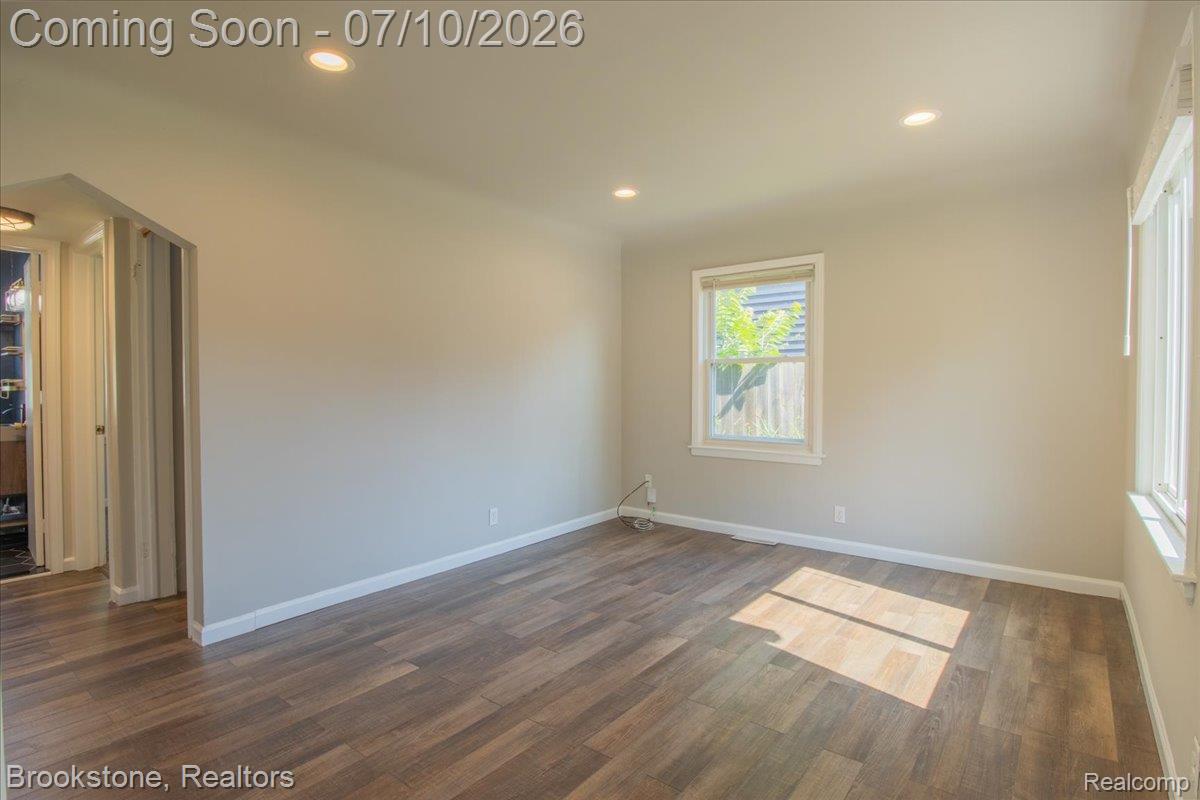
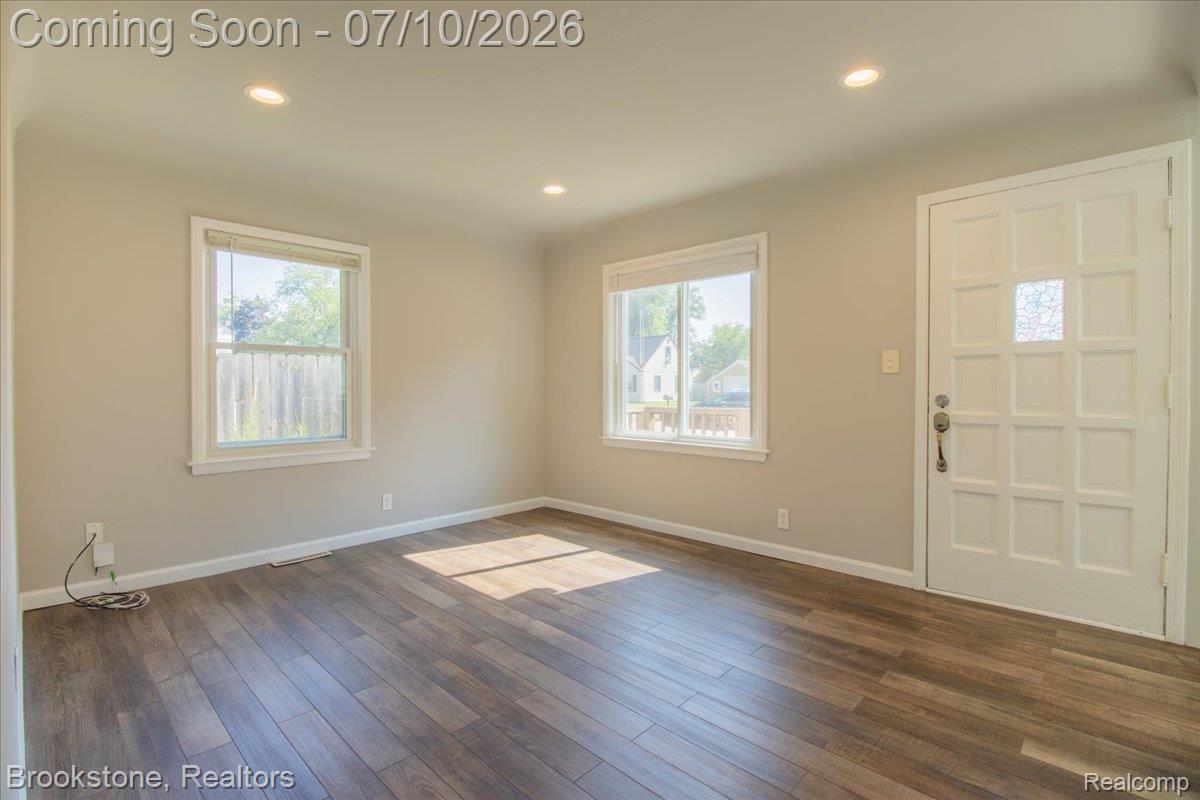
Move right in to this beautifully updated Farmington Hills bungalow offering the perfect blend of charm, functionality, and modern updates. Featuring 3 bedrooms, 1 full bath, and over 1,100 square feet of living space, this home has been thoughtfully designed to maximize every inch. Step inside to a bright, inviting living room with luxury vinyl flooring and recessed lighting that flows into the updated kitchen featuring white cabinetry, quartz countertops, stainless steel appliances, and a convenient first-floor laundry area. Just beyond, you'll find an impressive oversized family room with decorative wood beams, providing the perfect space for entertaining, relaxing, or hosting family gatherings. The spacious second-floor primary bedroom offers a private retreat with plenty of room for a king-sized bed, sitting area, or home office. Two additional bedrooms on the main floor provide flexibility for guests, family, or work-from-home needs. Outside, enjoy a fully fenced backyard with plenty of room for pets, play, gardening, or summer barbecues. The attached garage provides extra storage and convenience, while the welcoming front porch adds great curb appeal. Located in the Farmington School District with easy access to shopping, dining, parks, and major expressways, this home is the perfect combination of comfort, style, and convenience. All appliances included—just unpack and enjoy!
| 5 days ago | Status changed to Pending | |
| 5 days ago | Listing updated with changes from the MLS® | |
| 3 weeks ago | Listing first seen on site |

IDX provided courtesy of Realcomp II Ltd. via RealcompIILtd. Copyright © 2026 Realcomp II Ltd. Shareholders.
IDX information is provided exclusively for consumers' personal, non-commercial use and may not be used for any purpose other than to identify prospective properties consumers may be interested in purchasing and that the data is deemed reliable but not guaranteed accurate by the MLS.
Did you know? You can invite friends and family to your search. They can join your search, rate and discuss listings with you.