Save
Ask
Tour
Hide
Share
$325,000
17 Days On Site

12359 Canal Road
Sterling Heights City, MI 48313

For Sale|Single Family Residence|Active Under Contract
3
Beds
2
Total Baths
1
Full Bath
1
Partial Bath
2,000
SqFt
$163
/SqFt
1971
Built
Subdivision:
BETHANY MEADOWS SUB
County:
Macomb
Call Now: 888-825-1420
Is this the listing for you? We can help make it yours.
888-825-1420
12359 Canal Road12359 Canal Road12359 Canal Road12359 Canal Road
Save
Ask
Tour
Hide
Share

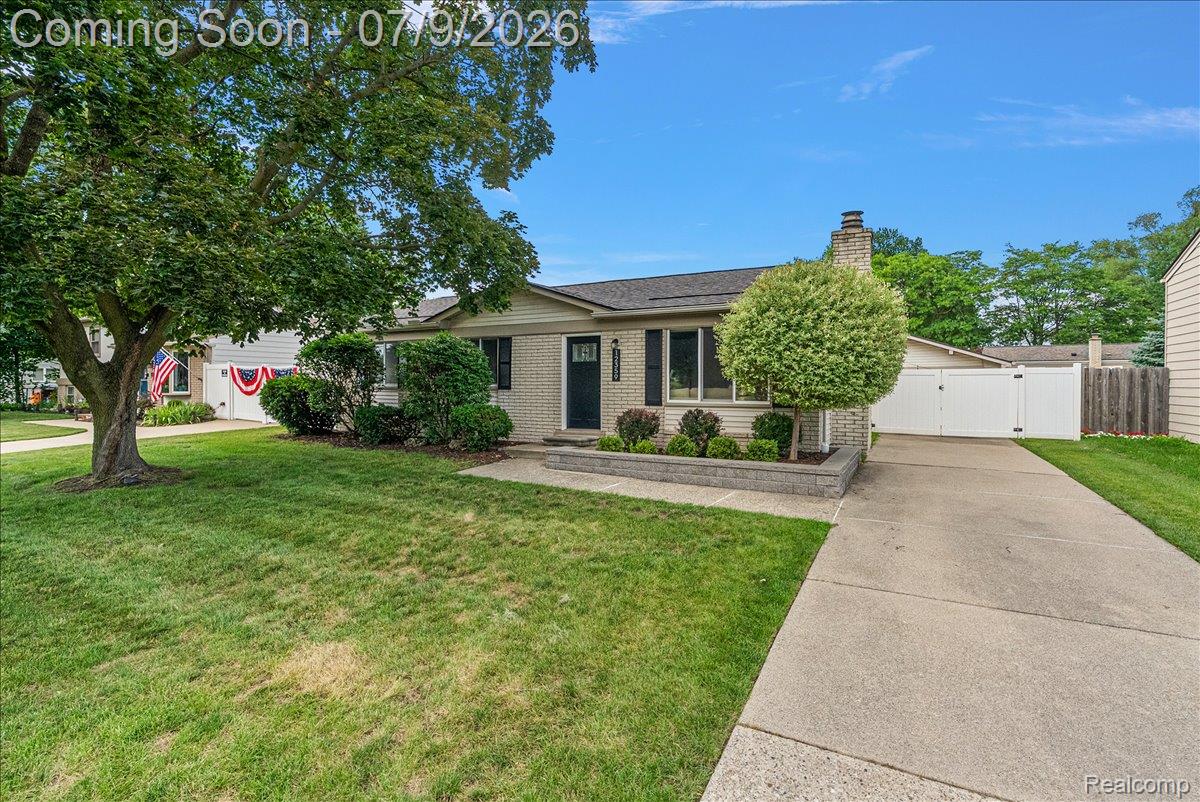
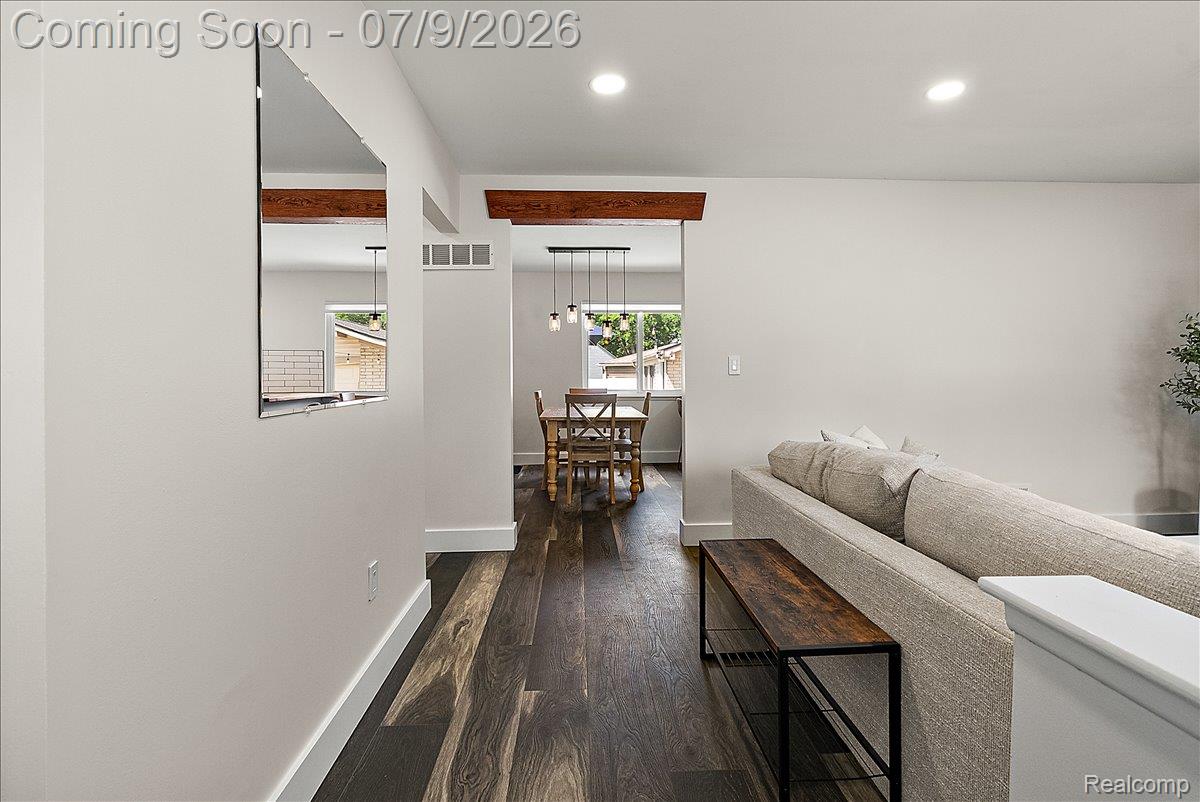
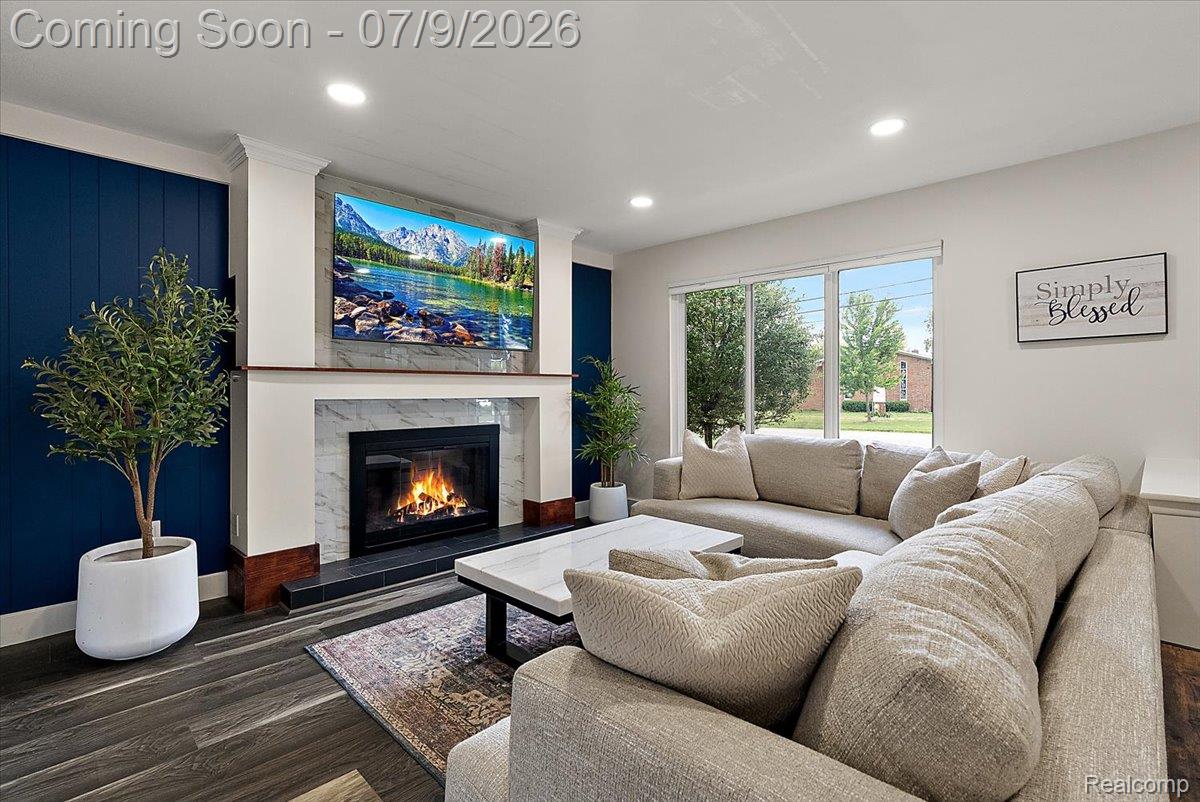
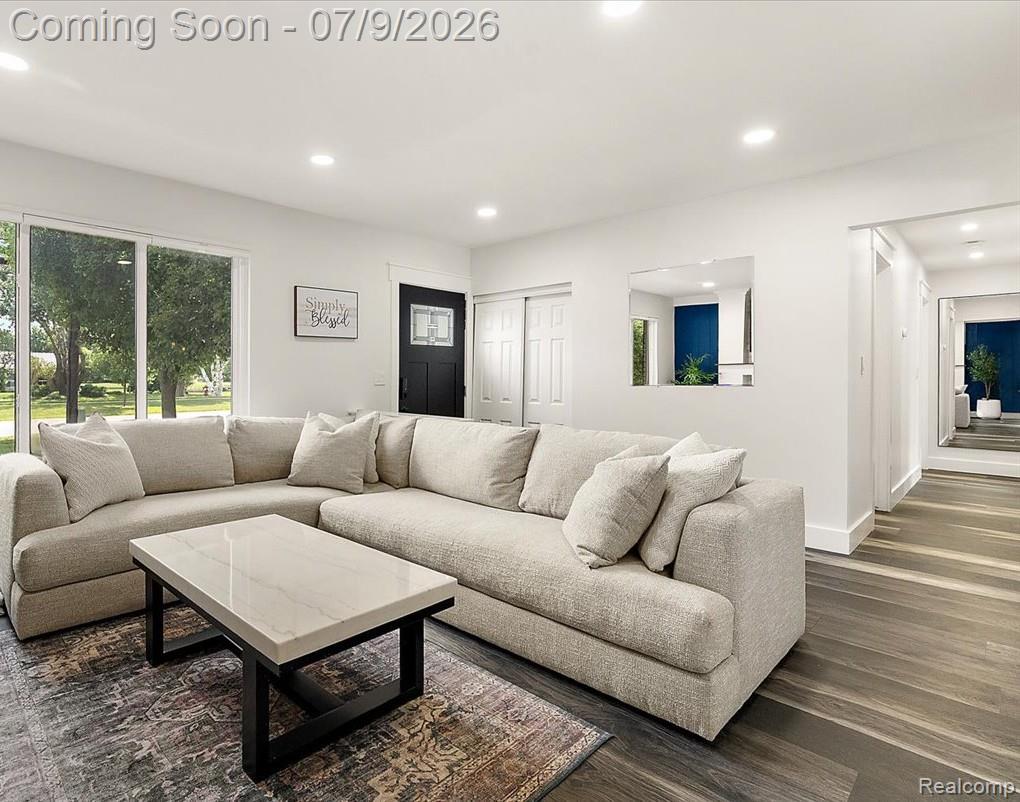
Welcome home to this charming 3-bedroom, 1.5-bath ranch located in the highly sought-after Utica Community Schools district! Freshly painted throughout, this move-in-ready home offers a bright and inviting interior with thoughtful updates, including a new bathroom mirror and modern lighting. The spacious basement provides endless possibilities for additional living space, a home gym, or extra storage. Step outside to enjoy the fully fenced backyard—perfect for pets, play, or entertaining. Car enthusiasts, hobbyists, and those needing extra storage will appreciate the extra-deep 2.5-car detached garage with plenty of room for vehicles, tools, and equipment. Conveniently located near shopping, dining, parks, and major roadways, this well-maintained ranch is ready for its next owner. Schedule your showing today! ***Buyer to verify all measurements and square footage. All taxes must be verified by the buyer and agent.*** BATVAI

Save
Ask
Tour
Hide
Share
Listing Snapshot
Price 
$325,000
Days On Site 
17 Days
Bedrooms 
3
Inside Area (SqFt) 
2,000 sqft
Total Baths 
2
Full Baths 
1
Partial Baths 
1
Lot Size 
0.17 Acres
Year Built 
1971
MLS® Number 
20261051415
Status 
Active Under Contract
Property Tax 
$3,964
HOA/Condo/Coop Fees 
N/A
Sq Ft Source 
N/A
Friends & Family
Recent Activity
2 weeks agoStatus changed to Active Under Contract
2 weeks agoListing updated with changes from the MLS®
3 weeks agoListing first seen on site
General Features
Acres 
0.17
Cross Street 
S of Hall Rd, W of Schoenherr Rd
Disclosures 
Exclusions Exist, Taxes Homestead Exempt
Garage 
Yes
Garage Spaces 
2.5
Levels 
One
Parking 
DetachedDrivewayGarage Faces FrontGarage Door OpenerGarage Faces Side
Pets 
Yes
Property Sub Type 
Single Family Residence
Security 
Closed Circuit Camera(s)
Sewer 
Public Sewer
Special Circumstances 
Standard
SqFt Above 
1100
SqFt Below 
900
Style 
Ranch
Water Source 
Public
Interior Features
Appliances 
DishwasherDisposalDryerFree-Standing Gas RangeFree-Standing RefrigeratorMicrowaveWasher
Basement 
Partially Finished
Cooling 
Central Air
Fireplace 
Yes
Fireplace Features 
Living Room
Heating 
Forced AirNatural Gas
Interior 
Smart Thermostat
BathFull 
Dimensions - 11 X 5
BathLav 
Dimensions - 5 X 5Level - Basement
Bedroom 
Dimensions - 10 X 10
Kitchen 
Dimensions - 20 X 11
Living Room 
Dimensions - 12 X 11
Master Bedroom 
Dimensions - 13 X 11
Save
Ask
Tour
Hide
Share
Exterior Features
Construction Details 
BrickVinyl Siding
Exterior 
Lighting
Fencing 
Back YardFenced
Patio And Porch 
PatioPorch
Pool Features 
None
Community Features
Building Access 
GroundLevelwSteps
Community Features 
Sidewalks
Financing Terms Available 
CashConventionalFHAVA Loan
MLS Area 
Area03101SterlingHeights
Roads 
Paved
School District 
Utica
Schools
School District
Utica
Elementary School
Unknown
Middle School
Unknown
High School
Unknown
Listing courtesy of KW Domain: [email protected]


IDX provided courtesy of Realcomp II Ltd. via RealcompIILtd. Copyright © 2026 Realcomp II Ltd. Shareholders.

IDX information is provided exclusively for consumers' personal, non-commercial use and may not be used for any purpose other than to identify prospective properties consumers may be interested in purchasing and that the data is deemed reliable but not guaranteed accurate by the MLS.

Neighborhood & Commute
Source: Walkscore
Save
Ask
Tour
Hide
Share