Save
Ask
Tour
Hide
Share
$369,900
1 Day On Site

36544 Thomas Drive
Sterling Heights City, MI 48312

For Sale|Single Family Residence|Active
3
Beds
3
Total Baths
2
Full Baths
1
Partial Bath
2,640
SqFt
$140
/SqFt
1970
Built
Subdivision:
CHERRY HILL FARMS
County:
Macomb
Call Now: 888-825-1420
Is this the listing for you? We can help make it yours.
888-825-1420
36544 Thomas Drive36544 Thomas Drive36544 Thomas Drive36544 Thomas Drive
Save
Ask
Tour
Hide
Share

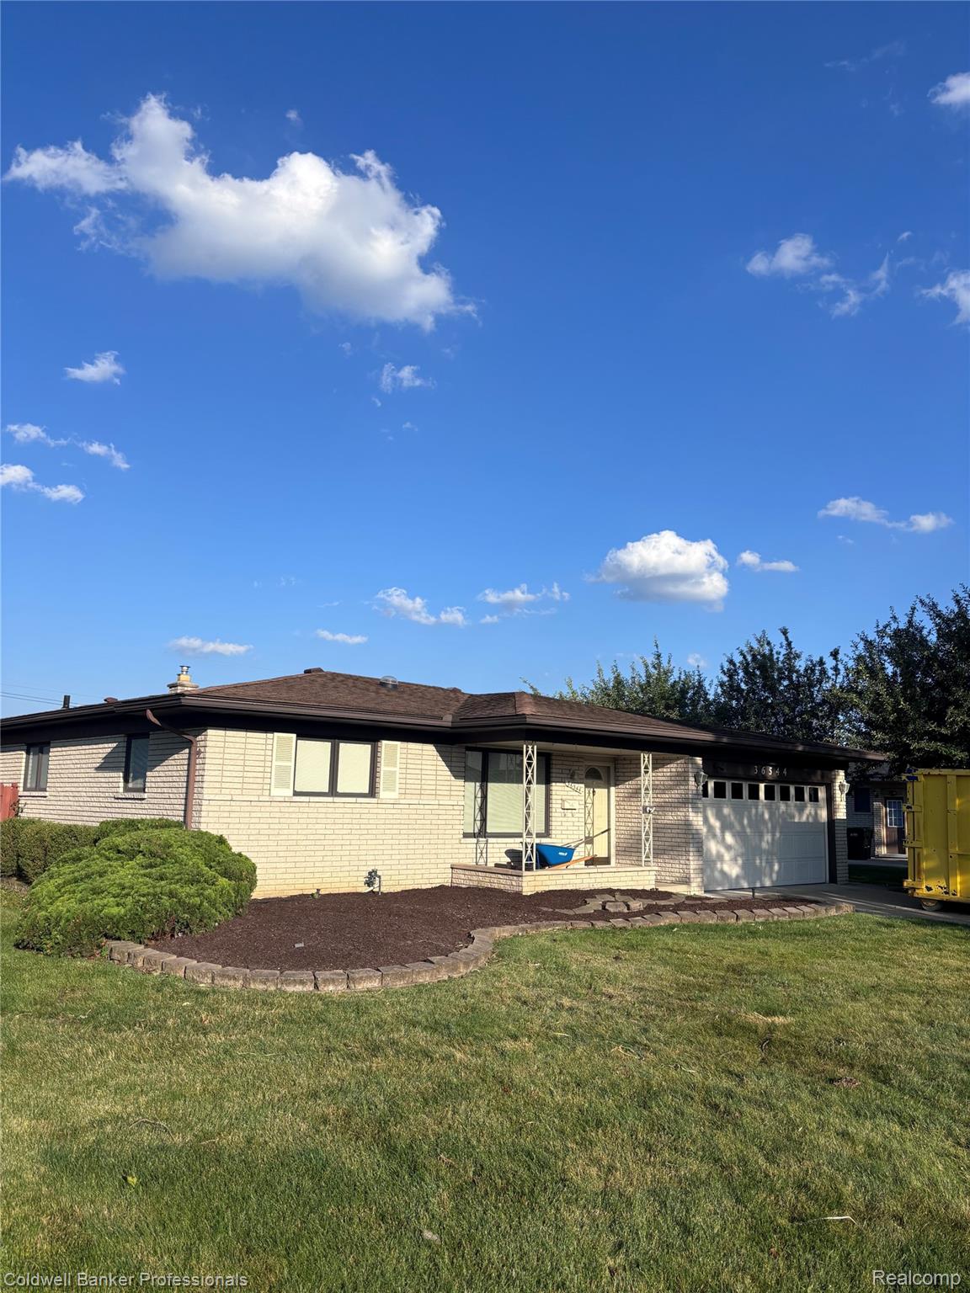

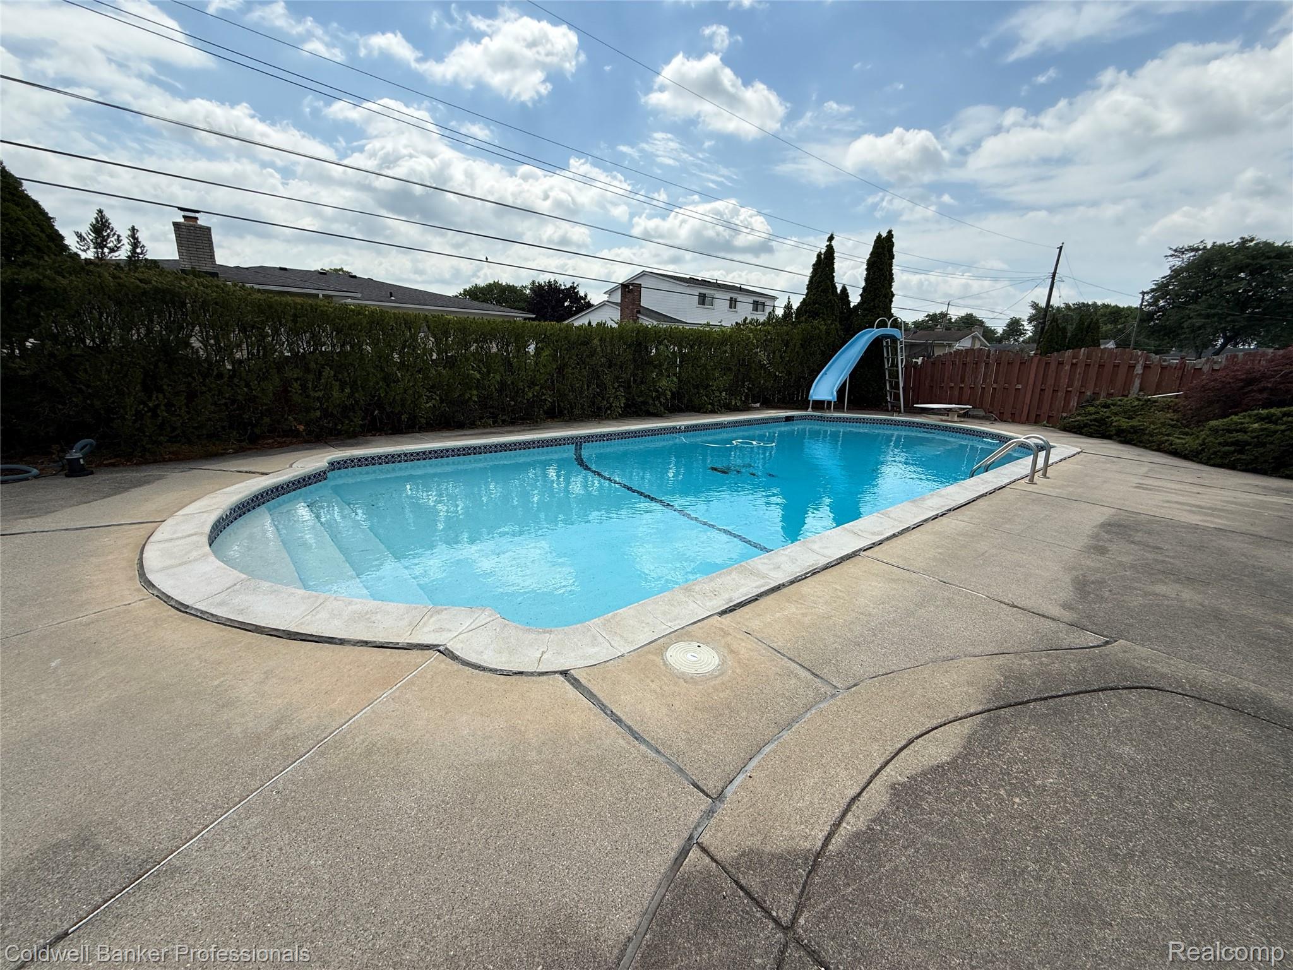
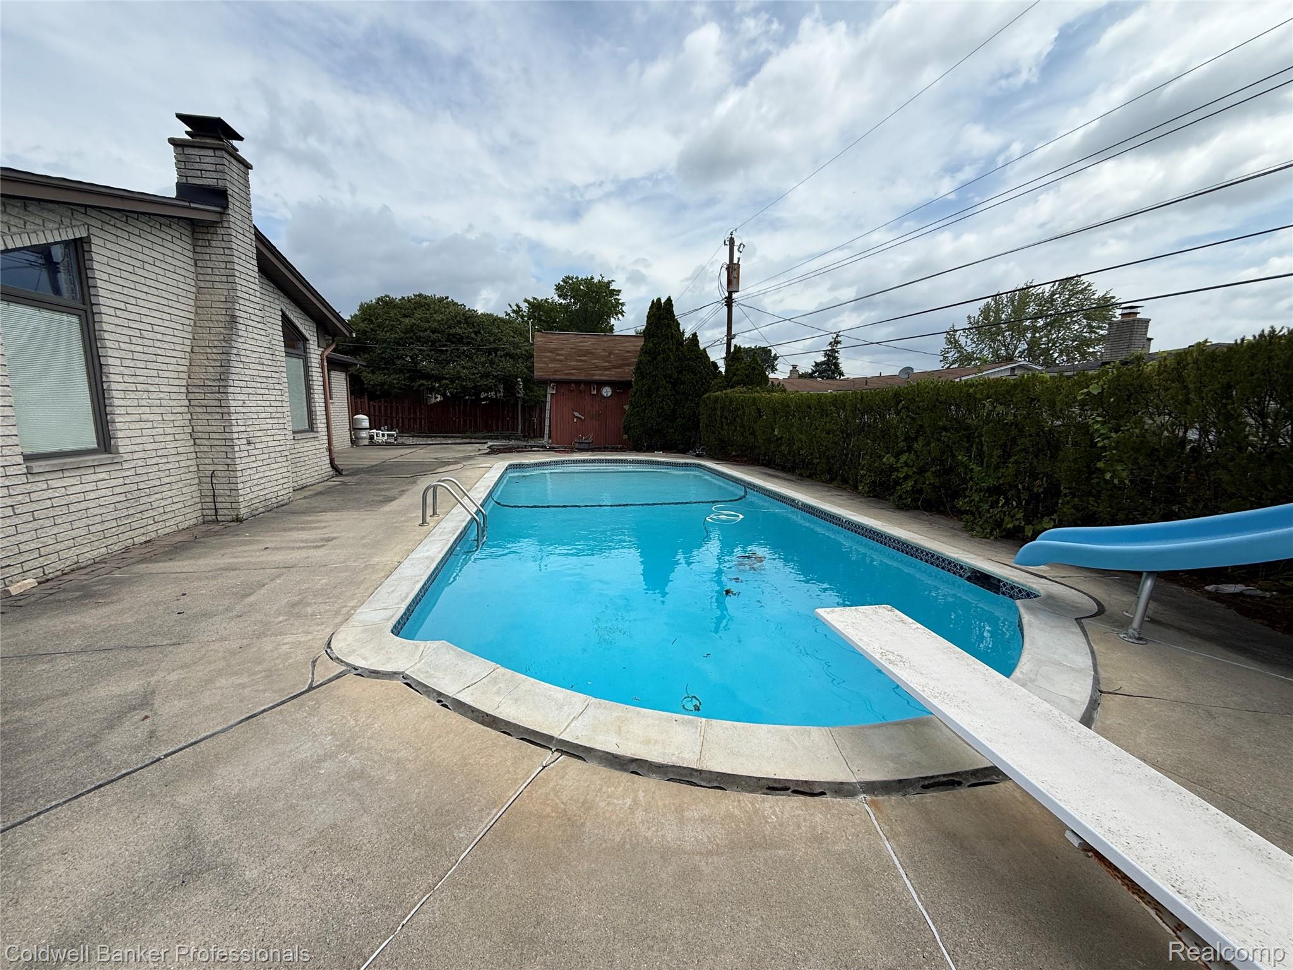
Welcome to your dream home! This stunning three-bedroom, two-and-a-half-bath ranch is nestled on an expansive, premium lot within the highly acclaimed Utica schools, offering an unbeatable combination of location, comfort, and style. NEW ROOF & H20 HEATER JULY 2026 offer peace of mind and efficiency, making this home truly move-in ready. As you step inside, you’re greeted by beautiful hardwood floors that flow through the main living areas, complemented by fresh, neutral paint that makes the home feel bright and inviting. The updated kitchen features modern finishes and ample storage, ideal for everyday cooking and entertaining. Brand new, freshly cleaned carpet adds warmth to the bedrooms and cozy spaces, while a brand new tub and stylish tile elevate the main bath. Outdoor living shines with a gorgeous inground pool, creating your own private oasis for summer fun and relaxation. The premium lot provides plenty of room to play, garden, or entertain. The finished basement is a standout bonus, complete with a full bathroom—perfect for a guest suite, home office, gym, or media room. With its amazing amenities, features, and sought-after Utica school district, this exceptional ranch is ready to welcome you home. PROFESSIONAL PHOTOS BEING TAKEN TUESDAY.

Save
Ask
Tour
Hide
Share
Listing Snapshot
Price 
$369,900
Days On Site 
1 Day
Bedrooms 
3
Inside Area (SqFt) 
2,640 sqft
Total Baths 
3
Full Baths 
2
Partial Baths 
1
Lot Size 
0.24 Acres
Year Built 
1970
MLS® Number 
20261051227
Status 
Active
Property Tax 
$3,091.22
HOA/Condo/Coop Fees 
N/A
Sq Ft Source 
Public Records
Friends & Family
Recent Activity
yesterdayListing first seen on site
yesterdayListing updated with changes from the MLS®
General Features
Acres 
0.24
Attached Garage 
Yes
Cross Street 
16 Mile & Dodge Park Rd
Disclosures 
Taxes Homestead Exempt
Garage 
Yes
Garage Spaces 
2
Levels 
One
Parking 
Attached
Property Sub Type 
Single Family Residence
Sewer 
Public Sewer
Special Circumstances 
Standard
SqFt Above 
1640
SqFt Below 
1000
Style 
Ranch
Water Source 
Public
Interior Features
Appliances 
Gas Water HeaterDishwasherDisposalDryerFree-Standing Gas RangeFree-Standing RefrigeratorGas CooktopWasher
Basement 
FinishedFull
Cooling 
Central Air
Fireplace 
Yes
Fireplace Features 
Family Room
Heating 
Forced AirNatural Gas
BathFull 
Dimensions - 10 X 8
BathLav 
Dimensions - 8 X 6
Bedroom 
Dimensions - 12 X 9
Family Room 
Dimensions - 19 X 15
Kitchen 
Dimensions - 19 X 12
Living Room 
Dimensions - 18 X 15
Master Bedroom 
Dimensions - 15 X 12
Save
Ask
Tour
Hide
Share
Exterior Features
Construction Details 
Brick
Fencing 
Fenced
Patio And Porch 
CoveredPorch
Pool Features 
In Ground
Roof 
Asphalt
Community Features
Building Access 
GroundLevelwSteps
Financing Terms Available 
CashConventionalFHAVA Loan
MLS Area 
Area03101SterlingHeights
Roads 
Paved
School District 
Utica
Schools
School District
Utica
Elementary School
Unknown
Middle School
Unknown
High School
Unknown
Listing courtesy of Coldwell Banker Professionals-Birm: [email protected]


IDX provided courtesy of Realcomp II Ltd. via RealcompIILtd. Copyright © 2026 Realcomp II Ltd. Shareholders.

IDX information is provided exclusively for consumers' personal, non-commercial use and may not be used for any purpose other than to identify prospective properties consumers may be interested in purchasing and that the data is deemed reliable but not guaranteed accurate by the MLS.

Neighborhood & Commute
Source: Walkscore
Save
Ask
Tour
Hide
Share