
2167 Sanctuary CourtRochester Hills City, MI 48309
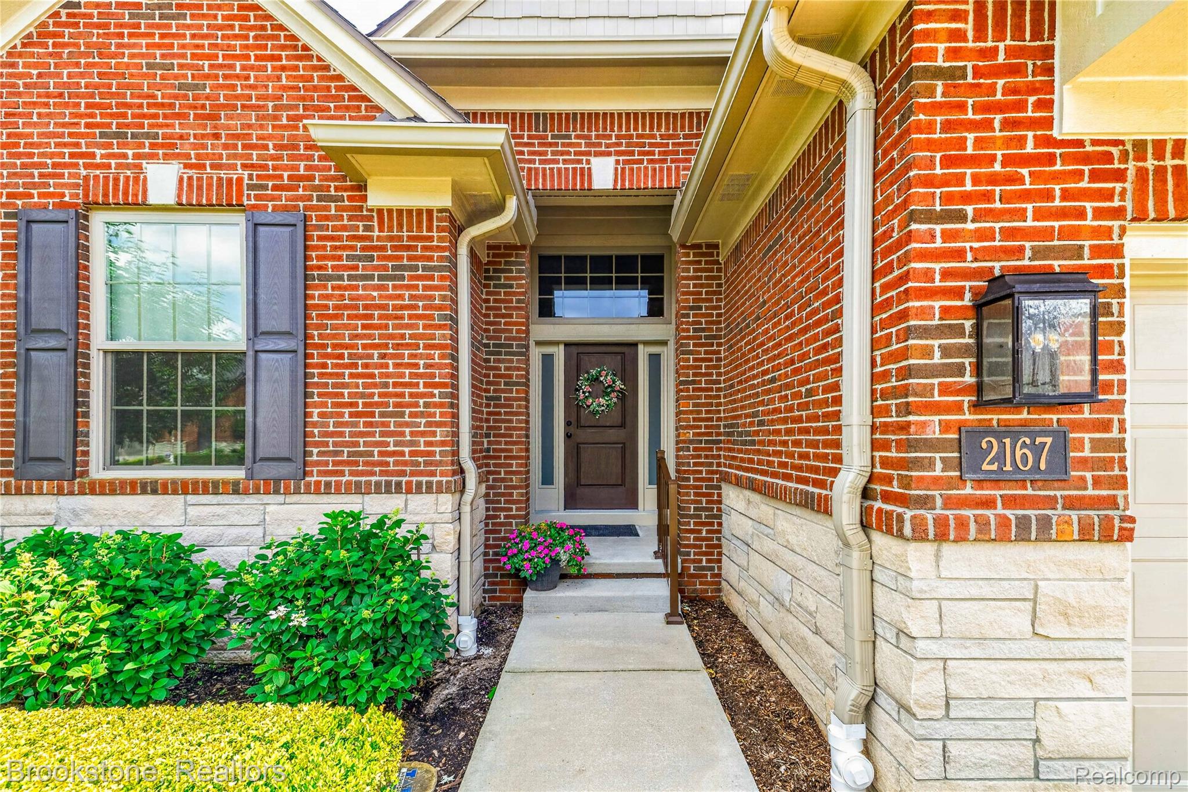
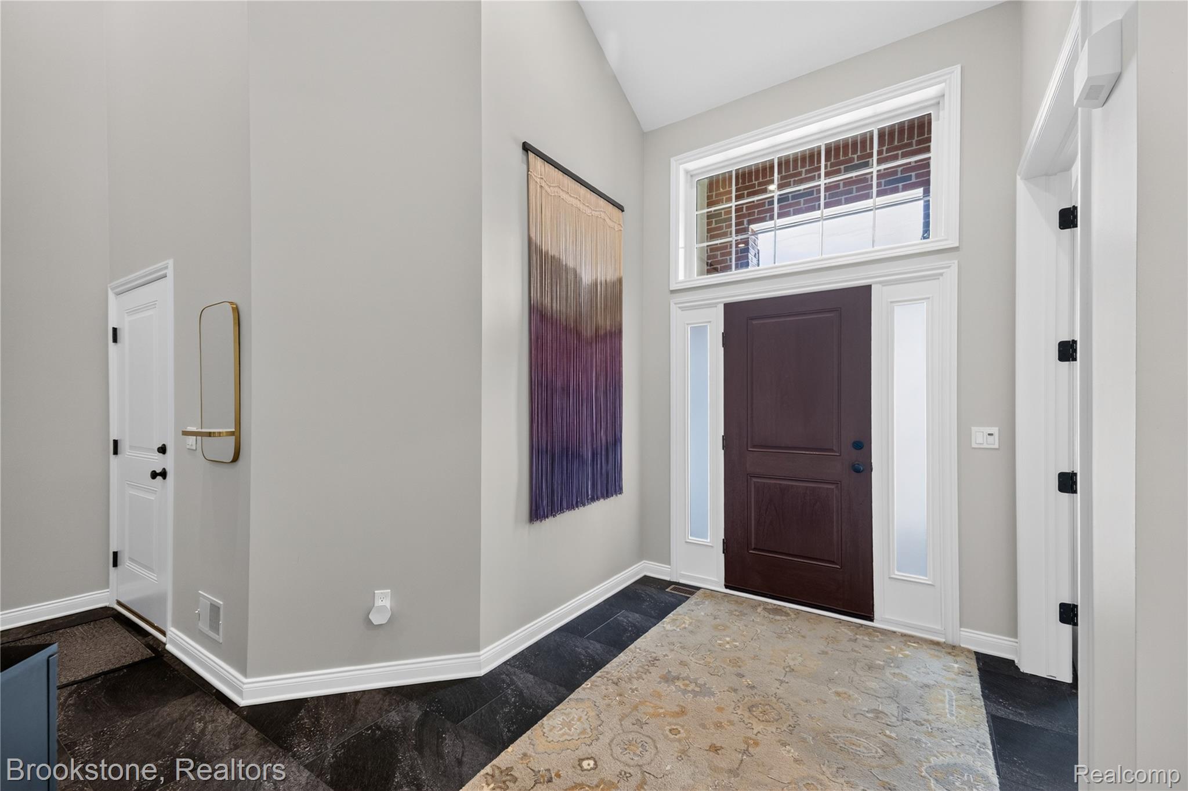
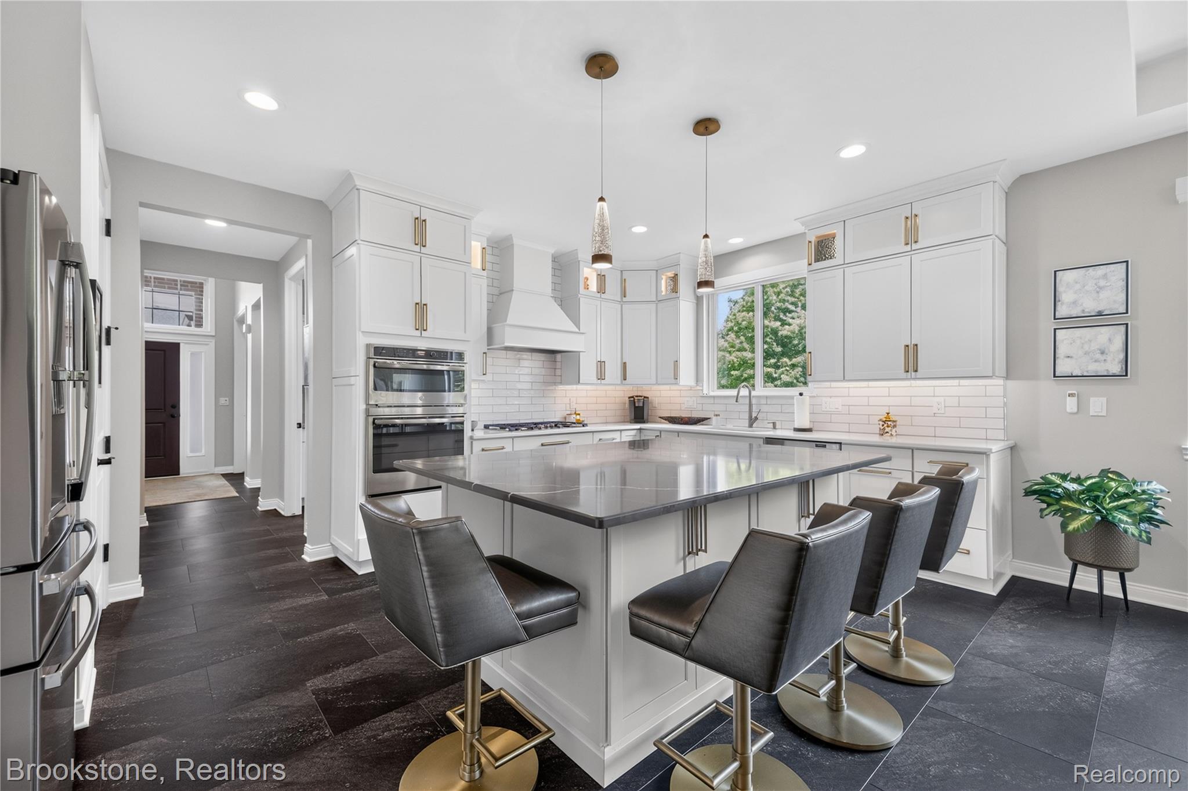
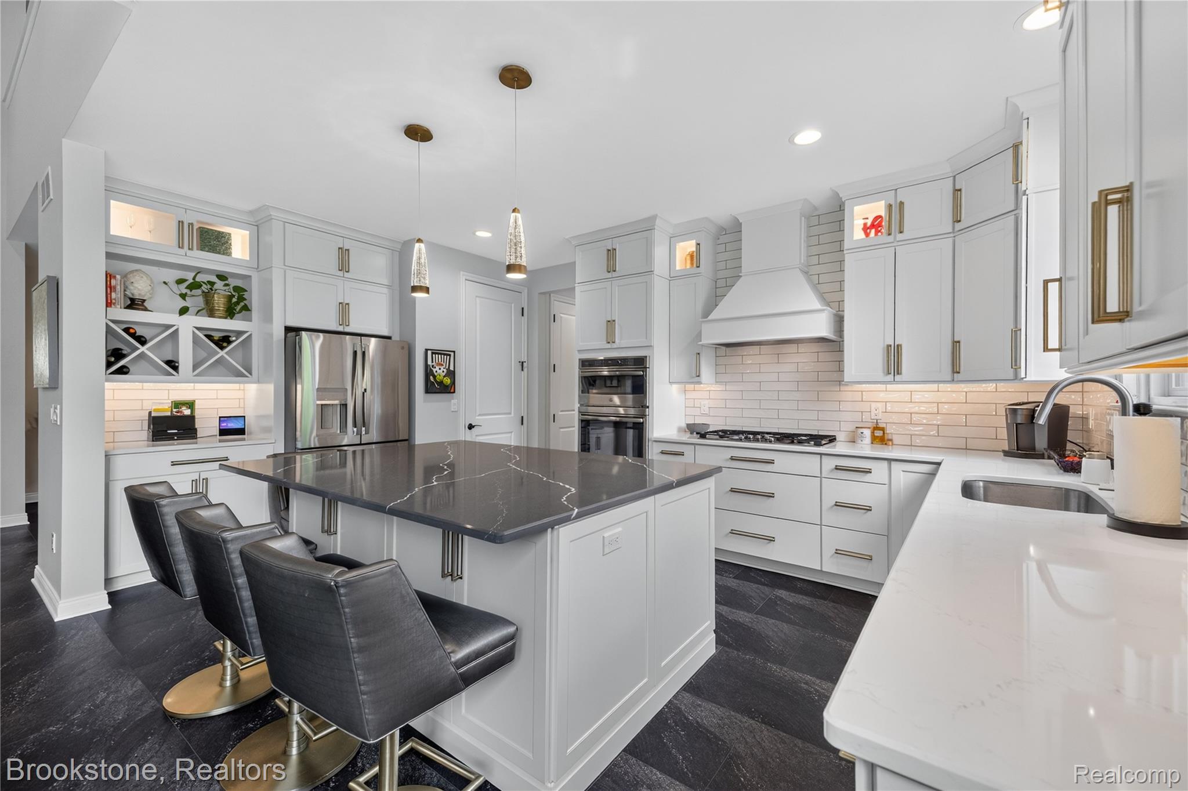
Exceptional opportunity to own a newer built, 2020, Luxury Condominium in the highly sought after Sanctuary in the Hills East. Situated on a private premium lot w/beautifully landscaped front, side & patio with a spacious yard overlooking a peaceful Wooded Lot. This move in ready Designer Home showcases Luxury Vinyl Flooring throughout the main living area with a Stunning Premium Kitchen featuring floor to ceiling cabinetry, under cabinet lighting, Quartz Countertops, oversized center island, subway tile backsplash & Premium Stainless Steel GE & Bosch appliances. The light filled Great Room is impressive w/Soaring Ceilings, Built in Entertainment Center w/TV & Lighting , plus a striking Gas Fireplace with a Custom Mantle, creating a warm & inviting gathering space. Enjoy the outdoors from your screened in Sunroom, complete with a ceiling fan & Mounted TV. An ideal setting for relaxing or entertaining while taking in the serene wooded views and wildlife. The first floor Primary Suite offers a Luxurious Retreat with a beautifully appointed Marble Tiled Ensuite Bath & a generous, Custom Walk In Closet w/Built Ins. Upstairs, an open Bridge overlooks the Great Room and leads to 2 Spacious Bedrooms. Daylight Finished Lower Lever features Theatre Room w/6 powered Leather Recliner Chairs, Projection TV w/Built in Surround Sound System, Custom Painted Wall for enhanced picture quality & Recessed Lighting. Kitchen w/Quartz countertops, Sink, DW, Beverage Refrigerator & Ice Maker! Custom Granite Table Top w/6 Swivel Chairs included! Full LL Bath. Solid Wood Doors. 5 Ceiling Fans. Upper & Lower Staircase Lighting. Custom Roller Shades & Valances throughout. 2 Large Storage Rooms, plus Furnace Room. 2 Car Att. Garage. Ideally located near Pine Trace Golf Club, Somerset Collection, The Village of Rochester Hills, Downtown Birmingham, Auburn Hills and convenient access to M-59 and I-75. This exceptional Home combines Luxury, Privacy and an unbeatable Location!
| 6 days ago | Price changed to $995,000 | |
| 6 days ago | Listing updated with changes from the MLS® | |
| 3 weeks ago | Listing first seen on site |

IDX provided courtesy of Realcomp II Ltd. via RealcompIILtd. Copyright © 2026 Realcomp II Ltd. Shareholders.
IDX information is provided exclusively for consumers' personal, non-commercial use and may not be used for any purpose other than to identify prospective properties consumers may be interested in purchasing and that the data is deemed reliable but not guaranteed accurate by the MLS.
Did you know? You can invite friends and family to your search. They can join your search, rate and discuss listings with you.