
5735 N Silvery LaneDearborn Heights City, MI 48127
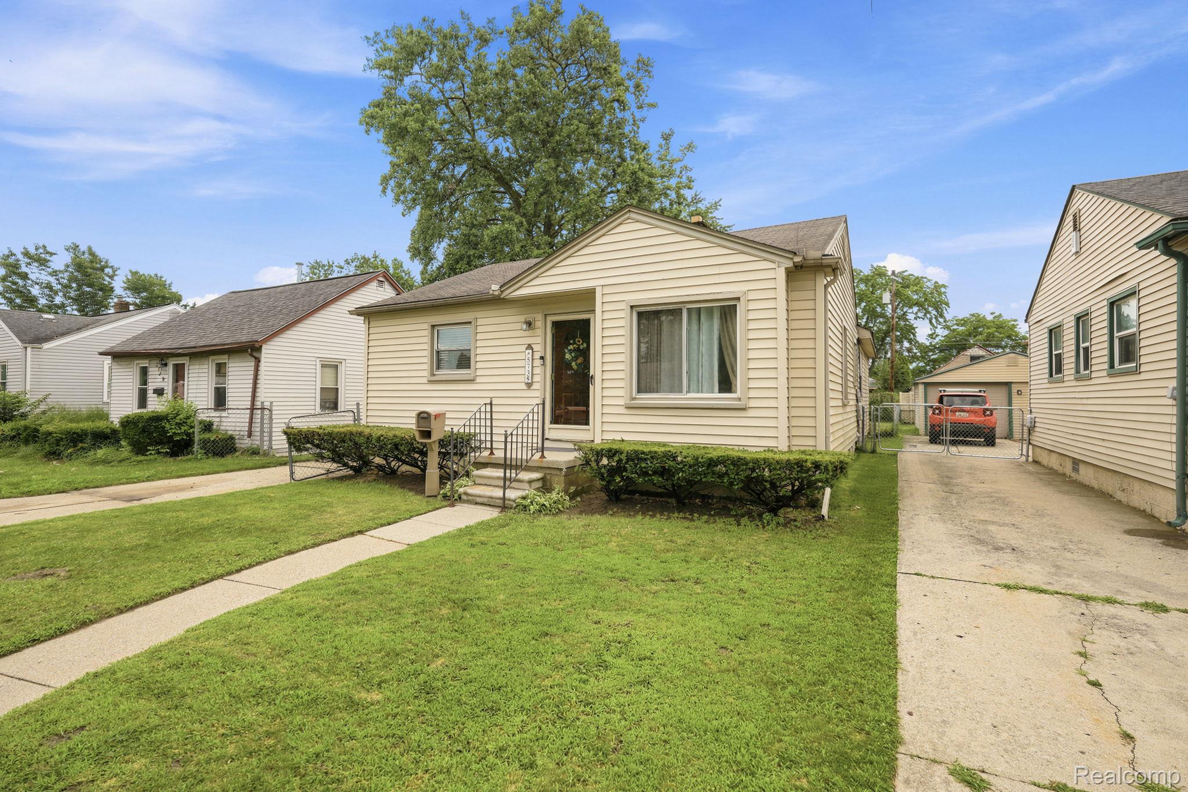
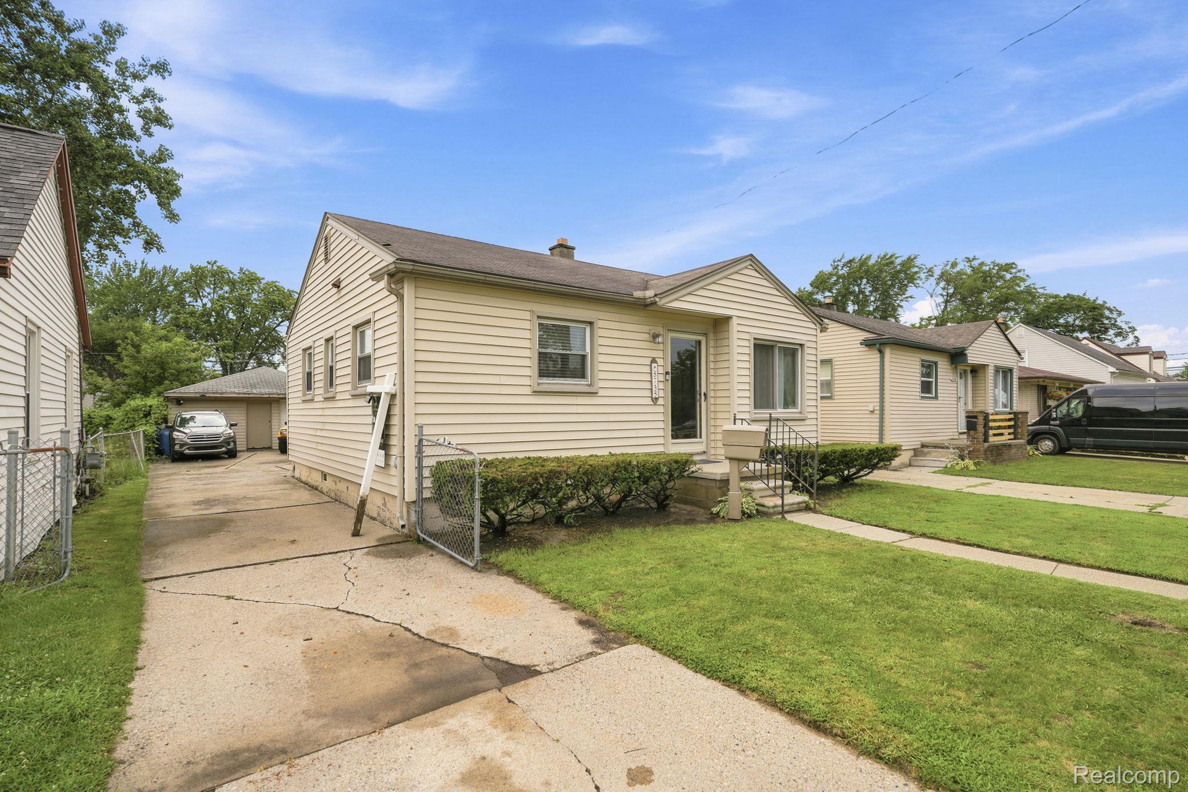
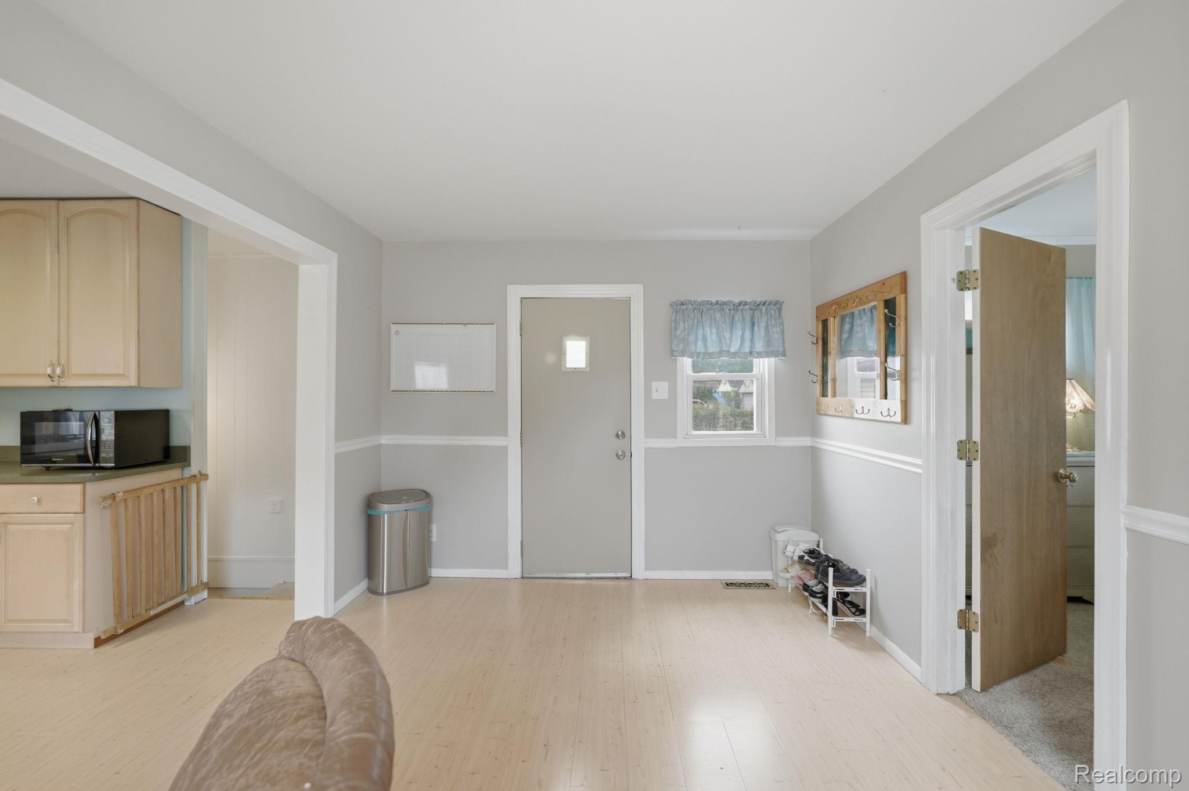
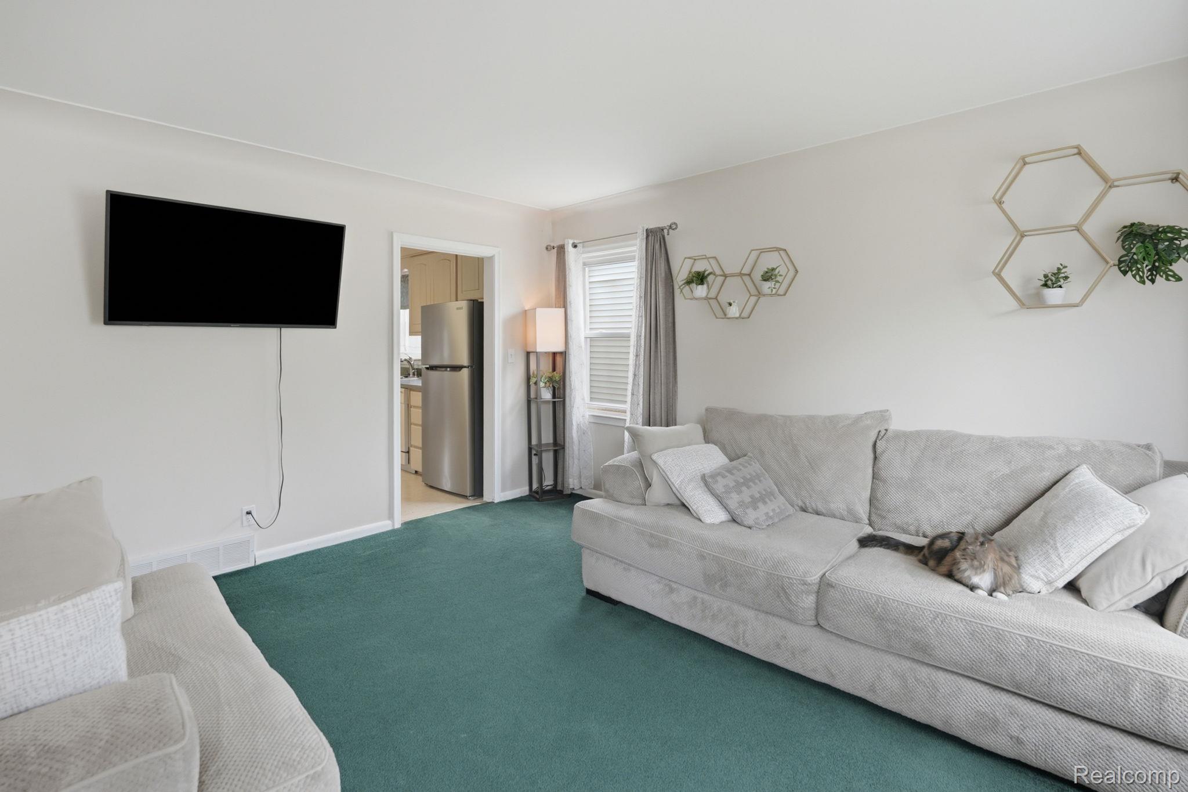
Welcome home to this beautifully maintained property where timeless charm meets everyday comfort in one of Dearborn's most desirable neighborhoods. From the moment you step inside, you'll appreciate the warm and inviting atmosphere, sun-filled living spaces, and thoughtfully designed floor plan that makes everyday living and entertaining effortless. The spacious kitchen offers ample cabinet and counter space and flows seamlessly into the dining and living areas. Generously sized bedrooms provide comfort and flexibility, while the finished lower level creates the perfect space for a family room, home office, fitness area, or recreation room. Step outside to enjoy the private backyard—ideal for summer barbecues, morning coffee, or simply relaxing after a long day. Conveniently located near parks, shopping, dining, schools, and major freeways, this home combines peaceful neighborhood living with easy access to everything Dearborn has to offer. Whether you're a first-time homebuyer, growing family, or simply searching for your next home, this is an opportunity you won't want to miss. Schedule your private showing today!
| 7 hours ago | Listing first seen on site | |
| 7 hours ago | Listing updated with changes from the MLS® |

IDX provided courtesy of Realcomp II Ltd. via RealcompIILtd. Copyright © 2026 Realcomp II Ltd. Shareholders.
IDX information is provided exclusively for consumers' personal, non-commercial use and may not be used for any purpose other than to identify prospective properties consumers may be interested in purchasing and that the data is deemed reliable but not guaranteed accurate by the MLS.
Did you know? You can invite friends and family to your search. They can join your search, rate and discuss listings with you.